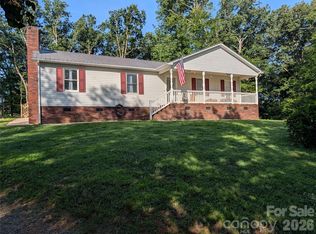
Why wait to build when you can buy this brand new home today??!! Take a look at this charming 3 bed 2 bath single story home in Oakboro. Wide open floor plan allows for a variety of options to lay out your living space. Plenty of closet space in the bedroom with build in organizers to help you. If that isn't enough, the beautiful back covered porch is perfect for entertaining or just relaxing your evenings away.
Active
$350,000
339 W 11th St, Oakboro, NC 28129
3beds
1,492sqft
Single Family Residence
Built in 2026
0.17 Acres Lot
$-- Zestimate®
$235/sqft
$-- HOA
What's special
Beautiful back covered porchWide open floor plan
- 15 days |
- 172 |
- 7 |
Likely to sell faster than
Zillow last checked:
Listing updated:
Listed by:
Wallace Crawford wbcrawford55@gmail.com,
MATHERS REALTY.COM
Source: Canopy MLS as distributed by MLS GRID,MLS#: 4399349
Facts & features
Interior
Bedrooms & bathrooms
- Bedrooms: 3
- Bathrooms: 2
- Full bathrooms: 2
- Main level bedrooms: 3
Primary bedroom
- Features: Ceiling Fan(s), Walk-In Closet(s)
- Level: Main
Bedroom s
- Features: Ceiling Fan(s)
- Level: Main
Bedroom s
- Features: Ceiling Fan(s)
- Level: Main
Bathroom full
- Level: Main
Bathroom full
- Level: Main
Dining area
- Features: Open Floorplan
- Level: Main
Kitchen
- Features: Open Floorplan
- Level: Main
Living room
- Features: Ceiling Fan(s), Open Floorplan
- Level: Main
Heating
- Central, Electric
Cooling
- Central Air, Electric
Appliances
- Included: Electric Oven, Electric Water Heater, Microwave
- Laundry: Laundry Closet
Features
- Has basement: No
Interior area
- Total structure area: 1,492
- Total interior livable area: 1,492 sqft
- Finished area above ground: 1,492
- Finished area below ground: 0
Property
Parking
- Parking features: Driveway
- Has uncovered spaces: Yes
Features
- Levels: One
- Stories: 1
Lot
- Size: 0.17 Acres
- Dimensions: 45 x 144 x 45 x 144
Details
- Parcel number: 650403008135
- Zoning: R-20
- Special conditions: Standard
Construction
Type & style
- Home type: SingleFamily
- Property subtype: Single Family Residence
Materials
- Vinyl
- Foundation: Slab
Condition
- New construction: Yes
- Year built: 2026
Details
- Builder name: Barbee's Construction
Utilities & green energy
- Sewer: Public Sewer
- Water: City
Community & HOA
Community
- Subdivision: none
Location
- Region: Oakboro
Financial & listing details
- Price per square foot: $235/sqft
- Tax assessed value: $12,750
- Annual tax amount: $124
- Date on market: 7/8/2026
- Listing terms: Cash,Conventional,FHA,USDA Loan,VA Loan
- Road surface type: Concrete, Paved
Estimated market value
Not available
Estimated sales range
Not available
Not available
Price history
| Date | Event | Price |
|---|---|---|
| 7/8/2026 | Listed for sale | $350,000$235/sqft |
Source:  Canopy MLS as distributed by MLS GRID #4399349 Report a problem Canopy MLS as distributed by MLS GRID #4399349 Report a problem | ||
Public tax history
| Year | Property taxes | Tax assessment |
|---|---|---|
| 2025 | $124 +40.1% | $12,750 +54.5% |
| 2024 | $88 +4.9% | $8,250 |
| 2023 | $84 | $8,250 |
| 2022 | $84 | $8,250 |
| 2021 | $84 +15.4% | $8,250 +22.2% |
| 2020 | $73 | $6,750 |
| 2019 | $73 | $6,750 |
| 2018 | $73 | $6,750 |
| 2017 | $73 +11.4% | $6,750 +12.5% |
| 2016 | $65 | $6,000 |
| 2015 | $65 | $6,000 |
| 2014 | $65 | $6,000 |
Find assessor info on the county website
Monthly payment
Est. payment
Payment breakdown
Explore the cost of this home by adjusting the details. Changes won't be saved.Climate risks
Neighborhood: 28129
Nearby schools
GreatSchools rating
- 8/10Aquadale Elementary SchoolGrades: PK-5Distance: 6.4 mi
- 6/10South Stanly Middle SchoolGrades: 6-8Distance: 9.8 mi
- 4/10South Stanly High SchoolGrades: 9-12Distance: 9.7 mi
Schools provided by the listing agent
- Elementary: Aquadale
- Middle: South Stanly
- High: South Stanly
Source: Canopy MLS as distributed by MLS GRID. This data may not be complete. We recommend contacting the local school district to confirm school assignments for this home.
- $156,5002 bd1 ba932 sqft331 W 11th St, Oakboro, NC 28129Off Market
- $220,7003 bd1 ba1.6k sqft349 W 11th St, Oakboro, NC 28129Off Market
- $131,9002 bd1 ba745 sqft344 W 10th St, Oakboro, NC 28129Off Market
- $64,9333 bd1 ba1.2k sqft336 W 10th St, Oakboro, NC 28129Off Market
- $158,1003 bd2 ba1.2k sqft348/350 W 10th St, Oakboro, NC 28129Off Market
- $266,3002 bd2 ba1.3k sqft323 W 11th St, Oakboro, NC 28129Off Market
- $171,4003 bd2 ba1.5k sqft318/320 W 10th St, Oakboro, NC 28129Off Market
- $372,8003 bd2 ba2k sqft336 W 11th St, Oakboro, NC 28129Off Market
A local agent can set up tours, give advice and negotiate with sellers.
Similar homes
- $358,9993 bd2 ba1.5k sqft904 N Long St, Oakboro, NC 28129For Sale

 MLS ID #4392610, Emperatriz Frazzetto Monasterio, NorthGroup Real Estate LLC. Canopy MLS as distributed by MLS GRID
 - $389,9004 bd3 ba1.7k sqft573 Wade Rd, Oakboro, NC 28129New Construction
 MLS ID #4387993, Emily Huffstetler, ProStead Realty. Canopy MLS as distributed by MLS GRID
 - $489,9993 bd2 ba1.6k sqft10174 State Highway 138, Oakboro, NC 28129For Sale
 MLS ID #4394996, Michael Fullerton, Lantern Realty & Development. Canopy MLS as distributed by MLS GRID
 - $340,0003 bd2 ba1.9k sqft615 Fernwood Dr, Albemarle, NC 28001For Sale
 MLS ID #4399417, Eudoria Marsh, Vision Realty of the Carolina's LLC. Canopy MLS as distributed by MLS GRID
 - $309,0002 bd1 ba1k sqft104 Hilltop St, Stanfield, NC 28163For SaleMLS ID #4402061, Randy Oliver, McCoy Real Estate Inc. Canopy MLS as distributed by MLS GRID
- $330,0003 bd2 ba1.5k sqft6109 Bunn Simpson Rd, Marshville, NC 28103For SaleMLS ID #4333051, Pamela Jobe, Blakely Real Estate. Canopy MLS as distributed by MLS GRID
- $349,9003 bd2 ba1.4k sqft10303 Sycamore Rd #90, Norwood, NC 28128New ConstructionMLS ID #4351039, Brian Beachum, Pier View Properties. Canopy MLS as distributed by MLS GRID
- $399,9003 bd2 ba1.4k sqft4105 Salem Pointe Dr, Monroe, NC 28110For SaleMLS ID #4402300, Kelly Benton, Ross & Associates Real Estate. Canopy MLS as distributed by MLS GRID
- $360,0003 bd2 ba2k sqft8806 Crestwood Dr, Mount Pleasant, NC 28124For SaleMLS ID #4391320, Mary (Terri) West, Four Seasons Realty Albemarle. Canopy MLS as distributed by MLS GRID
- $354,9003 bd3 ba1.7k sqft417 Kiser Ln, Locust, NC 28097For SaleMLS ID #4312317, Lisa Phillips, United Real Estate-Queen City. Canopy MLS as distributed by MLS GRID
- $385,0003 bd2 ba1.2k sqft2823 Gourdvine Dr, Marshville, NC 28103For SaleMLS ID #4382980, Tracy Honeycutt, Costello Real Estate and Investments LLC. Canopy MLS as distributed by MLS GRID
- $410,0003 bd2 ba1.6k sqft258 Lagoda Dr, Locust, NC 28097For SaleMLS ID #4400345, Deborah Calderon, Calderon Realty Inc.. Canopy MLS as distributed by MLS GRID
- $365,0003 bd2 ba1.3k sqft2332 Ivy Run Dr, Indian Trail, NC 28079For SaleMLS ID #4402711, Celia Leland, Celia Estrada, REALTORS. Canopy MLS as distributed by MLS GRID
- $345,0003 bd2 ba1.3k sqft127 Old Airport Rd #4, Concord, NC 28025For SaleMLS ID #4395828, Myra Munn, NorthGroup Real Estate LLC. Canopy MLS as distributed by MLS GRID
- $329,9003 bd2 ba1.3k sqft4531 Rocky River Rd, Concord, NC 28027For SaleMLS ID #4399344, Wendy Measimer, RE/MAX Leading Edge. Canopy MLS as distributed by MLS GRID
- $325,0002 bd3 ba2k sqft920 Page St, Mount Pleasant, NC 28124For SaleMLS ID #4400143, Dena Wike, Call It Closed International Inc. Canopy MLS as distributed by MLS GRID
- $374,0003 bd3 ba2k sqft288 Harrison Ln, Locust, NC 28097For SaleMLS ID #4343536, Marshall Casselman, EXP Realty LLC Ballantyne. Canopy MLS as distributed by MLS GRID
- $299,9003 bd1 ba1.5k sqft122 Lowder Rd, New London, NC 28001For SaleMLS ID #4400819, Kecia Smith, Four Seasons Realty Albemarle. Canopy MLS as distributed by MLS GRID
- $329,9003 bd2 ba1.3k sqft1001 Loch Lomond Cir, Concord, NC 28025For SaleMLS ID #4401481, Tracey Vail, Vail Realty LLC. Canopy MLS as distributed by MLS GRID
- $350,0003 bd2 ba1.3k sqft128 Hedgeline Dr, Troy, NC 27371New ConstructionMLS ID #4338072, Latasha Hartsell, Hunter Homes Realty. Canopy MLS as distributed by MLS GRID
