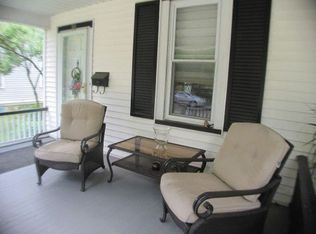
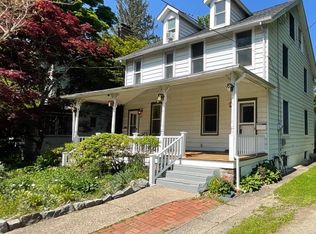

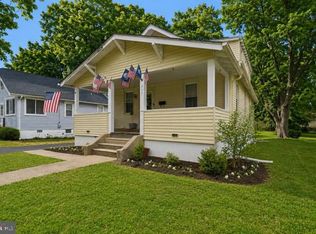
Back on the Market: INVESTOR OPPORTUNITY: Welcome to 339 W 2nd Street, located in the Town Center area of Moorestown, New Jersey. Today, we offer an excellent opportunity to buy into one of South Jersey's premier communities. This home has been extremely well cared for and updated for your enjoyment. The home is situated on a corner lot and is accented with lush gardening. You would be set to enjoy cool seasonal breezes from your front porch or enjoy your evenings on the back deck. Inside, the floors are upgraded, boasting hardwood floors in the living room area and a 12" ceramic tile floor in the kitchen. The kitchen has been completely upgraded within the last 6 months; a center island and granite countertops are included. The home is serviced by the award-winning The Baker School. The full-sized bathroom upstairs has been upgraded, accented with 12 x 24 ceramic tile and an upgraded vanity. An important feature added is the privacy entrance from the main bedroom. There is currently a long-term tenant.
For sale
$385,000
339 W 2nd St, Moorestown, NJ 08057
3beds
1,368sqft
Single Family Residence
Built in 1910
4,465 Square Feet Lot
$392,700 Zestimate®
$281/sqft
$-- HOA
What's special
Lush gardeningFull sized bathroom upstairsBack deckFront porchCenter islandCorner lotGranite countertops
- 89 days
- 3,136
- 142
Zillow last checked:
Listing updated:
Listed by:
Jerry McManus 856-373-3537,
Keller Williams Realty - Washington Township
Source: Bright MLS,MLS#: NJBL2115972
Facts & features
Interior
Bedrooms & bathrooms
- Bedrooms: 3
- Bathrooms: 2
- Full bathrooms: 1
- 1/2 bathrooms: 1
- Main level bathrooms: 1
Rooms
- Room types: Living Room, Dining Room, Bedroom 2, Bedroom 3, Kitchen, Bedroom 1, Storage Room, Bathroom 1
Bedroom 1
- Features: Flooring - Carpet
- Level: Upper
- Area: 216 Square Feet
- Dimensions: 12 X 18
Bedroom 2
- Features: Flooring - Carpet
- Level: Upper
- Area: 132 Square Feet
- Dimensions: 11 X 12
Bedroom 3
- Features: Flooring - Carpet
- Level: Upper
- Area: 120 Square Feet
- Dimensions: 12 X 10
Bathroom 1
- Features: Flooring - Ceramic Tile
- Level: Upper
- Area: 100 Square Feet
- Dimensions: 10 X 10
Dining room
- Features: Flooring - HardWood
- Level: Main
- Area: 168 Square Feet
- Dimensions: 12 X 14
Kitchen
- Features: Flooring - Ceramic Tile, Granite Counters
- Level: Upper
- Area: 180 Square Feet
- Dimensions: 12 X 15
Kitchen
- Features: Flooring - Ceramic Tile, Granite Counters
- Level: Main
- Area: 180 Square Feet
- Dimensions: 12 X 15
Living room
- Features: Flooring - HardWood
- Level: Main
- Area: 168 Square Feet
- Dimensions: 12 X 14
Storage room
- Features: Flooring - Carpet
- Level: Upper
- Area: 80 Square Feet
- Dimensions: 8 X 10
Heating
- Central, Forced Air, Natural Gas
Cooling
- Central Air, Natural Gas
Appliances
- Included: Built-In Range, Dishwasher, Dryer, Washer, Refrigerator, Gas Water Heater
- Laundry: In Basement
Features
- Bathroom - Tub Shower, Breakfast Area, Plaster Walls
- Flooring: Carpet, Ceramic Tile, Hardwood
- Doors: Six Panel
- Basement: Full,Other
- Has fireplace: No
Interior area
- Total structure area: 1,368
- Total interior livable area: 1,368 sqft
- Finished area above ground: 1,368
- Finished area below ground: 0
Property
Parking
- Total spaces: 1
- Parking features: Garage Faces Front, Detached
- Garage spaces: 1
Accessibility
- Accessibility features: None
Features
- Levels: Three
- Stories: 3
- Patio & porch: Porch, Deck
- Exterior features: Sidewalks, Street Lights, Other
- Pool features: None
Lot
- Size: 4,465 Square Feet
- Dimensions: 22.00 x 203.00
- Features: Corner Lot, Corner Lot/Unit
Details
- Additional structures: Above Grade, Below Grade
- Parcel number: 220210700006
- Zoning: RESIDENTIAL
- Special conditions: Standard
Construction
Type & style
- Home type: SingleFamily
- Architectural style: Colonial
- Property subtype: Single Family Residence
- Attached to another structure: Yes
Materials
- Frame
- Foundation: Block
- Roof: Asphalt,Shingle
Condition
- Excellent,Very Good,Good
- New construction: No
- Year built: 1910
Utilities & green energy
- Sewer: Public Sewer
- Water: Public
- Utilities for property: Above Ground
Community & HOA
Community
- Subdivision: Town Center
HOA
- Has HOA: No
Location
- Region: Moorestown
- Municipality: MOORESTOWN TWP
Financial & listing details
- Price per square foot: $281/sqft
- Tax assessed value: $149,800
- Annual tax amount: $4,340
- Date on market: 7/9/2026
- Listing agreement: Exclusive Right To Sell
- Listing terms: Conventional,Cash
- Inclusions: Existing Appliances, Existing Lease
- Exclusions: Tenants Personal Property
- Ownership: Fee Simple
- Total actual rent: 39000
- Road surface type: Black Top
Estimated market value
$392,700
$373,000 - $412,000
$2,878/mo
Price history
| Date | Event | Price |
|---|---|---|
| 9/1/2026 | Listed for sale | $385,000$281/sqft |
Source:  Bright MLS #NJBL2115972 Report a problem Bright MLS #NJBL2115972 Report a problem | ||
| 8/29/2026 | Contingent | $385,000$281/sqft |
Source: Bright MLS #NJBL2115972 Report a problem | ||
| 8/15/2026 | Listed for sale | $385,000+22547.1%$281/sqft |
Source: Bright MLS #NJBL2115972 Report a problem | ||
| 3/24/2021 | Listing removed | -- |
Source: Owner Report a problem | ||
| 9/9/2019 | Listing removed | $2,300$2/sqft |
Source: Owner Report a problem | ||
| 8/9/2019 | Listed for rent | $2,300+15%$2/sqft |
Source: Owner Report a problem | ||
| 3/16/2017 | Listing removed | $2,000$1/sqft |
Source: Owner Report a problem | ||
| 2/14/2017 | Listed for rent | $2,000-7%$1/sqft |
Source: Owner Report a problem | ||
| 6/11/2015 | Listing removed | $2,150$2/sqft |
Source: Owner Report a problem | ||
| 5/12/2015 | Listed for rent | $2,150$2/sqft |
Source: Owner Report a problem | ||
| 6/13/2008 | Sold | $1,700-93.2%$1/sqft |
Source: Agent Provided Report a problem | ||
| 10/31/2007 | Sold | $25,000-78.7%$18/sqft |
Source: Public Record Report a problem | ||
| 6/20/2000 | Sold | $117,500$86/sqft |
Source: Public Record Report a problem | ||
Public tax history
| Year | Property taxes | Tax assessment |
|---|---|---|
| 2026 | $4,341 +2.1% | $149,800 |
| 2025 | $4,250 +3.1% | $149,800 |
| 2024 | $4,121 | $149,800 |
| 2023 | -- | $149,800 |
| 2022 | $4,079 +1.3% | $149,800 |
| 2021 | $4,025 +2.4% | $149,800 |
| 2020 | $3,929 +2.8% | $149,800 |
| 2019 | $3,823 -0.9% | $149,800 |
| 2018 | $3,856 +0.4% | $149,800 |
| 2017 | $3,842 +1.2% | $149,800 |
| 2016 | $3,796 +5.3% | $149,800 |
| 2015 | $3,604 +2.3% | $149,800 |
| 2014 | $3,525 -16.1% | $149,800 -29% |
| 2012 | $4,203 +0.9% | $211,100 |
| 2011 | $4,165 +1.5% | $211,100 |
| 2010 | $4,102 +3.2% | $211,100 |
| 2009 | $3,973 +23.3% | $211,100 |
| 2008 | $3,221 +3.5% | $211,100 +192.8% |
| 2007 | $3,112 +5% | $72,100 |
| 2006 | $2,963 +4.8% | $72,100 |
| 2005 | $2,827 +6.7% | $72,100 |
| 2004 | $2,650 | $72,100 |
| 2003 | -- | $72,100 |
| 2002 | -- | $72,100 |
| 2001 | -- | $72,100 |
Find assessor info on the county website
Monthly payment
Est. payment
Payment breakdown
Explore the cost of this home by adjusting the details. Changes won't be saved.Climate risks
Neighborhood: 08057
Nearby schools
Schools provided by the listing agent
- District: Moorestown Township Public Schools
Source: Bright MLS. This data may not be complete. We recommend contacting the local school district to confirm school assignments for this home.
Similar homes
- $395,0003 bd2 ba1.6k sqft213 N Forklanding Rd, Maple Shade, NJ 08052For Sale
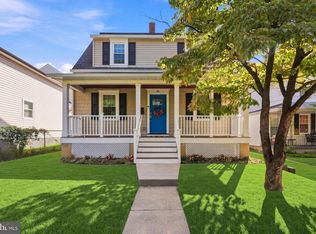
 MLS ID #NJBL2119340, Kathleen Murray-McNulty, Weichert Realtors - Moorestown. Bright MLS
 - $500,0004 bd2 ba1.6k sqft317 S Washington Ave, Moorestown, NJ 08057For Sale
 MLS ID #NJBL2119828, Thomas Weise, Keller Williams - Main Street. Bright MLS
 - $389,0002 bd2 ba1.5k sqft810 Washington Ave, Palmyra, NJ 08065For Sale
 MLS ID #NJBL2120584, William McDonnell, Compass New Jersey, LLC - Moorestown. Bright MLS
 - $404,9004 bd2 ba1.7k sqft29 Wyndale Ave, Maple Shade, NJ 08052For Sale
 MLS ID #NJBL2119846, Megan Wellington, Coldwell Banker Realty. Bright MLS
 - $385,0003 bd1 ba1.2k sqft1294 Route 206, Tabernacle, NJ 08088For SaleMLS ID #NJBL2121402, Jessica Nooney, Weichert Realtors-Medford. Bright MLS
- $445,0003 bd3 ba1.8k sqft1106 Westerly Dr, Marlton, NJ 08053For SaleMLS ID #NJBL2120640, Tara Bedford, Keller Williams Realty - Washington Township. Bright MLS
- $349,9003 bd2 ba1.5k sqft203 S Atlantic Ave E, Stratford, NJ 08084For SaleMLS ID #NJCD2126216, Erin Lewandowski, BHHS Fox & Roach-Moorestown. Bright MLS
- $375,0003 bd3 ba1.9k sqft2628 Maxwell St, Philadelphia, PA 19152For SaleMLS ID #PAPH2676080, Lydia Vessels, Coldwell Banker Hearthside Realtors. Bright MLS
- $384,9004 bd2 ba1.7k sqft241 James St, Mount Ephraim, NJ 08059For SaleMLS ID #NJCD2124364, TammyLee Kennedy, KingsGate Realty LLC. Bright MLS
- $359,9003 bd2 ba1.2k sqft622 Emerson St, Philadelphia, PA 19111For SaleMLS ID #PAPH2676658, Kevin Illg, Innovate Real Estate. Bright MLS
- $369,0003 bd1 ba1.3k sqft7 Lake Shore Dr, Collingswood, NJ 08108For SaleMLS ID #NJCD2121014, Jeremiah F Kobelka, Real Broker, LLC. Bright MLS
- $385,0003 bd1 ba1.3k sqft2025 Wayne Ave, Haddon Heights, NJ 08035For SaleMLS ID #NJCD2123720, Antonella Dominijanni, Coldwell Banker Realty. Bright MLS
- $425,0003 bd3 ba1.5k sqft510 Smithfield Ave, Philadelphia, PA 19116For SaleMLS ID #PAPH2675858, Liz Thompson, Keller Williams Real Estate-Langhorne. Bright MLS
- $374,0003 bd2 ba1.6k sqft535 Beecher Ave, Cheltenham, PA 19012For SaleMLS ID #PAMC2184210, Patrick Quinn, KW Empower. Bright MLS
- $334,0004 bd2 ba1.3k sqft725 Morgan Ave, Palmyra, NJ 08065For SaleMLS ID #NJBL2113620, Sarah C Johnson, BHHS Fox & Roach-Mt Laurel. Bright MLS
- $399,0004 bd3 ba1.7k sqft6 Pilgrim Ln, Willingboro, NJ 08046For SaleMLS ID #NJBL2117108, Richard Bradin, Weichert Realtors-Cherry Hill. Bright MLS
- $339,0003 bd1 ba1.3k sqft4717 Almond St, Philadelphia, PA 19137For SaleMLS ID #PAPH2670668, Kira Mason, Compass RE. Bright MLS
- $399,0003 bd2 ba1.6k sqft116 Andrea Rd, Cheltenham, PA 19012For SaleMLS ID #PAMC2191150, Damon Michels, KW Main Line - Narberth. Bright MLS
- $289,9003 bd1 ba876 sqft528 S Maple Ave, Maple Shade, NJ 08052For SaleMLS ID #NJBL2119658, Jim Large, RE/MAX at Home. Bright MLS
- $345,0003 bd2 ba1.7k sqft25 Oswego Ave, Audubon, NJ 08106For SaleMLS ID #NJCD2122138, Bernadette Augello, BHHS Fox & Roach-Washington-Gloucester. Bright MLS
