Skip main navigation
Off market
  • $387,700

    339 W Alpine Springs Dr, Vernon Hills, IL 60061

    2beds
    2baths
    2,300sqft
    SingleFamily
    Built in 2006
    -- sqft lot
    $387,700 Zestimate®
    $169/sqft
    $2,926 Estimated rent

    Home value

    $387,700

    $364,000 - $415,000

    $2,926/mo

    Zestimate® history
    Loading
    Loading...

    Owner options

    List your home for rent

    $2,926/mo

    Rent Zestimate®

    Find your next renter with Zillow Rental Manager. Plus, with online applications, you can quickly screen prospective tenants – for free.

    Learn more

    $2,926/mo

    Rent Zestimate®

    Refinance and save

    $3,104/mo

    Est. payment

    Refinancing to a lower rate could help reduce your monthly payments and save thousands over the life of the loan.

    See today's rates

    $3,104/mo

    Est. payment

    Explore your selling options

    Work with a Zillow partner agent

    Leverage their expertise and Zillow's premium Showcase listings to get your home seen by more buyers.

    Get started

    List with your own agent

    Get your home in front of millions of buyers by listing it on Zillow.

    Learn how to do it

    Sell it yourself

    Take full control of how buyers see your home on Zillow by listing For Sale by Owner (FSBO).

    List your home

    What's special

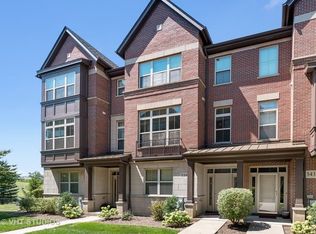
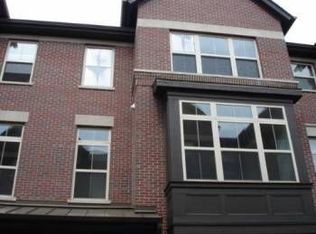
    An upgraded luxury, completely private, 3 level cozy townhome in highly desirable Aspen Pointe with all the upgrades and tons of natural light! 2 large bedroom, 2.1 bathrooms plus bonus room on main level ideal for office or workout room! Second level features gourmet kitchen featuring 42" cabinets, stainless steel appliances, granite countertops, pantry closet and views of grenary into the family room offering gleaming tiled floors, fresh carpet and access to the large private balcony. Open concept layout is ideal for entertaining. Separate dining room or 2nd family room and half bathroom complete the second level. Master suite boasts a raised dual vanity, soaking tub, spacious walk-in closet and separate shower. Two additional bedrooms, full bathroom and washer dryer complete the third level. Walk to everything including restaurants like BWW, chili's and Starbucks. Quick access to tollway and Mellody Farm. Highly rated schools (Vernon Hills Schools)! New blinds with complete privacy. Available now, Ready to move in.

    This property is off market, which means it's not currently listed for sale or rent on Zillow. This may be different from what's available on other websites or public sources.

    Facts & features

    Interior

    Bedrooms & bathrooms
    • Bedrooms: 2
    • Bathrooms: 2.5
    Heating
    • Forced air, Gas
    Cooling
    • Central
    Appliances
    • Included: Dishwasher, Dryer, Garbage disposal, Microwave, Range / Oven, Refrigerator, Washer
    • Laundry: In Unit
    Features
    • Flooring: Tile, Carpet
    Interior area
    • Total interior livable area: 2,300 sqft

    Property

    Parking
    • Total spaces: 2
    • Parking features: Garage - Attached
    Features
    • Exterior features: Brick

    Construction

    Type & style
    • Home type: SingleFamily
    Materials
    • Roof: Asphalt
    Condition
    • Year built: 2006

    Community & neighborhood

    Location
    • Region: Vernon Hills

    HOA & financial

    HOA
    • Has HOA: Yes
    • HOA fee: $180 monthly

    Other

    Other facts
    • 2nd Bedroom Level \ 3rd Level
    • 3rd Bedroom Level \ Not Applicable
    • 4th Bedroom Level \ Not Applicable
    • Additional Rooms \ Breakfast Room
    • Addtl Room 1 Level \ 2nd Level
    • Addtl Room 1 Name \ Breakfast Rm
    • Addtl Room 10 Level \ Not Applicable
    • Addtl Room 2 Level \ Not Applicable
    • Addtl Room 3 Level \ Not Applicable
    • Addtl Room 4 Level \ Not Applicable
    • Addtl Room 5 Level \ Not Applicable
    • Addtl Room 6 Level \ Not Applicable
    • Addtl Room 7 Level \ Not Applicable
    • Addtl Room 8 Level \ Not Applicable
    • Addtl Room 9 Level \ Not Applicable
    • Age \ 11-15 Years
    • Appliances \ All Stainless Steel Kitchen Appliances
    • Appliances \ Appliances \ All Stainless Steel Kitchen Appliances
    • Appliances \ Appliances \ Dishwasher
    • Appliances \ Appliances \ Disposal
    • Appliances \ Appliances \ Dryer
    • Appliances \ Appliances \ Microwave
    • Appliances \ Appliances \ Oven/Range
    • Appliances \ Appliances \ Refrigerator
    • Appliances \ Appliances \ Washer
    • Aprox. Total Finished Sq Ft \ 0
    • Basement \ Basement \ Slab
    • Basement \ Slab
    • Bath Amenities \ Double Sink
    • Bathrooms \ Bath Amenities \ Double Sink
    • Bedrooms \ 2nd Bedroom Level \ 3rd Level
    • Bedrooms \ 3rd Bedroom Level \ Not Applicable
    • Bedrooms \ 4th Bedroom Level \ Not Applicable
    • Bedrooms \ Master Bedroom Bath (Y/N) \ Full
    • Bedrooms \ Master Bedroom Level \ 3rd Level
    • Compensation paid on \ Net Lease Price
    • Dates \ Age \ 11-15 Years
    • Dining Room Level \ Not Applicable
    • Driveway \ Asphalt
    • Driveway and Sidewalk \ Driveway \ Asphalt
    • Electricity \ 200+ Amp Service
    • Elementary School: Hawthorn Elementary School (sout
    • Exterior Building Type \ Cedar
    • Exterior Type: Brick
    • Family Room Level \ 2nd Level
    • Flooring \ 2nd Bedroom Flooring \ Carpet
    • Flooring \ Addtl Room 1 Flooring \ Ceramic Tile
    • Flooring \ Family Room Flooring \ Carpet
    • Flooring \ Kitchen Flooring \ Ceramic Tile
    • Flooring \ Living Room Flooring \ Carpet
    • Flooring \ Master Bedroom Flooring \ Carpet
    • Foundation \ Concrete
    • Garage On-Site \ Yes
    • Garage Ownership Parking \ Yes
    • Garage Ownership \ Owned
    • Heating and Cooling \ Heat/Fuel \ Forced Air
    • Heating and Cooling \ Heat/Fuel \ Gas
    • Heating system: Forced Air
    • Heating: Gas
    • High School: Vernon Hills High School
    • Kitchen Level \ 2nd Level
    • Kitchen Type \ Updated Kitchen
    • Laundry Level \ Not Applicable
    • Laundry: In Unit
    • Living Room Level \ 2nd Level
    • Lot Dimensions \ COMMON
    • MLS Listing ID: 10932950
    • MLS Name: MRED ZDD (MRED ZDD)
    • Management \ Manager Off-site
    • Master Bedroom Bath (Y\N) \ Full
    • Master Bedroom Level \ 3rd Level
    • Materials \ Exterior Building Type \ Brick
    • Materials \ Exterior Building Type \ Cedar
    • Materials \ Foundation \ Concrete
    • Materials \ Roof Type \ Asphalt/Glass (Shingles)
    • Middle School: Hawthorn Middle School South
    • Monthly Rent Incl \ Exterior Maintenance
    • Monthly Rent Incl \ Lawn Care
    • Monthly Rent Incl \ Snow Removal
    • Other Rooms \ Additional Rooms \ Breakfast Room
    • Other Rooms \ Addtl Room 1 Level \ 2nd Level
    • Other Rooms \ Addtl Room 1 Name \ Breakfast Rm
    • Other Rooms \ Addtl Room 10 Level \ Not Applicable
    • Other Rooms \ Addtl Room 2 Level \ Not Applicable
    • Other Rooms \ Addtl Room 3 Level \ Not Applicable
    • Other Rooms \ Addtl Room 4 Level \ Not Applicable
    • Other Rooms \ Addtl Room 5 Level \ Not Applicable
    • Other Rooms \ Addtl Room 6 Level \ Not Applicable
    • Other Rooms \ Addtl Room 7 Level \ Not Applicable
    • Other Rooms \ Addtl Room 8 Level \ Not Applicable
    • Other Rooms \ Addtl Room 9 Level \ Not Applicable
    • Other Rooms \ Dining Room Level \ Not Applicable
    • Other Rooms \ Family Room Level \ 2nd Level
    • Other Rooms \ Kitchen Level \ 2nd Level
    • Other Rooms \ Kitchen Type \ Updated Kitchen
    • Other Rooms \ Laundry Level \ Not Applicable
    • Other Rooms \ Living Room Level \ 2nd Level
    • Other \ Compensation paid on \ Net Lease Price
    • Other \ Management \ Manager Off-site
    • Other \ Monthly Rent Incl \ Exterior Maintenance
    • Other \ Monthly Rent Incl \ Lawn Care
    • Other \ Monthly Rent Incl \ Snow Removal
    • Other \ Status \ Active
    • Parking Type \ Garage
    • Parking \ Garage On-Site \ Yes
    • Parking \ Garage Ownership Parking \ Yes
    • Parking \ Garage Ownership \ Owned
    • Parking \ Garage Type \ Attached
    • Parking \ Parking Type \ Garage
    • Roof Type: Asphalt
    • Sewer \ Sewer-Public
    • Size \ Lot Dimensions \ COMMON
    • Size \ Square Feet Source \ Builder
    • Square Feet Source \ Builder
    • Status \ Active
    • Total Sq Ft \ 0
    • Type and Style \ Type of House \ T3-Townhouse 3+ Stories
    • Type and Style \ Type of Rental Property \ Attached
    • Type of House \ T3-Townhouse 3+ Stories
    • Type of Rental Property \ Attached
    • Utilities \ Electricity \ 200+ Amp Service
    • Utilities \ Sewer \ Sewer-Public
    • Water \ Lake Michigan
    • Water \ Water \ Lake Michigan

    Price history

    DateEventPrice
    5/27/2025Listing removed$2,850$1/sqft
    Source: MRED as distributed by MLS GRID #12371356 Report a problem
    5/21/2025Listed for rent$2,850-0.9%$1/sqft
    Source: MRED as distributed by MLS GRID #12371356 Report a problem
    3/2/2024Listing removed--
    Source: MRED as distributed by MLS GRID #11989031 Report a problem
    2/24/2024Listed for rent$2,875+17.3%$1/sqft
    Source: MRED as distributed by MLS GRID #11989031 Report a problem
    12/9/2020Listing removed$2,450$1/sqft
    Source: @properties #10932950 Report a problem
    11/20/2020Price change$2,450-2%$1/sqft
    Source: @properties #10932950 Report a problem
    11/13/2020Listed for rent$2,500$1/sqft
    Source: @properties #10932950 Report a problem
    11/12/2020Sold$256,500-10%$112/sqft
    Source: MRED as distributed by MLS GRID #10856754 Report a problem
    10/6/2020Pending sale$285,000$124/sqft
    Source: @properties #10856754 Report a problem
    9/14/2020Price change$285,000-5%$124/sqft
    Source: @properties #10856754 Report a problem
    9/8/2020Price change$299,999-4.5%$130/sqft
    Source: @properties #10856754 Report a problem
    8/19/2020Listed for sale$314,000$137/sqft
    Source: @properties #10823586 Report a problem

    Public tax history

    Tax history is unavailable.

    Neighborhood: 60061

    Nearby schools

    GreatSchools rating
    Schools provided by the listing agent
    • Elementary: Hawthorn Elementary School (sout
    • Middle: Hawthorn Middle School South
    • High: Vernon Hills High School

    Source: The MLS. This data may not be complete. We recommend contacting the local school district to confirm school assignments for this home.

    Get a cash offer in 3 minutes
    Find out how much your home could sell for in as little as 3 minutes with a no-obligation cash offer.
    Estimated market value
    $387,700
    Get a cash offer in 3 minutes
    Find out how much your home could sell for in as little as 3 minutes with a no-obligation cash offer.
    Estimated market value
    $387,700