Skip main navigation
Closed
  • $640,000

    339 W Barry Ave APT 24C, Chicago, IL 60657

    2beds
    1,600sqft
    Condominium, Single Family Residence
    Built in 1965
    -- sqft lot
    $674,700 Zestimate®
    $400/sqft
    $4,039 Estimated rent

    Home value

    $674,700

    $607,000 - $756,000

    $4,039/mo

    Zestimate® history
    Loading
    Loading...

    Owner options

    List your home for rent

    $4,039/mo

    Rent Zestimate®

    Find your next renter with Zillow Rental Manager. Plus, with online applications, you can quickly screen prospective tenants – for free.

    Learn more

    $4,039/mo

    Rent Zestimate®

    Refinance and save

    $5,241/mo

    Est. payment

    Refinancing to a lower rate could help reduce your monthly payments and save thousands over the life of the loan.

    See today's rates

    $5,241/mo

    Est. payment

    Explore your selling options

    Work with a Zillow partner agent

    Leverage their expertise and Zillow's premium Showcase listings to get your home seen by more buyers.

    Get started

    List with your own agent

    Get your home in front of millions of buyers by listing it on Zillow.

    Learn how to do it

    Sell it yourself

    Take full control of how buyers see your home on Zillow by listing For Sale by Owner (FSBO).

    List your home

    What's special

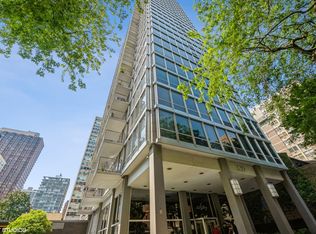
    Gut rehabbed Mid-Century Masterpiece with stunning unobstructed panoramic floor-to-ceiling views from every room. Wake up to sunrises over sparkling Lake Michigan and sleep under Chicago city lights in this rarely available corner sky loft facing the Lake and Lincoln Park. Be a part of the Chicago Skyline with a 1,600 sq ft 2-bed and 2-bath home in a boutique Miesian high-rise along Chicago's prized lakefront. Enjoy privacy with only 2 residences on this floor in a 62-unit building with a dedicated engineer, door staff, and professional management. Enter home through your expansive foyer that flows into your hallway gallery showcasing your spotlighted art. Turn the corner to entertain in your sunlit and open floor-planned kitchen, dining room and living room with Lake and City views. Your new gallery kitchen features an eleven-foot long peninsula with a quartz waterfall countertop and floating designer Studio Dunn pendant lights. Flat-front natural wood cabinetry is topped with a full-height quartz backsplash and under cabinet lighting. New stainless steel appliances include a microwave drawer, induction range, dishwasher, wine cooler and 4-panel fridge. Step out onto your huge private 13'x6' balcony for dining, grilling, and outdoor stargazing over serene waves. Retreat to your massive primary bedroom suite with a king-sized bed, 3 closets, full-length desk, mid-century walnut wall shelving, plus an en-suite bathroom featuring a double quartz vanity, walk-in shower with quartz bench, towel warmer, and Hansgrohe fixtures. Guests can relax in a soundproofed guest bedroom with City views, desk nook and personal closet. A full hallway bathroom serves the spacious guest bedroom and living area with a quartz-topped custom 48" vanity, tub, and delta fixtures. Additional heated storage room and laundry in basement. Pet-friendly building a half mile away from the Belmont Dog Beach. Steps away from Lincoln Park, Belmont Harbor, Golfing at Diversey Driving Range, North Pond, tennis courts, fishing, 17 miles of lakefront bike paths, Lake Shore drive, North Avenue Beach and endless nightlife. Wrigley field is a short ride away. CTA & L-tracks are a short walk away. 10 minutes to the Magnificent Mile. A uniquely renovated home to live, work, and play in Chicago. Broker Owned.

    Zillow last checked:

    Listing updated:

    Listed by:

    Arslan Butt 847-251-7800,

    Canvas Properties

    Bought with:

    Mitchell Mayer

    Baird & Warner

    Source: MRED as distributed by MLS GRID,MLS#: 12297398MLS Logo

    Facts & features

    Interior

    Bedrooms & bathrooms
    • Bedrooms: 2
    • Bathrooms: 2
    • Full bathrooms: 2
    Rooms
    • Room types: Foyer, Gallery, Bonus Room, Storage, Balcony/Porch/Lanai
    Primary bedroom
    • Features: Bathroom (Full, Double Sink)
    • Level: Main
    • Area: 228 Square Feet
    • Dimensions: 19X12
    Bedroom 2
    • Features: Flooring (Stone)
    • Level: Main
    • Area: 168 Square Feet
    • Dimensions: 14X12
    Balcony porch lanai
    • Features: Flooring (Stone)
    • Level: Main
    • Area: 78 Square Feet
    • Dimensions: 6X13
    Bonus room
    • Features: Flooring (Stone)
    • Level: Main
    • Area: 32 Square Feet
    • Dimensions: 8X4
    Dining room
    • Features: Flooring (Stone)
    • Level: Main
    • Area: 130 Square Feet
    • Dimensions: 13X10
    Foyer
    • Features: Flooring (Stone)
    • Level: Main
    • Area: 54 Square Feet
    • Dimensions: 9X6
    Other
    • Features: Flooring (Stone)
    • Level: Main
    • Area: 75 Square Feet
    • Dimensions: 15X5
    Kitchen
    • Features: Flooring (Stone)
    • Level: Main
    • Area: 130 Square Feet
    • Dimensions: 13X10
    Living room
    • Features: Flooring (Stone)
    • Level: Main
    • Area: 323 Square Feet
    • Dimensions: 19X17
    Storage
    • Level: Basement
    • Area: 50 Square Feet
    • Dimensions: 10X5
    Heating
    • Forced Air, Steam, Baseboard
    Cooling
    • Central Air
    Appliances
    • Included: Microwave, Dishwasher, Refrigerator, Stainless Steel Appliance(s), Wine Refrigerator, Range Hood, ENERGY STAR Qualified Appliances, Front Controls on Range/Cooktop
    • Laundry: Common Area
    Features
    • Storage, Open Floorplan, Dining Combo, Doorman, Granite Counters, Lobby
    • Windows: Screens
    • Basement: None
    Interior area
    • Total structure area: 0
    • Total interior livable area: 1,600 sqft

    Property

    Parking
    • Parking features: Asphalt, On Site, Other, Attached, Garage
    • Has attached garage: Yes
    Accessibility
    • Accessibility features: Accessible Hallway(s), No Disability Access
    Features
    • Exterior features: Balcony
    • Has view: Yes
    • View description: Water, Back of Property, Front of Property, Side(s) of Property
    • Has water view: Yes
    • Water view: Water,Back of Property,Front of Property,Side(s) of Property
    Details
    • Parcel number: 14282020161062
    • Special conditions: None

    Construction

    Type & style
    • Home type: Condo
    • Property subtype: Condominium, Single Family Residence
    Materials
    • Glass, Concrete
    • Foundation: Concrete Perimeter
    • Roof: Tar/Gravel
    Condition
    • New construction: No
    • Year built: 1965
    • Major remodel year: 2024

    Utilities & green energy

    • Water: Lake Michigan

    Community & HOA

    HOA
    • Has HOA: Yes
    • Amenities included: Bike Room/Bike Trails, Door Person, Coin Laundry, Elevator(s), Storage, On Site Manager/Engineer, Receiving Room, Laundry, Public Bus
    • Services included: Heat, Air Conditioning, Water, Security, Doorman, Cable TV, Exterior Maintenance, Lawn Care, Scavenger, Snow Removal, Internet
    • HOA fee: $1,474 monthly
    Location
    • Region: Chicago

    Financial & listing details

    • Price per square foot: $400/sqft
    • Tax assessed value: $429,960
    • Annual tax amount: $1,159
    • Date on market: 7/21/2025
    • Listing terms: Cash
    • Ownership: Condo

    Price history

    DateEventPrice
    7/21/2025Sold$640,000+2.4%$400/sqft
    Source: MRED as distributed by MLS GRID #12297398 Report a problem
    2/23/2025Listing removed$624,900$391/sqft
    Source: MRED as distributed by MLS GRID #11973896 Report a problem
    3/9/2024Listed for sale$624,900$391/sqft
    Source: MRED as distributed by MLS GRID #11973896 Report a problem
    2/27/2024Listing removed--
    Source: MRED as distributed by MLS GRID #11973896 Report a problem
    2/22/2024Listed for sale$624,900+135.8%$391/sqft
    Source: MRED as distributed by MLS GRID #11973896 Report a problem
    7/24/2023Sold$265,000$166/sqft
    Source: Public Record Report a problem

    Public tax history

    YearProperty taxesTax assessment
    2024-- $42,996 +16.2%
    2023$6,547 +461.2%$36,999
    2022$1,167 +5%$36,999
    2021$1,111 -3.1%$36,999 +15.8%
    2020$1,146 +0.3%$31,955 -8.7%
    2019$1,143 +1.5%$34,999
    2018$1,125 -6.6%$34,999 +13.2%
    2017$1,205 -25.3%$30,914
    2016$1,614 +4%$30,914
    2015$1,551 +0.9%$30,914 +25%
    2014$1,537 -0.4%$24,735
    2013$1,543 +6.8%$24,735
    2012$1,444 +7.7%$24,735 -25.1%
    2011$1,341 +10.6%$33,042
    2010$1,212 +6.6%$33,042
    2009$1,137 -5.8%$33,042 -1.7%
    2008$1,208 -7.3%$33,601
    2007$1,303 -5.8%$33,601
    2006$1,383 -13%$33,601 +30.6%
    2005$1,590 -4.8%$25,724
    2004$1,669 -5.9%$25,724
    2003$1,774 -11.6%$25,724 +26%
    2002$2,007 -6.6%$20,417
    2001$2,148 -8.8%$20,417
    2000$2,354 -5.7%$20,417 +26.6%
    1999$2,497 $16,122
    Find assessor info on the county website

    Neighborhood: Lake View

    Nearby schools

    GreatSchools rating
    Schools provided by the listing agent
    • District: 299

    Source: MRED as distributed by MLS GRID. This data may not be complete. We recommend contacting the local school district to confirm school assignments for this home.

    Get a cash offer in 3 minutes
    Find out how much your home could sell for in as little as 3 minutes with a no-obligation cash offer.
    Estimated market value
    $674,700
    Get a cash offer in 3 minutes
    Find out how much your home could sell for in as little as 3 minutes with a no-obligation cash offer.
    Estimated market value
    $674,700