Skip main navigation
Closed
  • $595,000

    339 W Barry Ave Unit 3BC, Chicago, IL 60657

    4beds
    2,600sqft
    Condominium, Single Family Residence
    Built in 1964
    -- sqft lot
    $801,000 Zestimate®
    $229/sqft
    $5,704 Estimated rent

    Home value

    $801,000

    $673,000 - $961,000

    $5,704/mo

    Zestimate® history
    Loading
    Loading...

    Owner options

    List your home for rent

    $5,704/mo

    Rent Zestimate®

    Find your next renter with Zillow Rental Manager. Plus, with online applications, you can quickly screen prospective tenants – for free.

    Learn more

    $5,704/mo

    Rent Zestimate®

    Refinance and save

    $5,506/mo

    Est. payment

    Refinancing to a lower rate could help reduce your monthly payments and save thousands over the life of the loan.

    See today's rates

    $5,506/mo

    Est. payment

    Explore your selling options

    Work with a Zillow partner agent

    Leverage their expertise and Zillow's premium Showcase listings to get your home seen by more buyers.

    Get started

    List with your own agent

    Get your home in front of millions of buyers by listing it on Zillow.

    Learn how to do it

    Sell it yourself

    Take full control of how buyers see your home on Zillow by listing For Sale by Owner (FSBO).

    List your home

    What's special

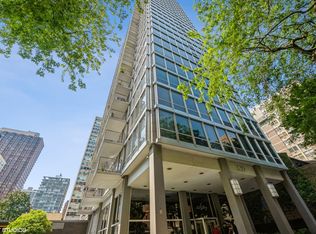
    Fully Renovated 2,600 sq ft 4bdr/3ba/+office one of a kind home by Inner LSD in popular East Lakeview. Gorgeous floor-to-ceiling windows throughout give incredible light with views of Lincoln Park, tree tops, and neighboring mansions, complete with two large balconies for outdoor grilling enjoyment. 339 Barry is an elegant, architecturally significant, boutique Mid-Century Modern building in the style of Mies van der Rohe surrounded by 100 year old mansions East of Sheridan Rd. The home is thoughtfully designed throughout, blending mid-century architecture with today's luxury finishes. The enormous South and East facing Living and Dining area open onto a sleek brand new open concept Kitchen showcasing quartz countertops, Kitchen Aid stainless steel appliance suite, and ample white cabinetry. The opposite side of the unit features an equally large Family Room with open access to the largest of the two balconies. The enormous Primary Bedroom and Dressing Room with Ensuite Bath is located in the South and West facing corner. Two additional oversize Bedrooms, a smaller 4th bedroom, a home office with its own light and bright windows, and two additional full baths complete the picture. All three baths are outfitted with matching vanities, quartz countertops, and Kelly Werstler lighting. The home features many closets, including two truly enormous in-unit storage spaces. This full-service building includes door staff and an on-site engineer, offering worry-free living and lock-it-and-leave-it convenience in one of Chicago's most desirable lakeside neighborhoods. 339 Barry is steps from the lake, parks, golf range, tunnel to the lakeside at Barry & Lincoln Park, marinas, outdoor dining, shops, and steps to express buses to take you the short distance to Michigan Avenue, Millenium Park and Downtown. Two waitlist parking spaces included. Monthly assessment amount per square foot is lower than usual for any lakeside neighborhood Chicago highrise. Enjoy all of this at a fabulously common-sense price! Pets welcome!!!

    Zillow last checked:

    Listing updated:

    Listed by:

    Marc Kaufman 312-640-7010,

    Baird & Warner

    Bought with:

    Linda Levin

    Jameson Sotheby's Intl Realty

    Source: MRED as distributed by MLS GRID,MLS#: 12412830MLS Logo

    Facts & features

    Interior

    Bedrooms & bathrooms
    • Bedrooms: 4
    • Bathrooms: 3
    • Full bathrooms: 3
    Rooms
    • Room types: Balcony/Porch/Lanai, Foyer, Gallery, Office, Walk In Closet
    Primary bedroom
    • Features: Flooring (Carpet), Bathroom (Full)
    • Level: Main
    • Area: 228 Square Feet
    • Dimensions: 19X12
    Bedroom 2
    • Features: Flooring (Carpet)
    • Level: Main
    • Area: 180 Square Feet
    • Dimensions: 12X15
    Bedroom 3
    • Features: Flooring (Carpet)
    • Level: Main
    • Area: 168 Square Feet
    • Dimensions: 12X14
    Bedroom 4
    • Features: Flooring (Carpet)
    • Level: Main
    • Area: 90 Square Feet
    • Dimensions: 10X9
    Balcony porch lanai
    • Features: Flooring (Other)
    • Level: Main
    • Area: 102 Square Feet
    • Dimensions: 17X6
    Balcony porch lanai
    • Features: Flooring (Other)
    • Level: Main
    • Area: 84 Square Feet
    • Dimensions: 14X6
    Dining room
    • Features: Flooring (Vinyl)
    • Level: Main
    • Area: 120 Square Feet
    • Dimensions: 12X10
    Family room
    • Features: Flooring (Carpet)
    • Level: Main
    • Area: 289 Square Feet
    • Dimensions: 17X17
    Foyer
    • Features: Flooring (Vinyl)
    • Level: Main
    • Area: 48 Square Feet
    • Dimensions: 6X8
    Other
    • Features: Flooring (Vinyl)
    • Level: Main
    • Area: 95 Square Feet
    • Dimensions: 19X5
    Kitchen
    • Features: Kitchen (Eating Area-Breakfast Bar, Island, SolidSurfaceCounter, Updated Kitchen), Flooring (Vinyl)
    • Level: Main
    • Area: 120 Square Feet
    • Dimensions: 12X10
    Living room
    • Features: Flooring (Vinyl)
    • Level: Main
    • Area: 289 Square Feet
    • Dimensions: 17X17
    Office
    • Features: Flooring (Carpet)
    • Level: Main
    • Area: 99 Square Feet
    • Dimensions: 11X9
    Walk in closet
    • Features: Flooring (Vinyl)
    • Level: Main
    • Area: 36 Square Feet
    • Dimensions: 9X4
    Walk in closet
    • Features: Flooring (Carpet)
    • Level: Main
    • Area: 39 Square Feet
    • Dimensions: 3X13
    Walk in closet
    • Level: Main
    • Area: 18 Square Feet
    • Dimensions: 3X6
    Heating
    • Natural Gas
    Cooling
    • Central Air
    Appliances
    • Included: Range, Microwave, Dishwasher, High End Refrigerator, Stainless Steel Appliance(s)
    • Laundry: Common Area
    Features
    • Storage, Walk-In Closet(s), Open Floorplan, Dining Combo, Doorman, Lobby, Quartz Counters
    • Flooring: Carpet
    • Windows: Window Treatments
    • Basement: None
    • Common walls with other units/homes: End Unit
    Interior area
    • Total structure area: 0
    • Total interior livable area: 2,600 sqft

    Property

    Parking
    • Parking features: Asphalt, Garage Door Opener, On Site, Leased, Attached, Garage
    • Has attached garage: Yes
    • Has uncovered spaces: Yes
    Accessibility
    • Accessibility features: No Disability Access
    Features
    • Exterior features: Balcony
    Lot
    • Features: Common Grounds
    Details
    • Parcel number: 14282020161068
    • Special conditions: None
    • Other equipment: TV-Cable

    Construction

    Type & style
    • Home type: Condo
    • Property subtype: Condominium, Single Family Residence
    Materials
    • Glass, Concrete
    • Foundation: Concrete Perimeter
    • Roof: Asphalt
    Condition
    • New construction: No
    • Year built: 1964
    • Major remodel year: 2023

    Utilities & green energy

    • Sewer: Public Sewer
    • Water: Lake Michigan

    Community & HOA

    HOA
    • Has HOA: Yes
    • Services included: Heat, Air Conditioning, Water, Insurance, Doorman, Cable TV, Exterior Maintenance, Lawn Care, Scavenger, Snow Removal, Internet
    • HOA fee: $2,004 monthly
    Location
    • Region: Chicago

    Financial & listing details

    • Price per square foot: $229/sqft
    • Annual tax amount: $9,917
    • Date on market: 7/24/2025
    • Listing terms: Conventional
    • Ownership: Condo

    Price history

    DateEventPrice
    9/15/2025Sold$595,000$229/sqft
    Source: MRED as distributed by MLS GRID #12412830 Report a problem
    8/21/2025Pending sale$595,000$229/sqft
    Source: MRED as distributed by MLS GRID #12412830 Report a problem
    8/4/2025Contingent$595,000$229/sqft
    Source: MRED as distributed by MLS GRID #12412830 Report a problem
    7/24/2025Listed for sale$595,000+14.9%$229/sqft
    Source: MRED as distributed by MLS GRID #12412830 Report a problem
    3/4/2025Sold$518,000$199/sqft
    Source: MRED as distributed by MLS GRID #11971250 Report a problem

    Public tax history

    Tax history is unavailable.

    Neighborhood: Lake View

    Nearby schools

    GreatSchools rating
    Schools provided by the listing agent
    • Elementary: Nettelhorst Elementary School
    • Middle: Nettelhorst Elementary School
    • High: Lake View High School
    • District: 299

    Source: MRED as distributed by MLS GRID. This data may not be complete. We recommend contacting the local school district to confirm school assignments for this home.

    Get a cash offer in 3 minutes
    Find out how much your home could sell for in as little as 3 minutes with a no-obligation cash offer.
    Estimated market value
    $801,000
    Get a cash offer in 3 minutes
    Find out how much your home could sell for in as little as 3 minutes with a no-obligation cash offer.
    Estimated market value
    $801,000