Skip main navigation
Sold for $313,000
  • $313,000

    339 W Mount Vernon St, Lansdale, PA 19446

    3beds
    1,200sqft
    Townhouse
    Built in 1922
    2,737 Square Feet Lot
    $353,600 Zestimate®
    $261/sqft
    $2,096 Estimated rent

    Home value

    $353,600

    $336,000 - $371,000

    $2,096/mo

    Zestimate® history
    Loading
    Loading...

    Owner options

    List your home for rent

    $2,096/mo

    Rent Zestimate®

    Find your next renter with Zillow Rental Manager. Plus, with online applications, you can quickly screen prospective tenants – for free.

    Learn more

    $2,096/mo

    Rent Zestimate®

    Refinance and save

    $1,997/mo

    Est. payment

    Refinancing to a lower rate could help reduce your monthly payments and save thousands over the life of the loan.

    See today's rates

    $1,997/mo

    Est. payment

    Explore your selling options

    Work with a Zillow partner agent

    Leverage their expertise and Zillow's premium Showcase listings to get your home seen by more buyers.

    Get started

    List with your own agent

    Get your home in front of millions of buyers by listing it on Zillow.

    Learn how to do it

    Sell it yourself

    Take full control of how buyers see your home on Zillow by listing For Sale by Owner (FSBO).

    List your home

    What's special

    Detached one car garageBilco doorsNewly painted wallsWood floorsLow maintenance decking materialVinyl railings
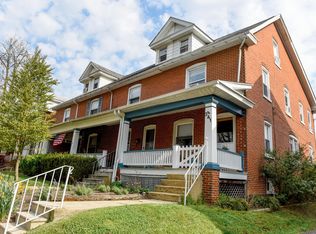
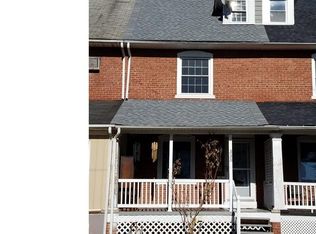
    Welcome home to this pristine 1200 sq ft end row home in Lansdale Borough. The welcoming front porch is made of low maintenance decking material and vinyl railings and has ample sitting space. As you enter the home, you are greeted by newly painted walls and wood floors in the living room and dining room. The kitchen is located at the rear of the home and has an impressive amount of space and cabinets. In the kitchen, there is a backdoor that leads out to the spacious low maintenance back deck and white vinyl picket fenced in yard with a detached one car garage. There are also Bilco doors in the backyard for access to the basement. Back in side, the dining room has a door that leads to the expansive unfinished basement which includes a laundry area. Going up to the second floor there are 3 bedrooms and 1 full bath and a walk-up attic for additional living space or storage. This home has a great Lansdale location and is close to shopping. There is a park behind the home and additional parking. It's close to Hatfield, North Wales, Montgomeryville and Routes 309, 63, 463 and 476.

    Zillow last checked:

    Listing updated:

    Listed by:

    Janean Adamson 215-479-1424,

    Keller Williams Real Estate-Montgomeryville

    Bought with:

    Luke Miller, RS346980

    Moments Real Estate

    Source: Bright MLS,MLS#: PAMC2083728MLS Logo

    Facts & features

    Interior

    Bedrooms & bathrooms
    • Bedrooms: 3
    • Bathrooms: 1
    • Full bathrooms: 1
    Rooms
    • Room types: Living Room, Dining Room, Bedroom 2, Bedroom 3, Kitchen, Basement, Bedroom 1, Bathroom 1, Attic
    Basement
    • Area: 0
    Heating
    • Forced Air, Oil
    Cooling
    • Central Air, Electric
    Appliances
    • Included: Microwave, Dishwasher, Cooktop, Dryer, Oven/Range - Electric, Washer, Water Heater, Electric Water Heater
    • Laundry: In Basement
    Features
    • Floor Plan - Traditional, Eat-in Kitchen, Kitchen - Table Space, Bathroom - Tub Shower, Paneled Walls, Plaster Walls
    • Flooring: Hardwood
    • Basement: Walk-Out Access,Unfinished,Sump Pump,Concrete
    • Has fireplace: No
    Interior area
    • Total structure area: 1,200
    • Total interior livable area: 1,200 sqft
    • Finished area above ground: 1,200
    • Finished area below ground: 0

    Property

    Parking
    • Total spaces: 1
    • Parking features: Garage Faces Rear, Public, Detached
    • Garage spaces: 1
    Accessibility
    • Accessibility features: None
    Features
    • Levels: Two
    • Stories: 2
    • Pool features: None
    • Fencing: Vinyl
    Lot
    • Size: 2,737 Square Feet
    • Dimensions: 19.00 x 0.00
    • Features: Rear Yard
    Details
    • Additional structures: Above Grade, Below Grade
    • Parcel number: 110010840003
    • Zoning: RB
    • Special conditions: Standard

    Construction

    Type & style
    • Home type: Townhouse
    • Architectural style: Traditional
    • Property subtype: Townhouse
    Materials
    • Brick
    • Foundation: Stone
    • Roof: Architectural Shingle
    Condition
    • Very Good
    • New construction: No
    • Year built: 1922

    Utilities & green energy

    • Electric: 200+ Amp Service
    • Sewer: Public Sewer
    • Water: Public
    • Utilities for property: Cable Available, Sewer Available, Water Available, Cable

    Community & HOA

    Community
    • Subdivision: Lansdale
    HOA
    • Has HOA: No
    Location
    • Region: Lansdale
    • Municipality: LANSDALE BORO

    Financial & listing details

    • Price per square foot: $261/sqft
    • Tax assessed value: $99,000
    • Annual tax amount: $3,994
    • Date on market: 9/15/2023
    • Listing agreement: Exclusive Right To Sell
    • Listing terms: Cash,Conventional,FHA,VA Loan
    • Inclusions: Washer, Dryer And Refrigerator In "as Is" Condition
    • Ownership: Fee Simple

    Price history

    DateEventPrice
    10/18/2023Sold$313,000-0.6%$261/sqft
    Source: Bright MLS #PAMC2083728 Report a problem
    9/18/2023Contingent$315,000$263/sqft
    Source: Bright MLS #PAMC2083728 Report a problem
    9/15/2023Listed for sale$315,000$263/sqft
    Source: Bright MLS #PAMC2083728 Report a problem

    Public tax history

    YearProperty taxesTax assessment
    2025$4,296 +4.5%$99,000
    2024$4,110 $99,000
    2023$4,110 +9%$99,000
    2022$3,772 +4.2%$99,000
    2021$3,619 +2.4%$99,000
    2020$3,533 +2.4%$99,000
    2019$3,451 +5.6%$99,000
    2018$3,269 +2.7%$99,000
    2017$3,183 +1.8%$99,000
    2016$3,127 +5.9%$99,000
    2015$2,954 +1.6%$99,000
    2014$2,907 +1.3%$99,000
    2013$2,869 +1.3%$99,000
    2012$2,833 +7%$99,000
    2011$2,648 +2.4%$99,000
    2010$2,587 +3.2%$99,000
    2009$2,507 +7.9%$99,000
    2008$2,323 +2.7%--
    2007$2,263 +3%--
    2006$2,197 +2.6%--
    2005$2,142 +3.7%--
    2004$2,065 --
    2003$2,065 --
    2002$2,065 +9.4%--
    2000$1,887 +1.3%--
    1999$1,862 --
    Find assessor info on the county website

    Neighborhood: 19446

    Nearby schools

    GreatSchools rating
    Schools provided by the listing agent
    • Elementary: York Avenue
    • Middle: Penndale
    • High: North Penn Senior
    • District: North Penn

    Source: Bright MLS. This data may not be complete. We recommend contacting the local school district to confirm school assignments for this home.

    Get a cash offer in 3 minutes
    Find out how much your home could sell for in as little as 3 minutes with a no-obligation cash offer.
    Estimated market value
    $353,600
    Get a cash offer in 3 minutes
    Find out how much your home could sell for in as little as 3 minutes with a no-obligation cash offer.
    Estimated market value
    $353,600