This Carlisle home puts you right where you want to be—near Dickinson College, shopping, and downtown dining. Enter through the metal gate to a walkway to the front door and enjoy the side yard with a gazebo. Check out the enormous wrap-around wood deck and private backyard, plus a detached garage with an additional off-street parking space for one car. Inside, the kitchen offers recent updates, a convenient full bath, and a hobby room/butler pantry. The dining room features built-in cabinetry, and a sunroom filled with light overlooking the backyard. The first floor has a large family room and a formal living room. Enjoy hardwood floors throughout the home. The upstairs has three bedrooms, a full bath, and a walk-up attic. New furnace and panel box. Mooreland Elementary School. This home is an Estate and is being sold as is.
Sold for $217,500
$217,500
339 W North St, Carlisle, PA 17013
3beds
1,625sqft
Single Family Residence
Built in 1886
7,405 Square Feet Lot
$224,200 Zestimate®
$134/sqft
$1,858 Estimated rent
Home value
$224,200
$206,000 - $242,000
$1,858/mo
Zestimate® history
Owner options
List your home for rent
$1,858/mo
Rent Zestimate®
Find your next renter with Zillow Rental Manager. Plus, with online applications, you can quickly screen prospective tenants – for free.
$1,858/mo
Rent Zestimate®
Refinance and save
$1,474/mo
Est. payment
Refinancing to a lower rate could help reduce your monthly payments and save thousands over the life of the loan.
$1,474/mo
Est. payment
Explore your selling options
Work with a Zillow partner agent
Leverage their expertise and Zillow's premium Showcase listings to get your home seen by more buyers.
Get startedList with your own agent
Get your home in front of millions of buyers by listing it on Zillow.
Learn how to do itSell it yourself
Take full control of how buyers see your home on Zillow by listing For Sale by Owner (FSBO).
List your homeWhat's special
Private backyardDetached garageBuilt-in cabinetrySunroom filled with lightMetal gateRecent updatesThree bedrooms
Zillow last checked:
Listing updated:
Listed by:
KRISTI KNOX 717-385-5479,
Iron Valley Real Estate of Central PA
Bought with:
Taryn Meck, RS343339
Keller Williams of Central PA
Source: Bright MLS,MLS#: PACB2045376
Facts & features
Interior
Bedrooms & bathrooms
- Bedrooms: 3
- Bathrooms: 2
- Full bathrooms: 2
- Main level bathrooms: 1
Rooms
- Room types: Dining Room, Sitting Room, Kitchen, Family Room, Sun/Florida Room, Laundry, Hobby Room
Dining room
- Level: Main
Family room
- Level: Main
Other
- Level: Main
Kitchen
- Level: Main
Laundry
- Level: Main
Sitting room
- Level: Main
Other
- Level: Main
Heating
- Forced Air, Oil
Cooling
- Central Air, Ceiling Fan(s), Electric
Appliances
- Included: Dishwasher, Disposal, Dryer, Oven/Range - Electric, Refrigerator, Washer, Electric Water Heater
- Laundry: Main Level, Laundry Room
Features
- Formal/Separate Dining Room, Eat-in Kitchen, Exposed Beams, Ceiling Fan(s), Built-in Features, Butlers Pantry, Attic
- Flooring: Hardwood, Wood
- Basement: Interior Entry,Unfinished
- Has fireplace: No
Interior area
- Total structure area: 1,625
- Total interior livable area: 1,625 sqft
- Finished area above ground: 1,625
- Finished area below ground: 0
Property
Parking
- Total spaces: 2
- Parking features: Garage Faces Rear, On Street, Detached, Off Street
- Garage spaces: 1
- Has uncovered spaces: Yes
Accessibility
- Accessibility features: None
Features
- Levels: Two
- Stories: 2
- Patio & porch: Porch, Deck
- Exterior features: Balcony
- Pool features: None
Lot
- Size: 7,405 Square Feet
Details
- Additional structures: Above Grade, Below Grade
- Parcel number: 05201798190
- Zoning: TOWN CENTER R4
- Special conditions: Standard
Construction
Type & style
- Home type: SingleFamily
- Architectural style: Victorian
- Property subtype: Single Family Residence
Materials
- Wood Siding
- Foundation: Stone
- Roof: Metal,Shingle
Condition
- New construction: No
- Year built: 1886
Utilities & green energy
- Sewer: Public Sewer
- Water: Public
Community & HOA
Community
- Subdivision: Carlisle Borough
HOA
- Has HOA: No
Location
- Region: Carlisle
- Municipality: CARLISLE BORO
Financial & listing details
- Price per square foot: $134/sqft
- Tax assessed value: $143,500
- Annual tax amount: $3,451
- Date on market: 8/15/2025
- Listing agreement: Exclusive Right To Sell
- Listing terms: Cash,Conventional
- Inclusions: Washer / Dryer And Refrigerator Convey, Condition Not Warranted.
- Ownership: Fee Simple
Price history
| Date | Event | Price |
|---|---|---|
| 9/22/2025 | Sold | $217,500-9.3%$134/sqft |
Source:  Bright MLS #PACB2045376 Report a problem Bright MLS #PACB2045376 Report a problem | ||
| 8/21/2025 | Pending sale | $239,900$148/sqft |
Source: Bright MLS #PACB2045376 Report a problem | ||
| 8/15/2025 | Listed for sale | $239,900$148/sqft |
Source: Bright MLS #PACB2045376 Report a problem | ||
Public tax history
| Year | Property taxes | Tax assessment |
|---|---|---|
| 2026 | $3,452 +2.1% | $143,500 |
| 2025 | $3,379 +5.9% | $143,500 |
| 2024 | $3,190 +1.8% | $143,500 |
| 2023 | $3,132 +1.5% | $143,500 |
| 2022 | $3,088 | $143,500 |
| 2021 | $3,088 +3.6% | $143,500 |
| 2020 | $2,979 +254.5% | $143,500 |
| 2019 | $840 -70.6% | $143,500 |
| 2018 | $2,855 | $143,500 |
| 2017 | -- | $143,500 |
| 2016 | -- | $143,500 |
| 2015 | -- | $143,500 |
| 2014 | -- | $143,500 |
| 2013 | -- | $143,500 |
| 2012 | -- | $143,500 |
| 2011 | -- | $143,500 +34.3% |
| 2010 | -- | $106,890 |
| 2009 | -- | $106,890 |
| 2008 | -- | $106,890 |
| 2007 | -- | $106,890 |
| 2006 | -- | $106,890 |
| 2005 | -- | $106,890 +24.8% |
| 2004 | -- | $85,650 |
| 2003 | $437 | $85,650 |
| 2000 | -- | $85,650 |
Find assessor info on the county website
Neighborhood: 17013
Nearby homes
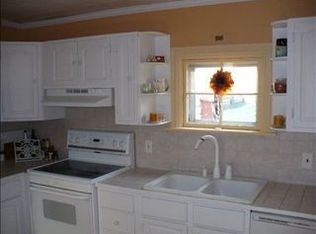
- $203,7003 bd1 ba1.4k sqft343 W North St, Carlisle, PA 17013Off Market
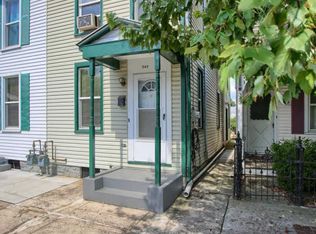
- $172,5005 bd2 ba1.3k sqft345 W North St, Carlisle, PA 17013Off Market
- $226,3003 bd1 ba1.4k sqft331 W North St, Carlisle, PA 17013Off Market

- $169,2005 bd2 ba1.4k sqft347 W North St, Carlisle, PA 17013Off Market

- $155,9005 bd1 ba1.9k sqft351 W North St, Carlisle, PA 17013Off Market
- $--2 bd1 ba-- sqft351 W North St #2, Carlisle, PA 17013Off Market
- $189,9004 bd1 ba1.5k sqft327 W North St, Carlisle, PA 17013Off Market
- $315,0004 bd4 ba1.8k sqft350 W North St, Carlisle, PA 17013Sold
Nearby schools
GreatSchools rating
- 7/10Mooreland El SchoolGrades: K-5Distance: 0.7 mi
- 5/10Wilson Middle SchoolGrades: 6-8Distance: 0.6 mi
- 6/10Carlisle Area High SchoolGrades: 9-12Distance: 0.6 mi
Schools provided by the listing agent
- Elementary: Mooreland
- Middle: Wilson
- High: Carlisle Area
- District: Carlisle Area
Source: Bright MLS. This data may not be complete. We recommend contacting the local school district to confirm school assignments for this home.
Sell for more on Zillow
Get a Zillow Showcase℠ listing at no additional cost and you could sell for .
$224,200
2% more
+$4,484
With Zillow Showcase(estimated)
$228,684
Sell for more on Zillow
Get a Zillow Showcase℠ listing at no additional cost and you could sell for .
$224,200
2% more
+$4,484
With Zillow Showcase(estimated)
$228,684
- Pennsylvania
- Cumberland County
- Carlisle
- 17013
- 339 W North St
