Resort living! This end-unit three bedroom, 2.5 bathroom town home is situated on the River Oaks Golf Course and is truly exceptional. The covered front porch opens to a two-story foyer with ceramic flooring. The spacious open floor plan features a formal dining room and living room with a cathedral ceiling, luxury vinyl flooring and gas fire place. There are sliding doors that open to the 42' x 15' partially covered deck overlooking the golf course. The kitchen has maple cabinetry, solid surface counters, ceramic flooring, walk-in pantry, cook-top, built-in convection oven, built-in microwave, dishwasher and an eating area with a cathedral ceiling and large picture window to enjoy the lovely views. The family room also features luxury vinyl flooring and also has sliding doors to access the expansive deck. First floor primary bedroom has cathedral ceiling, floor-to ceiling window and two closets - one is walk-in. The primary bath has a dual sink vanity and shower. The updated half bath has hardwood flooring and solid surface vanity. The first floor laundry has ceramic flooring, utility sink, and includes the washer and dryer. The second floor has two bedrooms and a loft that overlooks the living room and dining room. One bedroom has a cathedral ceiling and two large walk-in closets. The other bedroom also has a large walk-in closet. There is also a 6' x 12' bonus room off the loft. Attached two car garage. Full basement with glass block windows, 8.5' ceiling and is plumbed for a bathroom. 200 amp electric. Central air. Central vac. Reverse osmosis system. Security system. Updates: Luxury vinyl, awning, kitchen faucet, 2nd floor bath light and faucet '25. Hot water heater '15.This home is the perfect package for enjoyment and luxury living.
Closed
$416,000
339 White Oak Ln, Grand Island, NY 14072
3beds
2,614sqft
Townhouse
Built in 2002
2,700 Square Feet Lot
$441,100 Zestimate®
$159/sqft
$3,255 Estimated rent
Home value
$441,100
$419,000 - $468,000
$3,255/mo
Zestimate® history
Owner options
List your home for rent
$3,255/mo
Rent Zestimate®
Find your next renter with Zillow Rental Manager. Plus, with online applications, you can quickly screen prospective tenants – for free.
$3,255/mo
Rent Zestimate®
Refinance and save
$3,204/mo
Est. payment
Refinancing to a lower rate could help reduce your monthly payments and save thousands over the life of the loan.
$3,204/mo
Est. payment
Explore your selling options
Work with a Zillow partner agent
Leverage their expertise and Zillow's premium Showcase listings to get your home seen by more buyers.
Get startedList with your own agent
Get your home in front of millions of buyers by listing it on Zillow.
Learn how to do itSell it yourself
Take full control of how buyers see your home on Zillow by listing For Sale by Owner (FSBO).
List your homeWhat's special
Gas fireplaceCovered front porchAttached two car garageLarge walk-in closetsTwo closetsFull basementFirst floor laundry
Zillow last checked:
Listing updated:
Listed by:
Geraldine A Andolina 716-471-7143,
Century 21 North East
Bought with:
Jessica Laurendi, 10401258052
Howard Hanna WNY Inc
Source: NYSAMLSs,MLS#: B1631152 Originating MLS: Buffalo
Originating MLS: BuffaloFacts & features
Interior
Bedrooms & bathrooms
- Bedrooms: 3
- Bathrooms: 3
- Full bathrooms: 2
- 1/2 bathrooms: 1
- Main level bathrooms: 2
- Main level bedrooms: 1
Bedroom 1
- Level: First
- Dimensions: 17.00 x 14.00
Bedroom 2
- Level: Second
- Dimensions: 18.00 x 12.00
Bedroom 3
- Level: Second
- Dimensions: 15.00 x 13.00
Dining room
- Level: First
- Dimensions: 13.00 x 10.00
Family room
- Level: First
- Dimensions: 16.00 x 13.00
Foyer
- Level: First
- Dimensions: 16.00 x 6.00
Kitchen
- Level: First
- Dimensions: 27.00 x 11.00
Laundry
- Level: First
- Dimensions: 8.00 x 7.00
Living room
- Level: First
- Dimensions: 17.00 x 15.00
Loft
- Level: Second
- Dimensions: 13.00 x 13.00
Heating
- Gas, Forced Air
Cooling
- Central Air
Appliances
- Included: Built-In Range, Built-In Oven, Convection Oven, Dryer, Dishwasher, Electric Cooktop, Gas Water Heater, Microwave, Refrigerator, Washer, Humidifier, Water Purifier Owned
- Laundry: Main Level
Features
- Ceiling Fan(s), Cathedral Ceiling(s), Central Vacuum, Separate/Formal Dining Room, Entrance Foyer, Eat-in Kitchen, Separate/Formal Living Room, Home Office, Jetted Tub, Living/Dining Room, Sliding Glass Door(s), Solid Surface Counters, Walk-In Pantry, Natural Woodwork, Loft, Bath in Primary Bedroom, Main Level Primary, Primary Suite
- Flooring: Carpet, Ceramic Tile, Hardwood, Luxury Vinyl, Varies
- Doors: Sliding Doors
- Windows: Thermal Windows
- Basement: Full,Sump Pump
- Number of fireplaces: 1
Interior area
- Total structure area: 2,614
- Total interior livable area: 2,614 sqft
Property
Parking
- Total spaces: 2
- Parking features: Attached, Garage, Open, Other, See Remarks, Garage Door Opener
- Attached garage spaces: 2
- Has uncovered spaces: Yes
Accessibility
- Accessibility features: Other
Features
- Levels: Two
- Stories: 2
- Patio & porch: Covered, Deck, Porch
- Exterior features: Awning(s), Deck
Lot
- Size: 2,700 Square Feet
- Dimensions: 45 x 60
- Features: On Golf Course, Rectangular, Rectangular Lot
Details
- Parcel number: 1446000381100001005000
- Special conditions: Standard
Construction
Type & style
- Home type: Townhouse
- Property subtype: Townhouse
Materials
- Brick, Vinyl Siding, Copper Plumbing
- Roof: Architectural,Shingle
Condition
- Resale
- Year built: 2002
Utilities & green energy
- Electric: Circuit Breakers
- Sewer: Connected
- Water: Connected, Public
- Utilities for property: Cable Available, Electricity Connected, High Speed Internet Available, Sewer Connected, Water Connected
Community & HOA
Community
- Security: Security System Owned
- Subdivision: Fairway Greens
HOA
- Services included: Common Area Maintenance, Maintenance Structure, Snow Removal
- HOA fee: $330 monthly
- HOA name: Andruschat
- HOA phone: 716-688-4757
Location
- Region: Grand Island
Financial & listing details
- Price per square foot: $159/sqft
- Tax assessed value: $300,000
- Annual tax amount: $8,331
- Date on market: 9/25/2025
- Cumulative days on market: 18 days
- Listing terms: Cash,Conventional,FHA,USDA Loan,VA Loan
Price history
| Date | Event | Price |
|---|---|---|
| 1/8/2026 | Sold | $416,000+4%$159/sqft |
Source:  NYSAMLSs #B1631152 Report a problem NYSAMLSs #B1631152 Report a problem | ||
| 11/30/2025 | Pending sale | $399,900$153/sqft |
Source: NYSAMLSs #B1631152 Report a problem | ||
| 11/11/2025 | Listed for sale | $399,900$153/sqft |
Source: NYSAMLSs #B1631152 Report a problem | ||
| 10/7/2025 | Pending sale | $399,900$153/sqft |
Source: NYSAMLSs #B1631152 Report a problem | ||
| 9/25/2025 | Listed for sale | $399,900+53.8%$153/sqft |
Source: NYSAMLSs #B1631152 Report a problem | ||
| 7/21/2009 | Sold | $260,000-7.1%$99/sqft |
Source: Public Record Report a problem | ||
| 10/19/2008 | Listing removed | $279,900$107/sqft |
Source: Listhub #315057 Report a problem | ||
| 6/10/2008 | Price change | $279,900-3.4%$107/sqft |
Source: Listhub #315057 Report a problem | ||
| 4/22/2008 | Listed for sale | $289,900-16%$111/sqft |
Source: Listhub #301401 Report a problem | ||
| 7/15/1996 | Sold | $345,000$132/sqft |
Source: Public Record Report a problem | ||
Public tax history
| Year | Property taxes | Tax assessment |
|---|---|---|
| 2025 | -- | $406,000 +35.3% |
| 2024 | -- | $300,000 |
| 2023 | -- | $300,000 |
| 2022 | -- | $300,000 |
| 2021 | -- | $300,000 +15.4% |
| 2020 | -- | $260,000 |
| 2019 | -- | $260,000 |
| 2018 | -- | $260,000 |
| 2017 | $7,915 +168.2% | $260,000 |
| 2016 | $2,951 | $260,000 |
| 2015 | -- | $260,000 |
| 2014 | -- | $260,000 |
| 2013 | -- | $260,000 +115.1% |
| 2012 | -- | $120,900 |
| 2011 | -- | $120,900 |
| 2010 | -- | $120,900 -13.6% |
| 2009 | -- | $140,000 |
| 2008 | -- | $140,000 -3.4% |
| 2007 | -- | $145,000 |
| 2006 | -- | $145,000 |
| 2005 | -- | $145,000 |
| 2004 | -- | $145,000 -4.5% |
| 2003 | -- | $151,900 +778% |
| 2002 | -- | $17,300 +4452.6% |
| 2001 | -- | $380 |
| 2000 | -- | $380 |
Find assessor info on the county website
Neighborhood: 14072
Nearby homes
- $399,4002 bd2 ba2k sqft341 White Oak Ln, Grand Island, NY 14072Off Market
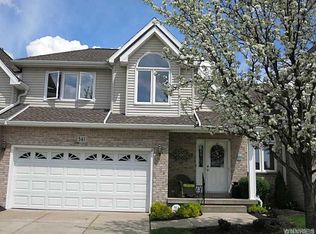
- $460,3003 bd3 ba2.5k sqft343 White Oak Ln, Grand Island, NY 14072Off Market
- $446,0003 bd4 ba2.4k sqft337 White Oak Ln, Grand Island, NY 14072Off Market

- $349,9003 bd3 ba2.1k sqft335 White Oak Ln, Grand Island, NY 14072Pending
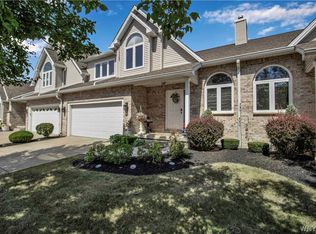
- $411,9003 bd3 ba2.2k sqft357 White Oak Ln, Grand Island, NY 14072Off Market
- $415,1003 bd3 ba2.1k sqft333 White Oak Ln, Grand Island, NY 14072Off Market
- $340,0002 bd2 ba1.4k sqft359 White Oak Ln, Grand Island, NY 14072Off Market
- $393,4003 bd3 ba1.6k sqft329 White Oak Ln, Grand Island, NY 14072Off Market
Nearby schools
GreatSchools rating
- NACharlotte Sidway SchoolGrades: PK-2Distance: 3.1 mi
- 5/10Veronica E Connor Middle SchoolGrades: 6-8Distance: 1.7 mi
- 8/10Grand Island Senior High SchoolGrades: 9-12Distance: 1.7 mi
Schools provided by the listing agent
- District: Grand Island
Source: NYSAMLSs. This data may not be complete. We recommend contacting the local school district to confirm school assignments for this home.
- New York
- Erie County
- Grand Island
- 14072
- 339 White Oak Ln
Nearby cities
Nearby zip codes
Other Grand Island Topics
