Welcome to 339 Wingrave! This incredible Lansdowne ranch home blends classic charm with modern convenience and finishes. Impeccably and extensively renovated by THR Design Build in 2022, no detail was overlooked. Refinished hardwood floors throughout. Chef's kitchen with large center island with quartz counters & 36" dual fuel Italian Fulgor Milano range. Kitchen opens to spacious, inviting den with vaulted ceiling and gas fireplace. Expanded primary suite with vaulted ceiling, spa bath with custom dual vanity, walk-in closet. Beautifully situated on a flat, almost 1/2 acre lot with stunning landscaping, brick patio, and gazebo perfect for entertaining. All new in 2022- plumbing, electrical, lighting, roof, gutters with guards, sealed crawlspace, attic insulation, & whole house generator. Lansdowne is known for it's wide, tree-lined streets and ideal location. Close to SouthPark & Matthews with an easy commute Uptown. Walk to Lansdowne Elementary or Providence Day. Close to several private schools. Don't miss this exceptional home!
Under contract-show
$1,200,000
339 Wingrave Dr, Charlotte, NC 28270
3beds
2,448sqft
Single Family Residence
Built in 1962
0.46 Acres Lot
$1,152,000 Zestimate®
$490/sqft
$-- HOA
What's special
Gas fireplaceStunning landscapingImpeccably and extensively renovatedBrick patioVaulted ceilingRefinished hardwood floors throughoutQuartz counters
- 27 days
- 555
- 51
Likely to sell faster than
Zillow last checked:
Listing updated:
Listed by:
Kristin Trapp ktrapp@helenadamsrealty.com,
Helen Adams Realty
Source: Canopy MLS as distributed by MLS GRID,MLS#: 4407607
Facts & features
Interior
Bedrooms & bathrooms
- Bedrooms: 3
- Bathrooms: 2
- Full bathrooms: 2
- Main level bedrooms: 3
Primary bedroom
- Level: Main
Bedroom s
- Level: Main
Bedroom s
- Level: Main
Bathroom full
- Level: Main
Bathroom full
- Level: Main
Den
- Level: Main
Dining room
- Level: Main
Kitchen
- Level: Main
Laundry
- Level: Main
Living room
- Level: Main
Sunroom
- Level: Main
Heating
- Central
Cooling
- Central Air
Appliances
- Included: Dishwasher, Disposal, Exhaust Hood, Gas Range, Gas Water Heater, Microwave, Refrigerator with Ice Maker
- Laundry: Laundry Room, Main Level
Features
- Kitchen Island, Walk-In Closet(s)
- Flooring: Stone, Tile, Wood
- Has basement: No
- Attic: Pull Down Stairs
- Fireplace features: Den
Interior area
- Total structure area: 2,448
- Total interior livable area: 2,448 sqft
- Finished area above ground: 2,448
- Finished area below ground: 0
Property
Parking
- Total spaces: 2
- Parking features: Attached Carport
- Carport spaces: 2
Features
- Levels: One
- Stories: 1
Lot
- Size: 0.46 Acres
Details
- Parcel number: 18714329
- Zoning: N1-A
- Special conditions: Standard
Construction
Type & style
- Home type: SingleFamily
- Architectural style: Traditional
- Property subtype: Single Family Residence
Materials
- Brick Full
- Foundation: Crawl Space
Condition
- New construction: No
- Year built: 1962
Utilities & green energy
- Sewer: Public Sewer
- Water: City
- Utilities for property: Cable Available, Electricity Connected, Fiber Optics, Wired Internet Available
Community & HOA
Community
- Security: Carbon Monoxide Detector(s), Smoke Detector(s)
- Subdivision: Lansdowne
Location
- Region: Charlotte
Financial & listing details
- Price per square foot: $490/sqft
- Tax assessed value: $662,000
- Annual tax amount: $5,251
- Date on market: 8/13/2026
- Cumulative days on market: 27 days
- Listing terms: Cash,Conventional
- Electric utility on property: Yes
- Road surface type: Concrete, Paved
Estimated market value
$1,152,000
$1.09M - $1.21M
$3,290/mo
Price history
| Date | Event | Price |
|---|---|---|
| 8/13/2026 | Listed for sale | $1,200,000+128.6%$490/sqft |
Source:  Canopy MLS as distributed by MLS GRID #4407607 Report a problem Canopy MLS as distributed by MLS GRID #4407607 Report a problem | ||
| 12/3/2021 | Sold | $525,000+0%$214/sqft |
Source: Canopy MLS as distributed by MLS GRID #3790093 Report a problem | ||
| 10/22/2021 | Pending sale | $524,900$214/sqft |
Source: Canopy MLS as distributed by MLS GRID #3790093 Report a problem | ||
| 10/16/2021 | Listed for sale | $524,900$214/sqft |
Source: Canopy MLS as distributed by MLS GRID #3790093 Report a problem | ||
Public tax history
| Year | Property taxes | Tax assessment |
|---|---|---|
| 2025 | $5,251 +1.6% | $662,000 |
| 2024 | $5,166 +3.4% | $662,000 |
| 2023 | $4,995 +21.9% | $662,000 +60.9% |
| 2022 | $4,097 | $411,500 |
| 2021 | -- | $411,500 |
| 2020 | -- | $411,500 |
| 2019 | $4,063 +23.6% | $411,500 +68% |
| 2018 | $3,286 +2% | $244,900 |
| 2017 | $3,223 | $244,900 |
| 2016 | $3,223 | $244,900 |
| 2015 | $3,223 +0.5% | $244,900 |
| 2014 | $3,208 | -- |
| 2013 | -- | $266,400 0% |
| 2012 | -- | $266,500 |
| 2011 | -- | $266,500 +26.2% |
| 2010 | -- | $211,200 |
| 2009 | -- | $211,200 |
| 2008 | -- | $211,200 |
| 2007 | -- | $211,200 |
| 2006 | -- | $211,200 |
| 2005 | -- | $211,200 |
| 2004 | -- | $211,200 |
| 2003 | -- | $211,200 +19.1% |
| 2002 | -- | $177,300 |
| 2001 | -- | $177,300 |
| 2000 | -- | $177,300 |
Find assessor info on the county website
Monthly payment
Est. payment
Payment breakdown
Explore the cost of this home by adjusting the details. Changes won't be saved.Climate risks
Neighborhood: Lansdowne
Nearby schools
Schools provided by the listing agent
- Elementary: Lansdowne
- Middle: McClintock
- High: East Mecklenburg
Source: Canopy MLS as distributed by MLS GRID. This data may not be complete. We recommend contacting the local school district to confirm school assignments for this home.
Similar homes
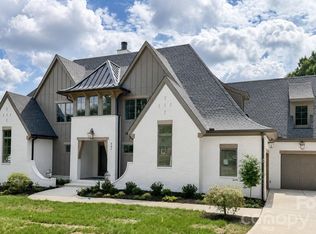
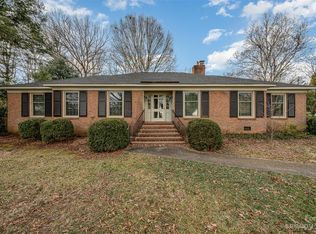
- $1,125,0004 bd3 ba2.5k sqft6620 Newhall Rd, Charlotte, NC 28270For Sale

 MLS ID #4391690, John Hagan, Carolina Realty Advisors. Canopy MLS as distributed by MLS GRID
 - $950,0003 bd2 ba1.8k sqft118 Lutomma Cir, Charlotte, NC 28270For Sale
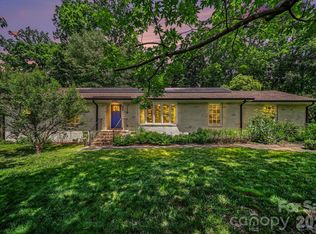 MLS ID #4387328, Steve Gift, Berkshire Hathaway HomeServices Carolinas Realty. Canopy MLS as distributed by MLS GRID
 - $1,224,9004 bd3 ba3.3k sqft2712 Houston Branch Rd, Charlotte, NC 28270For Sale
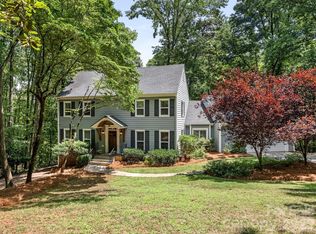 MLS ID #4409668, Kellece Ross, Howard Hanna Allen Tate SouthPark. Canopy MLS as distributed by MLS GRID
 - $1,325,0003 bd3 ba2.4k sqft2528 Providence Rd, Charlotte, NC 28211For Sale
 MLS ID #4389120, Natasha Fairman, Berkshire Hathaway HomeServices Carolinas Realty. Canopy MLS as distributed by MLS GRID
 - $1,079,0004 bd3 ba3.5k sqft2814 Winding Oak Dr, Charlotte, NC 28270For SaleMLS ID #4392572, Olzhas Akhetov, Home Team Pros. Canopy MLS as distributed by MLS GRID
- $860,0004 bd3 ba3k sqft123 Old Bell Rd, Charlotte, NC 28270For SaleMLS ID #4404093, Linda Jo Mastrangelo, Howard Hanna Allen Tate Charlotte South. Canopy MLS as distributed by MLS GRID
- $875,0003 bd3 ba2.5k sqft1222 Burtonwood Cir, Charlotte, NC 28212For SaleMLS ID #4418524, Lawrence Mahool, Helen Adams Realty. Canopy MLS as distributed by MLS GRID
- $982,0003 bd3 ba2.3k sqft5515 Doncaster Dr, Charlotte, NC 28211For SaleMLS ID #4399766, Tracy Cummins, EXP Realty LLC Ballantyne. Canopy MLS as distributed by MLS GRID
- $1,199,0003 bd2 ba2.1k sqft320 E Worthington Ave, Charlotte, NC 28203For SaleMLS ID #4419897, Mike Hege, COMPASS. Canopy MLS as distributed by MLS GRID
- $1,299,0004 bd5 ba3.2k sqft304 S Canterbury Rd, Charlotte, NC 28211For SaleMLS ID #4411496, Katie Lee, Dickens Mitchener & Associates Inc. Canopy MLS as distributed by MLS GRID
- $995,0004 bd3 ba2.4k sqft3319 Providence Rd, Charlotte, NC 28211For SaleMLS ID #4385730, Ashley Pizzo, COMPASS. Canopy MLS as distributed by MLS GRID
- $1,250,0004 bd4 ba3.1k sqft3015 Commonwealth Ave, Charlotte, NC 28205For SaleMLS ID #4397576, Pete Dorninger, Redfin Corporation. Canopy MLS as distributed by MLS GRID
- $1,125,0004 bd3 ba2.5k sqft3220 Commonwealth Ave, Charlotte, NC 28205For SaleMLS ID #4361542, Mike Hosey, Trade & Tryon Realty. Canopy MLS as distributed by MLS GRID
- $925,0004 bd4 ba3k sqft6613 Rocky Falls Rd, Charlotte, NC 28211For SaleMLS ID #4385008, Tania Wahl, White Stag Realty NC LLC. Canopy MLS as distributed by MLS GRID
- $1,334,0005 bd5 ba3.4k sqft3800 Lovett Cir, Charlotte, NC 28210For SaleMLS ID #4389040, Holly Kimsey Evans, EXP Realty LLC Ballantyne. Canopy MLS as distributed by MLS GRID
- $1,475,0004 bd4 ba3.4k sqft4341 Old Saybrook Ct, Charlotte, NC 28211For SaleMLS ID #4375795, Caten Murphy, EXP Realty LLC Mooresville. Canopy MLS as distributed by MLS GRID
- $819,0003 bd2 ba1.8k sqft1401 Worcaster Pl, Charlotte, NC 28211For SaleMLS ID #4399075, Kathy Norman, Keller Williams South Park. Canopy MLS as distributed by MLS GRID
- $1,100,0004 bd3 ba2.6k sqft2844 Georgia Ave, Charlotte, NC 28205For SaleMLS ID #4413225, Wendy Dickinson, Coldwell Banker Realty. Canopy MLS as distributed by MLS GRID
- $1,400,0003 bd3 ba2.7k sqft1315 Holmes Dr, Charlotte, NC 28209For SaleMLS ID #4393540, Carla Weyrick, Howard Hanna Allen Tate Albemarle. Canopy MLS as distributed by MLS GRID
- $779,9004 bd3 ba2.6k sqft5525 Lancelot Dr, Charlotte, NC 28270For SaleMLS ID #4372784, Scott Russo, The McDevitt Agency. Canopy MLS as distributed by MLS GRID
