Skip main navigation
Closed
  • Listed by: Keller Williams Realty St. Louis • Susan J Raimondo • 314-910-2057
    Bought with: Coldwell Banker Realty - Gundaker
    Price Unknown

    339 Wyndemere Dr, Lake Saint Louis, MO 63367

    4beds
    4,059sqft
    Single Family Residence
    Built in 2017
    0.33 Acres Lot
    $798,000 Zestimate®
    $--/sqft
    $4,062 Estimated rent

    Home value

    $798,000

    $742,000 - $854,000

    $4,062/mo

    Zestimate® history
    Loading
    Loading...

    Owner options

    List your home for rent

    $4,062/mo

    Rent Zestimate®

    Find your next renter with Zillow Rental Manager. Plus, with online applications, you can quickly screen prospective tenants – for free.

    Learn more

    $4,062/mo

    Rent Zestimate®

    Refinance and save

    $42/mo

    Est. payment

    Refinancing to a lower rate could help reduce your monthly payments and save thousands over the life of the loan.

    See today's rates

    $42/mo

    Est. payment

    Explore your selling options

    Work with a Zillow partner agent

    Leverage their expertise and Zillow's premium Showcase listings to get your home seen by more buyers.

    Get started

    List with your own agent

    Get your home in front of millions of buyers by listing it on Zillow.

    Learn how to do it

    Sell it yourself

    Take full control of how buyers see your home on Zillow by listing For Sale by Owner (FSBO).

    List your home

    What's special

    Maintenance free deckNew carpetingPrimary suiteGarden tubLuxury bathWine barVaulted ceilings
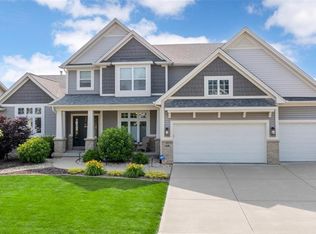
    This 1.5 sty Craftsman was designed for today's living with 4059 sqft of living space. The kitchen is the heart of the home open to the breakfast rm w/ hearth rm w gas FP on one side & great rm on the other side. The kitchen boasts 42" white cabinets w/ 6 X 6 island, wine bar, s/s apl, & walk in ptry. Formal dining / office w/ coffered ceiling is open to the great rm w/11ft ceiling & wall of windows. The primary suite features an adjoining luxury bath w/ vaulted ceilings, separate vanities, garden tub, large walk in shower, & private water closet. The upstairs is situated around a loft w/ bonus media rm, 3 addtl oversized bedrms, a jack & jill bath & a hall bath. This home includes a 3 car gar, 9' ceilings on the 1 floor, Low E windows, & wood flooring on the main level & new carpeting. Outdoor entertaining is an amazing experience on this beautiful maintenance free deck & large level fenced yard. Additional features include walk out L.L. w/bath rough in & 9 zone sprinklers.

    Zillow last checked:

    Listing updated:

    Listed by:

    Susan J Raimondo 314-910-2057,

    Keller Williams Realty St. Louis

    Bought with:

    Chad J Matlick, 1999073074

    Coldwell Banker Realty - Gundaker

    Source: MARIS,MLS#: 25070432MLS LogoOriginating MLS: St. Louis Association of REALTORS

    Facts & features

    Interior

    Bedrooms & bathrooms
    • Bedrooms: 4
    • Bathrooms: 4
    • Full bathrooms: 3
    • 1/2 bathrooms: 1
    • Main level bathrooms: 2
    • Main level bedrooms: 1
    Primary bedroom
    • Features: Floor Covering: Carpeting
    • Level: First
    • Area: 368
    • Dimensions: 23x16
    Bedroom 2
    • Features: Floor Covering: Carpeting
    • Level: Second
    • Area: 260
    • Dimensions: 20x13
    Bedroom 3
    • Features: Floor Covering: Carpeting
    • Level: Second
    • Area: 266
    • Dimensions: 19x14
    Bedroom 4
    • Features: Floor Covering: Carpeting
    • Level: Second
    • Area: 255
    • Dimensions: 17x15
    Primary bathroom
    • Features: Floor Covering: Ceramic Tile
    • Level: Main
    • Area: 169
    • Dimensions: 13x13
    Dining room
    • Features: Floor Covering: Wood
    • Level: First
    • Area: 224
    • Dimensions: 16x14
    Hearth room
    • Features: Floor Covering: Wood
    • Level: First
    • Area: 224
    • Dimensions: 16x14
    Kitchen
    • Features: Floor Covering: Wood
    • Level: First
    • Area: 273
    • Dimensions: 21x13
    Laundry
    • Features: Floor Covering: Ceramic Tile
    • Level: Main
    • Area: 72
    • Dimensions: 9x8
    Living room
    • Features: Floor Covering: Wood
    • Level: First
    • Area: 304
    • Dimensions: 19x16
    Media room
    • Features: Floor Covering: Carpeting
    • Level: Second
    • Area: 336
    • Dimensions: 21x16
    Office
    • Description: Office or Formal Dining Room
    • Features: Floor Covering: Wood
    • Level: First
    • Area: 180
    • Dimensions: 15x12
    Cooling
    • Electric
    Appliances
    • Included: Stainless Steel Appliance(s), Gas Cooktop, Dishwasher, Disposal, Microwave, Range Hood, Refrigerator, Oven, Bar Fridge
    • Laundry: Main Level
    Features
    • Breakfast Bar, Breakfast Room, Entrance Foyer, Granite Counters, High Ceilings, High Speed Internet, Open Floorplan, Separate Dining, Separate Shower, Soaking Tub, Solid Surface Countertop(s), Sound System, Special Millwork, Walk-In Closet(s), Walk-In Pantry
    • Flooring: Carpet, Wood
    • Doors: Panel Door(s), Sliding Doors
    • Windows: Insulated Windows, Low Emissivity Windows
    • Basement: Bath/Stubbed,Concrete,Unfinished,Walk-Out Access
    • Number of fireplaces: 1
    • Fireplace features: Gas Log, Kitchen
    Interior area
    • Total structure area: 4,059
    • Total interior livable area: 4,059 sqft
    • Finished area above ground: 4,059
    • Finished area below ground: 0

    Property

    Parking
    • Total spaces: 3
    • Parking features: Attached, Garage, Garage Door Opener, Garage Faces Front, Oversized
    • Attached garage spaces: 3
    Features
    • Levels: Two
    • Patio & porch: Covered, Front Porch
    • Exterior features: Lighting, Private Yard
    • Fencing: Back Yard,Fenced
    Lot
    • Size: 0.33 Acres
    • Dimensions: 82 x 186 irr 82 x 159
    • Features: Landscaped, Level, Sprinklers In Front, Sprinklers In Rear
    Details
    • Parcel number: 40037C304000039.0000000
    • Special conditions: Standard

    Construction

    Type & style
    • Home type: SingleFamily
    • Architectural style: Craftsman,Other,Traditional
    • Property subtype: Single Family Residence
    Materials
    • Brick Veneer, Stone Veneer, Vinyl Siding
    • Foundation: Concrete Perimeter
    • Roof: Architectural Shingle
    Condition
    • Updated/Remodeled
    • New construction: No
    • Year built: 2017
    Details
    • Builder name: Mckelvey

    Utilities & green energy

    • Electric: Ameren
    • Sewer: Public Sewer
    • Water: Public
    • Utilities for property: Cable Available, Electricity Connected, Natural Gas Connected, Sewer Connected, Water Connected

    Community & HOA

    Community
    • Subdivision: Wyndemere Estates #2
    HOA
    • Has HOA: Yes
    • Amenities included: Association Management
    • Services included: Maintenance Parking/Roads
    • HOA fee: $42 monthly
    • HOA name: Wyndemere Estates
    Location
    • Region: Lake Saint Louis

    Financial & listing details

    • Tax assessed value: $725,684
    • Annual tax amount: $8,922
    • Date on market: 10/23/2025
    • Listing terms: Cash,Conventional,VA Loan
    • Ownership: Private
    • Electric utility on property: Yes
    • Road surface type: Concrete

    Price history

    DateEventPrice
    11/20/2025Sold--
    Source: MARIS #25070432 Report a problem
    10/24/2025Pending sale$759,000$187/sqft
    Source: MARIS #25070432 Report a problem
    10/21/2025Listed for sale$759,000+9.2%$187/sqft
    Source: MARIS #25070432 Report a problem
    3/16/2022Sold--
    Source: MARIS #22005045 Report a problem
    2/7/2022Pending sale$695,000$171/sqft
    Source: MARIS #22005045 Report a problem
    2/4/2022Listed for sale$695,000$171/sqft
    Source: MARIS #22005045 Report a problem

    Public tax history

    YearProperty taxesTax assessment
    2025$9,068 +1.6%$137,880 +4.6%
    2024$8,922 $131,821
    2023$8,922 +17.2%$131,821 +17.6%
    2022$7,615 $112,105
    2021-- $112,105 +5%
    2020-- $106,783
    2019$8,453 $106,783
    2018$8,453 +104.4%$106,783 +702.9%
    2017$4,136 +331.7%$13,300
    2016$958 $13,300
    Find assessor info on the county website

    Neighborhood: 63367

    Nearby schools

    GreatSchools rating
    Schools provided by the listing agent
    • Elementary: Duello Elem.
    • Middle: Frontier Middle
    • High: Liberty

    Source: MARIS. This data may not be complete. We recommend contacting the local school district to confirm school assignments for this home.

    Get a cash offer in 3 minutes
    Find out how much your home could sell for in as little as 3 minutes with a no-obligation cash offer.
    Estimated market value
    $798,000
    Get a cash offer in 3 minutes
    Find out how much your home could sell for in as little as 3 minutes with a no-obligation cash offer.
    Estimated market value
    $798,000