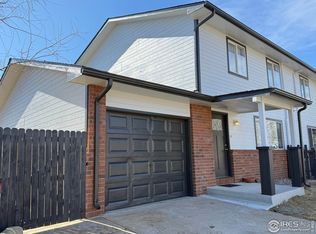
Awesome Townhome - NO HOA/NO METRO - Motivated Seller - Seller Entertaining All Offers. 1/2 Duplex In Prime Location Off 35Th Ave, With Easy Access To Hwy 34 And Hwy 85, Townhome Style In Unincorporated Sw Greeley. Open Floor Plan, Huge Living Room, Nice Kitchen Area With Stainless Steel Appliances, New Lifetime Vinyl Flooring, Mini Split Air Conditioning, New Bath Tub Glass Doors, Fresh Paint, Oversized Garage With Additional (2 Car) Parking Driveway, Side Patio, New Sod at Enclosed Backyard, Fiber Internet Available. New Roof installed Dec. 2025 has 5 years labor warranty, 40 year-Class IV shingles (the highest-rated impact-resistant roofing material) reduce the cost of your homeowner's insurance. Home qualifies for CHFA downpayment assistance.
For sale
Price cut: $2K (7/8)
$327,900
3390 35th St, Greeley, CO 80634
3beds
1,440sqft
Condominium
Built in 1997
-- sqft lot
$327,200 Zestimate®
$228/sqft
$-- HOA
What's special
Side patioFresh paintMini split air conditioningOpen floor plan
- 76 days |
- 313 |
- 17 |
Zillow last checked:
Listing updated:
Listed by:
Nancy Acedo-Keene 970-371-3433,
Casa Grande Realty
Source: IRES as distributed by MLS GRID,MLS#: 1057221

Loading...
Facts & features
Interior
Bedrooms & bathrooms
- Bedrooms: 3
- Bathrooms: 2
- Full bathrooms: 1
- 1/2 bathrooms: 1
Primary bedroom
- Description: Luxury Vinyl
- Level: Upper
- Area: 255 Square Feet
- Dimensions: 15 x 17
Bedroom 2
- Description: Luxury Vinyl
- Level: Upper
- Area: 180 Square Feet
- Dimensions: 12 x 15
Bedroom 3
- Description: Luxury Vinyl
- Level: Upper
- Area: 108 Square Feet
- Dimensions: 9 x 12
Dining room
- Description: Luxury Vinyl
- Level: Main
- Area: 120 Square Feet
- Dimensions: 10 x 12
Kitchen
- Description: Luxury Vinyl
- Level: Main
- Area: 140 Square Feet
- Dimensions: 10 x 14
Laundry
- Description: Luxury Vinyl
- Level: Main
- Area: 24 Square Feet
- Dimensions: 3 x 8
Living room
- Description: Luxury Vinyl
- Level: Main
- Area: 323 Square Feet
- Dimensions: 17 x 19
Heating
- Radiator
Cooling
- Wall/Window Unit(s)
Appliances
- Included: Electric Range, Dishwasher, Refrigerator
- Laundry: Washer/Dryer Hookup
Features
- Eat-in Kitchen, Open Floorplan
- Windows: Window Coverings
- Basement: None
Interior area
- Total structure area: 1,440
- Total interior livable area: 1,440 sqft
- Finished area above ground: 1,440
Video & virtual tour
Property
Parking
- Total spaces: 1
- Parking features: Attached, Oversized
- Attached garage spaces: 1
- Details: Attached
Features
- Levels: Two
- Stories: 2
- Patio & porch: Patio
- Exterior features: Sprinkler System
Lot
- Size: 4,449 Square Feet
- Features: Unincorporated
Details
- Parcel number: R8952718
- Zoning: Res
- Special conditions: Licensed Owner
Construction
Type & style
- Home type: Condo
- Architectural style: Legal Conforming
- Property subtype: Condominium
- Attached to another structure: Yes
Materials
- Brick
- Roof: Composition
Condition
- New construction: No
- Year built: 1997
Utilities & green energy
- Electric: Xcel
- Gas: Atmos
- Sewer: Public Sewer
- Water: District
- Utilities for property: Natural Gas Available, Electricity Available, Cable Available
Community & HOA
Community
- Features: None
- Security: Fire Alarm
- Subdivision: Carriage Estates 1st Fg
HOA
- Has HOA: No
- Services included: No Association Fee
Location
- Region: Greeley
Financial & listing details
- Price per square foot: $228/sqft
- Annual tax amount: $1,715
- Date on market: 4/22/2026
- Listing terms: Cash,Conventional,FHA,VA Loan
- Exclusions: Exclude all staging items and seller's personal property. Mineral rights excluded
- Electric utility on property: Yes
Estimated market value
$327,200
$311,000 - $344,000
$1,997/mo
Price history
| Date | Event | Price |
|---|---|---|
| 7/8/2026 | Price change | $327,900-0.6%$228/sqft |
Source: | ||
| 7/1/2026 | Price change | $329,900-2.9%$229/sqft |
Source: | ||
| 6/7/2026 | Price change | $339,900+3%$236/sqft |
Source: | ||
| 5/16/2026 | Price change | $329,900-1.5%$229/sqft |
Source: | ||
| 5/9/2026 | Price change | $334,900-1.5%$233/sqft |
Source: | ||
| 5/3/2026 | Price change | $339,900-0.3%$236/sqft |
Source: | ||
| 4/27/2026 | Listed for sale | $340,900$237/sqft |
Source: | ||
Public tax history
Tax history is unavailable.
Monthly payment
Est. payment$--/mo
Payment breakdown
Explore the cost of this home by adjusting the details. Changes won't be saved.All calculations are estimates and provided by Zillow, Inc. for informational purposes only. Actual amounts may vary.
HOA fees may include property taxes on listings classified as Co-Ops. Contact the listing agent and/or owner for fee details.
Mortgage interest rates are dependent on a number of factors, including credit score, down payment, and repayment length. Interest rate data provided by Zillow Group Marketplace, Inc. as of 1/1/1970 from various mortgage lenders with which we have lead or other similar arrangements; the Estimated Payment is an average of those rates.
See how much you could borrow to make a competitive offer.
Climate risks
Neighborhood: 80634
Nearby schools
GreatSchools rating
- 2/10Dos Rios Elementary SchoolGrades: K-5Distance: 1.1 mi
- 6/10Brentwood Middle SchoolGrades: 6-8Distance: 1.2 mi
- 3/10Greeley West High SchoolGrades: 9-12Distance: 1.4 mi
Schools provided by the listing agent
- Elementary: Dos Rios
- Middle: John Evans
- High: Greeley West
Source: IRES as distributed by MLS GRID. This data may not be complete. We recommend contacting the local school district to confirm school assignments for this home.
A local agent can set up tours, give advice and negotiate with sellers.
A local lender can help you make sure your offer is ready when you are.
- Colorado
- Weld County
- Greeley
- 80634
- 3390 35th St