Well-maintained Split-Level Home. 3 Generous Size Bedrooms All with Hardwood Flooring, Large Living Room with Fireplace. Formal Dining Room, Eat-In Kitchen with all Appliances and Double Built in Ovens. Basement Is Finished with a separate tool/work room. Beautiful deck overlooking private backyard. Put your own finishing touches and make it your own. Roof 10 Yrs. old, Furnace/Air 10 Yrs. old and Hot Water Tank 4 Yrs. old. Lovingly Cared For, especially convenient Location to Trans. & Shopping. Call For A Private Showing Today!
Closed
$317,000
3390 Belvoir Blvd, Beachwood, OH 44122
3beds
3,016sqft
Single Family Residence
Built in 1959
0.29 Acres Lot
$404,700 Zestimate®
$105/sqft
$3,216 Estimated rent
Home value
$404,700
$372,000 - $441,000
$3,216/mo
Zestimate® history
Owner options
List your home for rent
$3,216/mo
Rent Zestimate®
Find your next renter with Zillow Rental Manager. Plus, with online applications, you can quickly screen prospective tenants – for free.
$3,216/mo
Rent Zestimate®
Refinance and save
$2,246/mo
Est. payment
Refinancing to a lower rate could help reduce your monthly payments and save thousands over the life of the loan.
$2,246/mo
Est. payment
Explore your selling options
Work with a Zillow partner agent
Leverage their expertise and Zillow's premium Showcase listings to get your home seen by more buyers.
Get startedList with your own agent
Get your home in front of millions of buyers by listing it on Zillow.
Learn how to do itSell it yourself
Take full control of how buyers see your home on Zillow by listing For Sale by Owner (FSBO).
List your homeWhat's special
Hardwood flooringEat-in kitchenBeautiful deckFormal dining roomDouble built in ovensPrivate backyardHot water tank
Zillow last checked:
Listing updated:
Listed by:
Katherine A White-Ridley kwhiteridley14@gmail.com,
Berkshire Hathaway HomeServices Professional Realty
Bought with:
Lorrice R Mosley, 2018005101
EXP Realty, LLC.
Source: MLS Now,MLS#: 5011364 Originating MLS: Akron Cleveland Association of REALTORS
Originating MLS: Akron Cleveland Association of REALTORSFacts & features
Interior
Bedrooms & bathrooms
- Bedrooms: 3
- Bathrooms: 2
- Full bathrooms: 1
- 1/2 bathrooms: 1
- Main level bathrooms: 1
Primary bedroom
- Description: Flooring: Hardwood
- Level: Second
- Dimensions: 15 x 12
Bedroom
- Description: Flooring: Hardwood
- Level: Second
- Dimensions: 14 x 11
Bedroom
- Description: Flooring: Hardwood
- Level: Second
- Dimensions: 10 x 15
Dining room
- Description: Flooring: Laminate
- Level: First
- Dimensions: 12 x 11
Eat in kitchen
- Description: Flooring: Laminate
- Level: First
- Dimensions: 17 x 9
Family room
- Description: Flooring: Carpet
- Level: First
- Dimensions: 19 x 10
Laundry
- Level: First
Living room
- Description: Flooring: Carpet
- Features: Fireplace
- Level: First
- Dimensions: 14 x 22
Media room
- Description: Flooring: Carpet
- Level: Lower
- Dimensions: 22 x 12
Heating
- Forced Air
Cooling
- Central Air
Appliances
- Included: Cooktop, Dishwasher, Disposal, Humidifier, Microwave, Range, Refrigerator
- Laundry: In Unit
Features
- Laminate Counters
- Windows: Aluminum Frames, Blinds, Bay Window(s), Drapes
- Basement: Full,Finished,Partially Finished
- Number of fireplaces: 2
- Fireplace features: Basement, Living Room, Wood Burning
Interior area
- Total structure area: 3,016
- Total interior livable area: 3,016 sqft
- Finished area above ground: 2,080
- Finished area below ground: 936
Property
Parking
- Total spaces: 2
- Parking features: Attached, Drain, Direct Access, Garage, Garage Door Opener, Garage Faces Rear
- Attached garage spaces: 2
Accessibility
- Accessibility features: None
Features
- Levels: Two,Multi/Split
- Stories: 2
- Patio & porch: Deck, Front Porch
- Pool features: Community
- Has view: Yes
- View description: City
Lot
- Size: 0.29 Acres
- Dimensions: 90 x 138
- Features: Back Yard, City Lot, Front Yard, Wooded
Details
- Parcel number: 74205038
Construction
Type & style
- Home type: SingleFamily
- Architectural style: Split Level
- Property subtype: Single Family Residence
Materials
- Brick, Vinyl Siding
- Roof: Asphalt,Fiberglass
Condition
- Year built: 1959
Utilities & green energy
- Sewer: Public Sewer
- Water: Public
Community & HOA
Community
- Features: Medical Service, Playground, Park, Pool, Restaurant, Shopping, Sidewalks, Tennis Court(s)
- Security: Security System
- Subdivision: Vansresub
HOA
- Has HOA: No
Location
- Region: Beachwood
Financial & listing details
- Price per square foot: $105/sqft
- Tax assessed value: $328,700
- Annual tax amount: $5,723
- Date on market: 3/1/2024
- Cumulative days on market: 3 days
- Listing terms: Cash,Conventional,FHA,VA Loan
Price history
| Date | Event | Price |
|---|---|---|
| 4/2/2024 | Sold | $317,000+2.3%$105/sqft |
Source:  MLS Now #5011364 Report a problem MLS Now #5011364 Report a problem | ||
| 3/5/2024 | Pending sale | $310,000$103/sqft |
Source: MLS Now #5011364 Report a problem | ||
| 3/1/2024 | Listed for sale | $310,000$103/sqft |
Source: MLS Now #5011364 Report a problem | ||
Public tax history
| Year | Property taxes | Tax assessment |
|---|---|---|
| 2025 | $5,794 -2.1% | $115,050 |
| 2024 | $5,920 +6.2% | $115,050 +25.7% |
| 2023 | $5,573 +1.3% | $91,530 |
| 2022 | $5,499 +0.7% | $91,530 |
| 2021 | $5,461 +8.8% | $91,530 +5% |
| 2020 | $5,019 -9.3% | $87,190 +0% |
| 2019 | $5,534 +11.1% | $87,180 0% |
| 2018 | $4,983 +26.3% | $87,190 +21.5% |
| 2017 | $3,946 +0.7% | $71,750 |
| 2016 | $3,918 | $71,750 |
| 2015 | $3,918 +3% | $71,750 +5% |
| 2014 | $3,803 +1.5% | $68,330 |
| 2013 | $3,745 +3.5% | $68,330 |
| 2012 | $3,618 +0.6% | $68,330 -0.4% |
| 2011 | $3,595 +901.3% | $68,600 |
| 2010 | $359 -89.5% | $68,600 |
| 2009 | $3,431 -0.5% | $68,600 -4.6% |
| 2008 | $3,449 +5.1% | $71,930 |
| 2007 | $3,280 -13.7% | $71,930 -2.4% |
| 2006 | $3,801 +1% | $73,680 +6.6% |
| 2005 | $3,764 +14% | $69,130 |
| 2004 | $3,302 +4.6% | $69,130 |
| 2003 | $3,156 +9.3% | $69,130 +14.5% |
| 2002 | $2,887 -46.6% | $60,380 |
| 2001 | $5,404 | $60,380 |
| 2000 | $5,404 | $60,380 |
Find assessor info on the county website
Neighborhood: 44122
Nearby homes
- $330,1003 bd1 ba1.6k sqft3400 Belvoir Blvd, Beachwood, OH 44122Off Market
- $595,3005 bd3 ba2.8k sqft3386 Belvoir Blvd, Beachwood, OH 44122Off Market
- $280,1003 bd2 ba2.5k sqft21019 Halburton Rd, Beachwood, OH 44122Sold
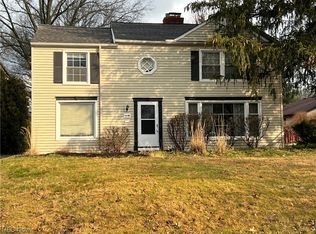
- $476,0004 bd2 ba2.6k sqft21015 Halburton Rd, Beachwood, OH 44122Off Market
- $68,400-- bd-- ba-- sqftHalburton Rd, Beachwood, OH 44122Off Market
- $69,300-- bd-- ba-- sqftHalburton Rd, Beachwood, OH 44122Off Market
- $76,200-- bd-- ba-- sqftHalburton Rd, Beachwood, OH 44122Off Market
- $69,300-- bd-- ba-- sqftHalburton Rd, Beachwood, OH 44122Off Market
Nearby schools
GreatSchools rating
- NABryden Elementary SchoolGrades: K-2Distance: 1.6 mi
- 9/10Beachwood Middle SchoolGrades: 6-8Distance: 1.8 mi
- 9/10Beachwood High SchoolGrades: 9-12Distance: 1.9 mi
Schools provided by the listing agent
- District: Beachwood CSD - 1802
Source: MLS Now. This data may not be complete. We recommend contacting the local school district to confirm school assignments for this home.
Get a cash offer in 3 minutes
Find out how much your home could sell for in as little as 3 minutes with a no-obligation cash offer.
Estimated market value
$404,700
Get a cash offer in 3 minutes
Find out how much your home could sell for in as little as 3 minutes with a no-obligation cash offer.
Estimated market value
$404,700
- Ohio
- Cuyahoga County
- Beachwood
- 44122
- 3390 Belvoir Blvd
