Situated on one of Peregrine’s premier locations, this exceptional residence offers unobstructed foothill vistas, breathtaking sunrises, and a dazzling display of city lights by night. A grand two-story foyer sets the tone for the home’s refined interior. The formal living and dining rooms are framed by striking arched windows that bathe the space in natural light while artfully capturing the surrounding beauty. A gas fireplace anchors the living room, offering warmth and elegance. The thoughtfully designed kitchen is a true showpiece with custom-crafted cabinetry, striking Brazilian marble countertops, double ovens, and a charming built-in dining nook create a space that is as functional as it is stunning. Unwind in the beautifully appointed family room with custom cabinets flanking the fireplace. A main-level bedroom with adjoining bath offers flexibility as a private guest retreat or home office. Step outside to the covered and enclosed deck complete with a gas fireplace, where alfresco evenings unfold against a backdrop of mountain silhouettes. Upstairs, the expansive primary suite serves as a tranquil retreat, featuring a luxuriously remodeled bath and walk-in closet. Two additional bedrooms with walk-in closets and a full bath complete the upper level. The walk-out lower level offering a second family room, wet bar, additional bedroom, and bath is ideal for hosting guests or creating a private secondary living space. Exceptional storage throughout includes an oversized upper-level closet, basement workshop, storage room behind the garage. With no direct neighbors to the rear or east, you will be captivated by this tranquil setting. Miles of hiking trails on Blodgett Peak & Pike National Forest out your front door await your exploration. Conveniently located to award winning District 20 schools, shopping and dining with easy access to I-25. This is a rare opportunity to experience elevated living in one of Colorado Springs most desirable neighborhoods.
Sold for $1,186,500
$1,186,500
3390 Blodgett Dr, Colorado Springs, CO 80919
5beds
4,644sqft
Single Family Residence
Built in 1995
0.39 Acres Lot
$1,180,400 Zestimate®
$255/sqft
$4,320 Estimated rent
Home value
$1,180,400
$1.12M - $1.24M
$4,320/mo
Zestimate® history
Owner options
List your home for rent
$4,320/mo
Rent Zestimate®
Find your next renter with Zillow Rental Manager. Plus, with online applications, you can quickly screen prospective tenants – for free.
$4,320/mo
Rent Zestimate®
Refinance and save
$7,848/mo
Est. payment
Refinancing to a lower rate could help reduce your monthly payments and save thousands over the life of the loan.
$7,848/mo
Est. payment
Explore your selling options
Work with a Zillow partner agent
Leverage their expertise and Zillow's premium Showcase listings to get your home seen by more buyers.
Get startedList with your own agent
Get your home in front of millions of buyers by listing it on Zillow.
Learn how to do itSell it yourself
Take full control of how buyers see your home on Zillow by listing For Sale by Owner (FSBO).
List your homeWhat's special
Basement workshopCovered and enclosed deckUnobstructed foothill vistasThoughtfully designed kitchenCustom-crafted cabinetryExceptional storage throughoutGrand two-story foyer
Zillow last checked:
Listing updated:
Listed by:
Mike MacGuire 719-660-6793,
The Platinum Group
Bought with:
Craig O'Boyle
OBoyle Real Estate Group
Source: elevateMLS,MLS#: 4283847
Facts & features
Interior
Bedrooms & bathrooms
- Bedrooms: 5
- Bathrooms: 5
- Full bathrooms: 4
- 1/2 bathrooms: 1
Other
- Level: Upper
- Area: 360 Square Feet
- Dimensions: 20 x 18
Heating
- Forced Air, Natural Gas
Cooling
- Ceiling Fan(s), Central Air
Appliances
- Included: Cooktop, Dishwasher, Disposal, Microwave, Oven, Range, Refrigerator
- Laundry: Main Level
Features
- 5-Pc Bath, 6-Panel Doors, 9Ft + Ceilings, Breakfast Bar, Secondary Suite w/in Home, Wet Bar
- Flooring: Carpet, Tile, Wood, Luxury Vinyl
- Windows: Window Coverings
- Basement: Partial,Partially Finished
- Number of fireplaces: 3
- Fireplace features: Gas, Three
Interior area
- Total structure area: 4,644
- Total interior livable area: 4,644 sqft
- Finished area above ground: 3,605
- Finished area below ground: 1,039
Property
Parking
- Total spaces: 3
- Parking features: Attached, Garage Door Opener, Concrete Driveway
- Attached garage spaces: 3
Features
- Levels: Two
- Stories: 2
- Patio & porch: Composite, Covered, Enclosed, See Prop Desc Remarks
- Fencing: None
- Has view: Yes
- View description: City, Mountain(s)
Lot
- Size: 0.39 Acres
- Features: Level, Near Park, HOA Required $, Landscaped
Details
- Parcel number: 7303208007
Construction
Type & style
- Home type: SingleFamily
- Property subtype: Single Family Residence
Materials
- Stucco, Frame
- Foundation: Walk Out
- Roof: Tile
Condition
- Existing Home
- New construction: No
- Year built: 1995
Utilities & green energy
- Water: Municipal
- Utilities for property: Electricity Connected, Natural Gas Connected
Community & HOA
Community
- Features: Hiking or Biking Trails
HOA
- Has HOA: Yes
- Services included: Management, Trash Removal
- HOA fee: $673 annually
Location
- Region: Colorado Springs
Financial & listing details
- Price per square foot: $255/sqft
- Tax assessed value: $926,983
- Annual tax amount: $3,104
- Date on market: 3/5/2026
- Listing terms: Cash,Conventional,VA Loan
- Electric utility on property: Yes
Price history
| Date | Event | Price |
|---|---|---|
| 4/14/2026 | Sold | $1,186,500+1.8%$255/sqft |
Source:  elevateMLS #4283847 Report a problem elevateMLS #4283847 Report a problem | ||
| 3/23/2026 | Pending sale | $1,165,000$251/sqft |
Source: elevateMLS #4283847 Report a problem | ||
| 3/9/2026 | Contingent | $1,165,000$251/sqft |
Source: elevateMLS #4283847 Report a problem | ||
| 3/5/2026 | Listed for sale | $1,165,000+264.1%$251/sqft |
Source: elevateMLS #4283847 Report a problem | ||
| 3/6/1997 | Sold | $320,000$69/sqft |
Source: Public Record Report a problem | ||
Public tax history
| Year | Property taxes | Tax assessment |
|---|---|---|
| 2024 | $3,522 +36.4% | $62,110 |
| 2023 | $2,583 -10% | $62,110 +35.1% |
| 2022 | $2,870 | $45,990 -2.8% |
| 2021 | -- | $47,310 +12.4% |
| 2020 | $2,690 +1.1% | $42,090 |
| 2019 | $2,661 +10.8% | $42,090 +9.8% |
| 2018 | $2,403 -0.4% | $38,320 |
| 2017 | $2,412 +0.4% | $38,320 -3.7% |
| 2016 | $2,403 -2.3% | $39,780 |
| 2015 | $2,460 -13.5% | $39,780 +8% |
| 2014 | $2,844 | $36,830 |
| 2013 | -- | -- |
| 2012 | -- | $37,200 |
| 2011 | $3,207 | $37,200 -11% |
| 2010 | -- | $41,800 |
| 2009 | -- | $41,800 +8% |
| 2008 | -- | $38,710 |
| 2006 | -- | $38,710 +22.9% |
| 2004 | -- | $31,500 |
| 2003 | $2,592 +2.7% | $31,500 -7.7% |
| 2002 | $2,524 +2.7% | $34,110 +6.7% |
| 2001 | $2,458 | $31,970 |
Find assessor info on the county website
Neighborhood: Northwest Colorado Springs
Nearby homes
- $954,7005 bd4 ba4k sqft3380 Blodgett Dr, Colorado Springs, CO 80919Off Market

- $882,5004 bd4 ba4.2k sqft3370 Blodgett Dr, Colorado Springs, CO 80919Off Market
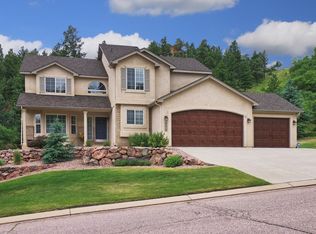
- $1,019,7005 bd5 ba4.6k sqft3395 Blodgett Dr, Colorado Springs, CO 80919Off Market

- $870,5004 bd2 ba2k sqft3385 Blodgett Dr, Colorado Springs, CO 80919Off Market
- $830,5003 bd2 ba2.3k sqft3375 Blodgett Dr, Colorado Springs, CO 80919Off Market
- $727,0003 bd2 ba4.4k sqft3360 Blodgett Dr, Colorado Springs, CO 80919Sold
- $963,0005 bd4 ba4.2k sqft3365 Blodgett Dr, Colorado Springs, CO 80919Off Market
- $1,360,3005 bd3 ba3.8k sqft3055 Blodgett Dr, Colorado Springs, CO 80919Off Market
Nearby schools
GreatSchools rating
- 8/10Woodmen-Roberts Elementary SchoolGrades: PK-5Distance: 0.9 mi
- 7/10Eagleview Middle SchoolGrades: 6-8Distance: 2.6 mi
- 8/10Air Academy High SchoolGrades: 9-12Distance: 2.4 mi
Schools provided by the listing agent
- Elementary: Woodmen Roberts
- Middle: Eagleview
- High: Air Academy
- District: Academy-20
Source: elevateMLS. This data may not be complete. We recommend contacting the local school district to confirm school assignments for this home.
Get a cash offer in 3 minutes
Find out how much your home could sell for in as little as 3 minutes with a no-obligation cash offer.
Estimated market value
$1,180,400
Get a cash offer in 3 minutes
Find out how much your home could sell for in as little as 3 minutes with a no-obligation cash offer.
Estimated market value
$1,180,400
Nearby cities
Nearby neighborhoods
- Briargate Real estate
- Central Colorado Springs Real estate
- Cimarron Hills Real estate
- East Colorado Springs Real estate
- Northeast Colorado Springs Real estate
- Northwest Colorado Springs Real estate
- Old Colorado City Real estate
- Powers Real estate
- Southeast Colorado Springs Real estate
- Southwest Colorado Springs Real estate
Nearby zip codes
Other Colorado Springs Topics
- Apartments for Rent in 80919
- Houses for Sale in 80919
- Houses for Rent in 80919
- 80919 Real Estate
- Colorado Springs Condos
- Houses for Sale in Colorado Springs
- Newest Listings in Colorado Springs
- Colorado Springs Home Values
- Colorado Springs Real Estate Agents
- Colorado Springs Refinance
- Colorado Springs Mortgage Rates
