Set on a rare creekside lot in Whitley Place, 3390 Briarcliff Drive offers refined, thoughtfully designed living in the heart of Prosper. The freshly painted brick exterior sets a timeless first impression, while inside, natural light, rich wood flooring, plantation shutters, and curated lighting feels very polished and current. The main level is exceptionally well appointed, featuring a dedicated study, formal dining, downstairs media room, guest bedroom with full bath, and a spacious primary suite. At the center of the home, the kitchen impresses with an oversized island, white cabinetry, double ovens, gas cooktop, and a planning area, flowing seamlessly into the main living space and sunny breakfast nook overlooking the backyard. A butler’s pantry and mud bench add everyday convenience. The primary suite is privately tucked away and designed as a true retreat, complete with a sitting area, spa-like bath with dual vanities and soaking tub, and a custom closet with direct access to the utility room. Upstairs, generously sized secondary bedrooms are complemented by a large game room offering flexible space for entertaining or family activities. Outdoors, the setting is truly exceptional. An extended covered patio with full outdoor kitchen, fireplace, and TV overlooks a resort-style pool and spa, all backing to a limestone creek and greenbelt that will always remain greenspace. Motorized drop-down solar shades offer privacy and year-round indoor-outdoor living. The result is a serene, private environment framed by mature trees and peaceful views, an outdoor living experience rarely found in Prosper. Three car garage includes built-in cabinetry and overhead storage, both available to convey Highland Homes residence pairs elegant interiors with an extraordinary outdoor lifestyle in one of Prosper’s most sought-after communities. No MUD or PID. Zoned to highly acclaimed Prosper ISD and Walnut Grove High School.
Sold
Price Unknown
3390 Briarcliff Dr, Prosper, TX 75078
5beds
4,074sqft
Single Family Residence
Built in 2018
10,802 Square Feet Lot
$1,286,100 Zestimate®
$--/sqft
$6,657 Estimated rent
Home value
$1,286,100
$1.22M - $1.36M
$6,657/mo
Zestimate® history
Owner options
List your home for rent
$6,657/mo
Rent Zestimate®
Find your next renter with Zillow Rental Manager. Plus, with online applications, you can quickly screen prospective tenants – for free.
$6,657/mo
Rent Zestimate®
Refinance and save
$1,460/mo
Est. payment
Refinancing to a lower rate could help reduce your monthly payments and save thousands over the life of the loan.
$1,460/mo
Est. payment
Explore your selling options
Work with a Zillow partner agent
Leverage their expertise and Zillow's premium Showcase listings to get your home seen by more buyers.
Get startedList with your own agent
Get your home in front of millions of buyers by listing it on Zillow.
Learn how to do itSell it yourself
Take full control of how buyers see your home on Zillow by listing For Sale by Owner (FSBO).
List your homeWhat's special
Rich wood flooringCurated lightingDedicated studyMain living spaceNatural lightFormal diningRare creekside lot
Zillow last checked:
Listing updated:
Listed by:
Tiffany Smith 0575367 214-425-3233,
Compass RE Texas, LLC 469-210-8288
Bought with:
Chase Duran
Allie Beth Allman & Assoc.
Source: NTREIS,MLS#: 21161562
Facts & features
Interior
Bedrooms & bathrooms
- Bedrooms: 5
- Bathrooms: 5
- Full bathrooms: 4
- 1/2 bathrooms: 1
Primary bedroom
- Features: Ceiling Fan(s), Double Vanity, En Suite Bathroom, Garden Tub/Roman Tub, Linen Closet, Sitting Area in Primary, Separate Shower, Walk-In Closet(s)
- Level: First
- Dimensions: 22 x 18
Bedroom
- Features: Ceiling Fan(s)
- Level: First
- Dimensions: 11 x 12
Bedroom
- Features: Ceiling Fan(s)
- Level: Second
- Dimensions: 13 x 15
Bedroom
- Features: Ceiling Fan(s)
- Level: Second
- Dimensions: 13 x 11
Bedroom
- Features: Ceiling Fan(s)
- Level: Second
- Dimensions: 11 x 13
Primary bathroom
- Features: Closet Cabinetry, Dual Sinks, Double Vanity, En Suite Bathroom, Garden Tub/Roman Tub, Linen Closet, Stone Counters, Sitting Area in Primary, Separate Shower
- Level: First
- Dimensions: 18 x 10
Breakfast room nook
- Features: Breakfast Bar, Built-in Features
- Level: First
- Dimensions: 9 x 14
Dining room
- Level: First
- Dimensions: 16 x 12
Other
- Level: First
- Dimensions: 9 x 5
Other
- Level: Second
- Dimensions: 6 x 9
Other
- Level: Second
- Dimensions: 11 x 12
Game room
- Features: Ceiling Fan(s)
- Level: Second
- Dimensions: 16 x 17
Half bath
- Level: First
- Dimensions: 4 x 7
Kitchen
- Features: Built-in Features, Butler's Pantry, Eat-in Kitchen, Kitchen Island, Pantry, Walk-In Pantry
- Level: First
- Dimensions: 15 x 14
Laundry
- Features: Utility Sink
- Level: First
- Dimensions: 10 x 6
Living room
- Features: Fireplace
- Level: First
- Dimensions: 24 x 16
Media room
- Level: First
- Dimensions: 14 x 18
Office
- Level: First
- Dimensions: 11 x 17
Heating
- Central, Natural Gas
Cooling
- Attic Fan, Central Air, Ceiling Fan(s)
Appliances
- Included: Some Gas Appliances, Double Oven, Dishwasher, Disposal, Gas Oven, Gas Range, Microwave, Plumbed For Gas, Tankless Water Heater, Vented Exhaust Fan
- Laundry: Washer Hookup, Dryer Hookup
Features
- Built-in Features, Dry Bar, Decorative/Designer Lighting Fixtures, Eat-in Kitchen, High Speed Internet, Kitchen Island, Open Floorplan, Pantry, Vaulted Ceiling(s), Walk-In Closet(s), Wired for Sound
- Flooring: Carpet, Ceramic Tile, Wood
- Windows: Window Coverings
- Has basement: No
- Number of fireplaces: 2
- Fireplace features: Gas, Gas Log, Living Room, Outside
Interior area
- Total interior livable area: 4,074 sqft
Property
Parking
- Total spaces: 3
- Parking features: Driveway, Garage Faces Front, Garage, Garage Door Opener, Lighted, Tandem
- Attached garage spaces: 3
- Has uncovered spaces: Yes
Features
- Levels: Two
- Stories: 2
- Patio & porch: Covered
- Exterior features: Electric Grill, Lighting, Outdoor Grill, Outdoor Kitchen, Outdoor Living Area, Rain Gutters
- Pool features: Heated, In Ground, Pool, Pool/Spa Combo
- Fencing: Back Yard,Privacy,Wood,Wrought Iron
Lot
- Size: 10,802 Square Feet
- Features: Greenbelt, Landscaped, Subdivision, Sprinkler System
- Residential vegetation: Grassed
Details
- Parcel number: R1100100H01601
Construction
Type & style
- Home type: SingleFamily
- Architectural style: Traditional,Detached
- Property subtype: Single Family Residence
Materials
- Brick
- Foundation: Slab
- Roof: Composition
Condition
- Year built: 2018
Utilities & green energy
- Sewer: Public Sewer
- Water: Public
- Utilities for property: Natural Gas Available, Sewer Available, Separate Meters, Underground Utilities, Water Available
Community & HOA
Community
- Features: Curbs, Sidewalks
- Security: Smoke Detector(s)
- Subdivision: Whitley Place Ph 9
HOA
- Has HOA: Yes
- Services included: All Facilities, Association Management, Maintenance Grounds, Maintenance Structure
- HOA fee: $1,460 annually
- HOA name: WCD - Whitley Place Homeowners Assoc.
- HOA phone: 214-451-5454
Location
- Region: Prosper
Financial & listing details
- Tax assessed value: $1,126,832
- Annual tax amount: $21,969
- Date on market: 2/3/2026
- Cumulative days on market: 18 days
- Listing terms: Cash,Conventional,VA Loan
- Exclusions: Chandeliers in Dining Room and Laundry Room. TVs in Office and Upstairs Game Room. Child Swing outside.
Price history
| Date | Event | Price |
|---|---|---|
| 3/18/2026 | Sold | -- |
Source: NTREIS #21161562 Report a problem | ||
| 3/2/2026 | Pending sale | $1,300,000$319/sqft |
Source: NTREIS #21161562 Report a problem | ||
| 2/25/2026 | Contingent | $1,300,000$319/sqft |
Source: NTREIS #21161562 Report a problem | ||
| 2/3/2026 | Price change | $1,300,000+44.4%$319/sqft |
Source: NTREIS #21161562 Report a problem | ||
| 5/11/2021 | Pending sale | $900,000$221/sqft |
Source: NTREIS #14555747 Report a problem | ||
| 4/15/2021 | Listed for sale | $900,000+33.3%$221/sqft |
Source: NTREIS #14555747 Report a problem | ||
| 12/20/2018 | Listing removed | $675,000$166/sqft |
Source: Highland Homes Realty #13922665 Report a problem | ||
| 11/28/2018 | Pending sale | $675,000$166/sqft |
Source: Highland Homes Realty #13922665 Report a problem | ||
| 11/1/2018 | Price change | $675,000-2.2%$166/sqft |
Source: Highland Homes Report a problem | ||
| 8/28/2018 | Price change | $689,912-2.6%$169/sqft |
Source: Highland Homes Report a problem | ||
| 7/28/2018 | Price change | $708,097+0.5%$174/sqft |
Source: Highland Homes Report a problem | ||
| 6/30/2018 | Price change | $704,741+2.8%$173/sqft |
Source: Highland Homes Report a problem | ||
| 6/2/2018 | Price change | $685,589+0.4%$168/sqft |
Source: Highland Homes Report a problem | ||
| 5/5/2018 | Price change | $682,589+0.3%$168/sqft |
Source: Highland Homes Report a problem | ||
| 5/1/2018 | Price change | $680,589+0.3%$167/sqft |
Source: Highland Homes Report a problem | ||
| 4/21/2018 | Listed for sale | $678,589$167/sqft |
Source: Highland Homes Report a problem | ||
Public tax history
| Year | Property taxes | Tax assessment |
|---|---|---|
| 2025 | $19,007 +2.4% | $1,126,832 +6.8% |
| 2024 | $18,567 +5.5% | $1,055,117 +6.1% |
| 2023 | $17,603 -5.1% | $994,574 +10% |
| 2022 | $18,540 +30.2% | $904,158 +33.7% |
| 2021 | $14,243 +0.8% | $676,490 +2.8% |
| 2020 | $14,133 +5.3% | $657,852 +8.7% |
| 2019 | $13,419 +424.8% | $604,967 +480.1% |
| 2018 | $2,557 | $104,280 +23.4% |
| 2017 | -- | $84,480 |
| 2016 | -- | -- |
Find assessor info on the county website
Neighborhood: Whitley Place
Nearby homes
- $1,024,7004 bd4 ba3.9k sqft3380 Briarcliff Dr, Prosper, TX 75078Off Market
- $1,110,6005 bd5 ba4.1k sqft3400 Briarcliff Dr, Prosper, TX 75078Off Market
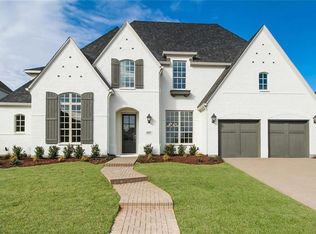
- $1,047,4004 bd4 ba4k sqft3370 Briarcliff Dr, Prosper, TX 75078Off Market
- $1,300,0005 bd6 ba4.6k sqft3410 Briarcliff Dr, Prosper, TX 75078For Sale
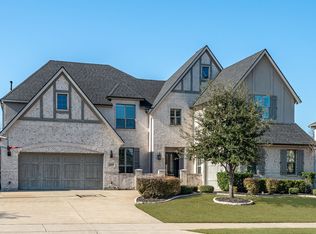
- $1,213,1005 bd6 ba4.2k sqft3391 Briarcliff Dr, Prosper, TX 75078Off Market
- $1,002,4004 bd4 ba3.6k sqft3371 Briarcliff Dr, Prosper, TX 75078Off Market
- $1,185,8005 bd4 ba4.2k sqft3360 Briarcliff Dr, Prosper, TX 75078Off Market
- $1,140,2005 bd4 ba4.7k sqft3420 Briarcliff Dr, Prosper, TX 75078Off Market
Nearby schools
GreatSchools rating
- 9/10Cynthia A Cockrell Elementary SchoolGrades: PK-5Distance: 0.8 mi
- 10/10Lorene Rogers Middle SchoolGrades: 6-8Distance: 1.6 mi
- 7/10Walnut Grove High SchoolGrades: 9-12Distance: 0.6 mi
Schools provided by the listing agent
- Elementary: Cynthia A Cockrell
- Middle: Lorene Rogers
- High: Walnut Grove
- District: Prosper ISD
Source: NTREIS. This data may not be complete. We recommend contacting the local school district to confirm school assignments for this home.
Get a cash offer in 3 minutes
Find out how much your home could sell for in as little as 3 minutes with a no-obligation cash offer.
Estimated market value
$1,286,100
Get a cash offer in 3 minutes
Find out how much your home could sell for in as little as 3 minutes with a no-obligation cash offer.
Estimated market value
$1,286,100
- Texas
- Collin County
- Prosper
- 75078
- Whitley Place
- 3390 Briarcliff Dr
Nearby cities
Nearby neighborhoods
Nearby zip codes
Other Prosper Topics
