Skip main navigation
Sold for $1,550,000
  • $1,550,000

    3390 Depew Street, Wheat Ridge, CO 80212

    5beds
    3,016sqft
    Single Family Residence
    Built in 2024
    6,273 Square Feet Lot
    $1,525,600 Zestimate®
    $514/sqft
    $5,125 Estimated rent

    Home value

    $1,525,600

    $1.43M - $1.62M

    $5,125/mo

    Zestimate® history
    Loading
    Loading...

    Owner options

    List your home for rent

    $5,125/mo

    Rent Zestimate®

    Find your next renter with Zillow Rental Manager. Plus, with online applications, you can quickly screen prospective tenants – for free.

    Learn more

    $5,125/mo

    Rent Zestimate®

    Refinance and save

    $9,039/mo

    Est. payment

    Refinancing to a lower rate could help reduce your monthly payments and save thousands over the life of the loan.

    See today's rates

    $9,039/mo

    Est. payment

    Explore your selling options

    Work with a Zillow partner agent

    Leverage their expertise and Zillow's premium Showcase listings to get your home seen by more buyers.

    Get started

    List with your own agent

    Get your home in front of millions of buyers by listing it on Zillow.

    Learn how to do it

    Sell it yourself

    Take full control of how buyers see your home on Zillow by listing For Sale by Owner (FSBO).

    List your home

    What's special

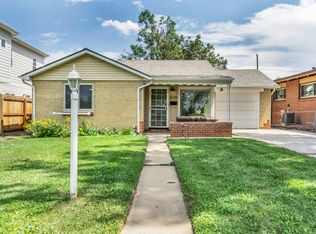
    Positioned directly across from Panorama Park, this home features spectacular mountain and park views. Inside, you’ll find Visual Comfort lighting, Kohler fixtures, custom built-ins, and a bright, inviting living area anchored by a fireplace. Originally constructed in 1951 and fully scraped above ground, the residence was completely reimagined and completed in 2024. It offers 3,016 square feet of refined living space, including five bedrooms and four bathrooms. Outdoor amenities include a charming front porch with swing, covered back porch with an outdoor television and a spacious backyard enhanced by extensive landscaping, mature trees, and colorful perennials. The detached two-car garage features tall ceilings for excellent storage flexibility. Panorama Park provides playground, newly upgraded tennis and basketball courts, and dog-friendly green spaces. This home is ideally located near Sloan’s Lake with easy access to Tennyson Street and Highlands Square dining and shopping.

    Zillow last checked:

    Listing updated:

    Listed by:

    Lindsay McBride 303-618-3622 lmcbride@livsothebysrealty.com,

    LIV Sotheby's International Realty

    Bought with:

    Benjamin Greene, 100053531

    Zakhem Real Estate Group

    Source: REcolorado as distributed by MLS GRID,MLS#: 4129417MLS Logo

    Facts & features

    Interior

    Bedrooms & bathrooms
    • Bedrooms: 5
    • Bathrooms: 4
    • Full bathrooms: 2
    • 3/4 bathrooms: 1
    • 1/2 bathrooms: 1
    • Main level bathrooms: 1
    Bedroom
    • Features: Primary Suite
    • Level: Upper
    • Area: 272.13 Square Feet
    • Dimensions: 19.3 x 14.1
    Bedroom
    • Level: Upper
    Bedroom
    • Level: Upper
    Bedroom
    • Level: Upper
    Bedroom
    • Level: Basement
    Bathroom
    • Description: Five Piece Bath
    • Features: Primary Suite
    • Level: Upper
    Bathroom
    • Description: Guest Bath
    • Level: Upper
    Bathroom
    • Description: Powder Room
    • Level: Main
    Bathroom
    • Level: Basement
    Laundry
    • Level: Upper
    Heating
    • Forced Air
    Cooling
    • Central Air
    Appliances
    • Included: Cooktop, Dishwasher, Disposal, Dryer, Range, Range Hood, Refrigerator, Washer
    Features
    • Eat-in Kitchen, Five Piece Bath, Kitchen Island, Open Floorplan, Primary Suite, Quartz Counters, Smoke Free, Walk-In Closet(s)
    • Flooring: Wood
    • Basement: Finished,Full
    • Number of fireplaces: 1
    • Fireplace features: Living Room
    Interior area
    • Total structure area: 3,016
    • Total interior livable area: 3,016 sqft
    • Finished area above ground: 2,077
    • Finished area below ground: 939

    Property

    Parking
    • Total spaces: 2
    • Parking features: Garage
    • Garage spaces: 2
    Features
    • Levels: Two
    • Stories: 2
    • Patio & porch: Covered, Patio
    • Exterior features: Fire Pit, Private Yard
    Lot
    • Size: 6,273 Square Feet
    Details
    • Parcel number: 025227
    • Special conditions: Standard

    Construction

    Type & style
    • Home type: SingleFamily
    • Property subtype: Single Family Residence
    Materials
    • Frame
    Condition
    • New Construction
    • New construction: Yes
    • Year built: 2024

    Utilities & green energy

    • Sewer: Public Sewer
    • Water: Public

    Community & HOA

    Community
    • Security: Carbon Monoxide Detector(s), Video Doorbell
    • Subdivision: Wheat Ridge
    HOA
    • Has HOA: No
    Location
    • Region: Wheat Ridge

    Financial & listing details

    • Price per square foot: $514/sqft
    • Tax assessed value: $486,498
    • Annual tax amount: $2,727
    • Date on market: 2/12/2026
    • Listing terms: Cash,Conventional
    • Exclusions: Personal Property
    • Ownership: Individual

    Price history

    DateEventPrice
    6/24/2026Listing removed$5,500$2/sqft
    Source: Zillow Rentals Report a problem
    5/28/2026Price change$5,500-8.3%$2/sqft
    Source: Zillow Rentals Report a problem
    5/26/2026Price change$6,000-2.4%$2/sqft
    Source: Zillow Rentals Report a problem
    5/22/2026Price change$6,150-2.4%$2/sqft
    Source: Zillow Rentals Report a problem
    5/20/2026Price change$6,300-0.8%$2/sqft
    Source: Zillow Rentals Report a problem
    5/18/2026Price change$6,350-2.3%$2/sqft
    Source: Zillow Rentals Report a problem
    5/8/2026Listed for rent$6,500$2/sqft
    Source: Zillow Rentals Report a problem
    5/7/2026Sold$1,550,000$514/sqft
    Source: REcolorado as distributed by MLS GRID #4129417 Report a problem
    2/27/2026Pending sale$1,550,000$514/sqft
    Source: REcolorado as distributed by MLS GRID #4129417 Report a problem
    2/24/2026Price change$1,550,000-1.6%$514/sqft
    Source: REcolorado as distributed by MLS GRID #4129417 Report a problem
    2/9/2026Listed for sale$1,575,000+154%$522/sqft
    Source: REcolorado as distributed by MLS GRID #4129417 Report a problem
    4/20/2022Sold$620,000+785.7%$206/sqft
    Source: Public Record Report a problem
    2/7/2002Sold$70,000$23/sqft
    Source: Public Record Report a problem

    Public tax history

    YearProperty taxesTax assessment
    2025$2,727 +0.3%$30,406 -2.2%
    2024$2,719 +12.8%$31,099
    2023$2,410 -1.4%$31,099 +14.9%
    2022$2,443 +6.2%$27,069 -2.8%
    2021$2,301 $27,848 +5.7%
    2020$2,301 +1.4%$26,357
    2019$2,270 +16.1%$26,357 +20.1%
    2018$1,955 $21,945
    2017$1,955 +30.8%$21,945 +27.9%
    2016$1,495 +100%$17,160
    2015$748 -40.4%$17,160 +25.3%
    2014$1,255 +6.9%$13,692
    2013$1,174 +2.3%$13,692 -0.3%
    2012$1,148 +5.6%$13,733
    2011$1,087 +4.1%$13,733 +4.8%
    2010$1,044 -3.8%$13,100
    2009$1,085 +0.2%$13,100 -3.4%
    2008$1,082 -0.5%$13,560
    2007$1,088 +0%$13,560 +0.7%
    2006$1,087 -0.9%$13,460 +1.7%
    2005$1,097 +10.3%$13,230
    2004$994 +6%$13,230
    2003$938 +1.6%$13,230 +7.8%
    2002$923 +11.1%$12,270 +23.4%
    2001$831 -0.3%$9,940
    2000$834 $9,940
    Find assessor info on the county website

    Neighborhood: 80212

    Nearby schools

    GreatSchools rating
    Schools provided by the listing agent
    • Elementary: Stevens
    • Middle: Everitt
    • High: Wheat Ridge
    • District: Jefferson County R-1

    Source: REcolorado as distributed by MLS GRID. This data may not be complete. We recommend contacting the local school district to confirm school assignments for this home.

    Get a cash offer in 3 minutes
    Find out how much your home could sell for in as little as 3 minutes with a no-obligation cash offer.
    Estimated market value
    $1,525,600
    Get a cash offer in 3 minutes
    Find out how much your home could sell for in as little as 3 minutes with a no-obligation cash offer.
    Estimated market value
    $1,525,600