Williamston Area • Private No-Thru Street • Extensively Updated Some homes simply stand apart—and this beautifully updated 5-bedroom home is one of them. Tucked away on a peaceful no-thru street just outside Williamston, this special property offers an exceptional combination of space, privacy, character, and thoughtful improvements. Originally built in 1965 and beautifully remodeled in 2007 and again in 2026, the home has been thoughtfully transformed while retaining the warmth and character that make it feel like home. The main level delivers effortless everyday living with a dedicated office, convenient main-floor laundry, formal living room, and an inviting informal living space. A wood-burning fireplace creates the perfect gathering spot, while the beautifully appointed kitchen features a generous island with solid-surface countertops and all appliances included. Upstairs, the spacious primary suite is a true retreat, highlighted by an exceptionally beautiful en-suite bath. The additional bedrooms are generously sized, with hardwood floors adding timeless warmth and character. And when it's time to step outside, the living continues. A maintenance-free composite deck, paver brick patio, and covered concrete overhang create an inviting outdoor setting for entertaining, relaxing, or simply enjoying the peaceful surroundings. The 2026 drainfield Point of Sale inspection has been completed and approved through Ingham County. See disclosures for a complete list of updates and improvements. Space. Style. Privacy. Updates. Location. This is the kind of home that checks the boxes—and then gives you a few more. Don't miss your opportunity to experience it for yourself.
For sale
Price cut: $9.6K (9/28)
$384,900
3390 Douglas St, Williamston, MI 48895
5beds
2,672sqft
Single Family Residence
Built in 1965
0.41 Acres Lot
$376,200 Zestimate®
$144/sqft
$-- HOA
What's special
Wood-burning fireplaceDedicated officeInviting informal living spacePaver brick patioMaintenance-free composite deckPeaceful surroundingsSpacious primary suite
- 16 days
- 1,073
- 102
Zillow last checked:
Listing updated:
Listed by:
Sheri Gallimore 517-321-8255,
RE/MAX Real Estate Professionals 517-321-8255
Source: Greater Lansing AOR,MLS#: 299228
Facts & features
Interior
Bedrooms & bathrooms
- Bedrooms: 5
- Bathrooms: 3
- Full bathrooms: 2
- 1/2 bathrooms: 1
Primary bedroom
- Level: Second
- Area: 220.89 Square Feet
- Dimensions: 19.9 x 11.1
Bedroom 2
- Level: First
- Area: 140.4 Square Feet
- Dimensions: 12 x 11.7
Bedroom 3
- Level: First
- Area: 146.9 Square Feet
- Dimensions: 13 x 11.3
Bedroom 4
- Level: First
- Area: 121.98 Square Feet
- Dimensions: 11.4 x 10.7
Bedroom 5
- Level: First
- Area: 121 Square Feet
- Dimensions: 11 x 11
Dining room
- Level: First
- Area: 96.3 Square Feet
- Dimensions: 10.7 x 9
Family room
- Level: First
- Area: 257.4 Square Feet
- Dimensions: 22 x 11.7
Kitchen
- Level: First
- Area: 147.6 Square Feet
- Dimensions: 16.4 x 9
Laundry
- Level: First
- Area: 82.8 Square Feet
- Dimensions: 9.2 x 9
Living room
- Level: First
- Area: 264 Square Feet
- Dimensions: 22 x 12
Office
- Level: First
- Area: 88.92 Square Feet
- Dimensions: 11.7 x 7.6
Heating
- Forced Air, Natural Gas
Cooling
- Central Air
Appliances
- Included: Free-Standing Refrigerator, Oven, Range, Washer/Dryer, Water Heater
- Laundry: Laundry Room, Main Level
Features
- Double Vanity, Eat-in Kitchen, Granite Counters, High Speed Internet, Kitchen Island, Open Floorplan, Pantry, Soaking Tub, Walk-In Closet(s)
- Flooring: Combination, Hardwood
- Basement: Exterior Entry,Full
- Has fireplace: Yes
- Fireplace features: Living Room
Interior area
- Total structure area: 5,184
- Total interior livable area: 2,672 sqft
- Finished area above ground: 2,672
- Finished area below ground: 0
Property
Parking
- Parking features: Asphalt, Attached, Driveway, Finished, Garage, Garage Door Opener, Garage Faces Front
- Has attached garage: Yes
- Has uncovered spaces: Yes
Features
- Levels: Two
- Stories: 2
- Patio & porch: Deck, Front Porch, Patio
- Fencing: Back Yard
- Has view: Yes
- View description: Neighborhood
Lot
- Size: 0.41 Acres
- Features: Back Yard, Front Yard, Landscaped
Details
- Additional structures: Shed(s)
- Foundation area: 2512
- Parcel number: 33080805152012
- Zoning description: Zoning
Construction
Type & style
- Home type: SingleFamily
- Architectural style: Modular
- Property subtype: Single Family Residence
Materials
- Vinyl Siding
- Foundation: Block
- Roof: Shingle
Condition
- Year built: 1965
Utilities & green energy
- Sewer: Septic Tank
- Water: Well
Community & HOA
Community
- Subdivision: Mohrland
Location
- Region: Williamston
Financial & listing details
- Price per square foot: $144/sqft
- Tax assessed value: $110,800
- Annual tax amount: $3,014
- Date on market: 9/15/2026
- Listing terms: VA Loan,Cash,Conventional,FHA,FMHA - Rural Housing Loan,MSHDA,Seller Assist
- Road surface type: Concrete, Paved
Estimated market value
$376,200
$357,000 - $395,000
$3,299/mo
Price history
| Date | Event | Price |
|---|---|---|
| 9/28/2026 | Price change | $384,900-2.4%$144/sqft |
Source:  Greater Lansing AOR #299228 Report a problem Greater Lansing AOR #299228 Report a problem | ||
| 9/15/2026 | Listed for sale | $394,500+219.2%$148/sqft |
Source: Greater Lansing AOR #299228 Report a problem | ||
| 4/12/2007 | Sold | $123,600-9.8%$46/sqft |
Source: Public Record Report a problem | ||
| 8/16/2006 | Sold | $137,042-2%$51/sqft |
Source: Public Record Report a problem | ||
| 4/11/2005 | Sold | $139,900$52/sqft |
Source: Public Record Report a problem | ||
Public tax history
| Year | Property taxes | Tax assessment |
|---|---|---|
| 2025 | $2,872 +8.3% | $110,800 +9.1% |
| 2024 | $2,652 | $101,600 +39% |
| 2023 | -- | $73,100 +14.6% |
| 2022 | -- | $63,800 +3.6% |
| 2021 | -- | $61,600 |
| 2020 | -- | $61,600 +0.7% |
| 2019 | $2,152 | $61,200 -0.6% |
| 2018 | $2,152 | $61,600 -0.5% |
| 2017 | -- | $61,900 +3% |
| 2016 | -- | $60,100 +7.3% |
| 2015 | -- | $56,000 +4.5% |
| 2014 | -- | $53,600 +2.3% |
| 2013 | -- | $52,400 +7.2% |
| 2012 | -- | $48,900 -5.4% |
| 2011 | -- | $51,700 |
| 2010 | -- | $51,700 -5% |
| 2009 | -- | $54,400 -15.5% |
| 2008 | -- | $64,400 -2.6% |
| 2007 | -- | $66,100 |
| 2006 | -- | $66,100 -18.1% |
| 2005 | -- | $80,700 +8% |
| 2004 | -- | $74,700 |
| 2003 | -- | $74,700 +8.3% |
| 2002 | -- | $69,000 -14.3% |
| 2001 | -- | $80,500 +14.5% |
| 2000 | -- | $70,300 |
Find assessor info on the county website
Monthly payment
Est. payment
Payment breakdown
Explore the cost of this home by adjusting the details. Changes won't be saved.Climate risks
Neighborhood: 48895
Nearby schools
Schools provided by the listing agent
- High: Williamston
Source: Greater Lansing AOR. This data may not be complete. We recommend contacting the local school district to confirm school assignments for this home.
- $225,0003 bd2 ba1.4k sqft3386 Douglas St, Williamston, MI 48895Sold
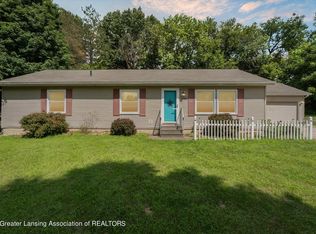
- $268,8003 bd1 ba1.6k sqft3415 Douglas St, Williamston, MI 48895Off Market
- $410,7003 bd3 ba2.2k sqft3345 Camino Del Sol Dr, Williamston, MI 48895Off Market
- $463,4005 bd4 ba3.5k sqft3357 Camino Del Sol Dr, Williamston, MI 48895Off Market
Similar homes
- $524,9005 bd3 ba1.9k sqft2276 White Pine Dr, Williamston, MI 48895For Sale
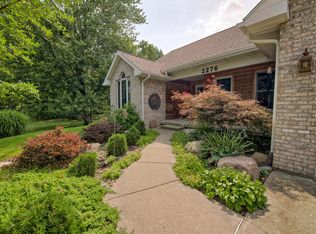
 MLS ID #26044377, Matt G Robertson, CENTURY 21 AFFILIATED. MichRIC
 - $550,0004 bd3 ba2.8k sqft4790 Meridian Rd, Williamston, MI 48895For Sale
 MLS ID #298856, Ben Magsig, EXP Realty - Haslett. Greater Lansing AOR
 - $499,9994 bd3 ba3.4k sqft4711 Pardee Rd, Webberville, MI 48892For Sale
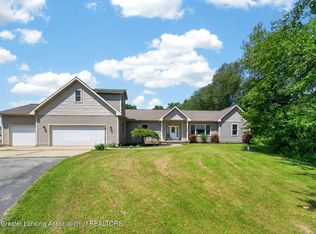 MLS ID #299368, Tricia Kortes, BHHS Key Realty. Greater Lansing AOR
 - $345,9003 bd3 ba2.3k sqft1678 Stonehaven Dr, Holt, MI 48842For Sale
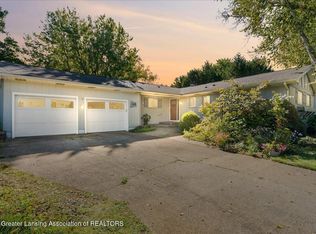 MLS ID #299566, Sheri Gallimore, RE/MAX Real Estate Professionals. Greater Lansing AOR
