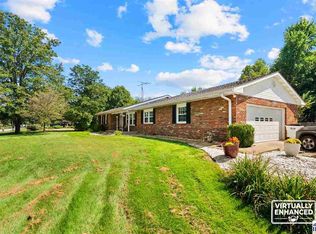
Welcome to a property that delivers the space, setting, and outdoor lifestyle buyers are searching for! Situated on a generous corner lot in Mockingbird Hill, this traditional home offers a wonderful combination of established character and thoughtful updates in a peaceful rural-subdivision setting. Inside, you’ll find a warm and inviting atmosphere with beautiful natural light, fresh paint, updated flooring, new fixtures, a spacious living area, a fireplace, and a formal dining space ready for everything from everyday dinners to holiday gatherings. The bright kitchen offers abundant cabinetry, generous workspace, and appliances that remain with the home. But the backyard may just steal the show. Step outside to a large fenced-in yard designed for summertime living, complete with an inviting in-ground pool, plenty of room to lounge, play, garden, or entertain, plus a storage shed for all the extras. The pool and expansive lawn create the kind of outdoor setting where weekends at home can feel like a getaway. Even better, the sellers have already tackled three of the big-ticket exterior improvements: the roof, siding, & crawlspace have both been replaced/revamped within the last two years, adding tremendous value and peace of mind for the next owner. With an attached garage, city water, central air, double-pane windows, and a location that offers a little breathing room while still being convenient to Terre Haute amenities, this home brings together comfort, recreation, and everyday practicality. Come for the house—but don’t be surprised if the backyard is what makes you want to stay.
For sale
$295,000
3390 E Cardinal Dr, Terre Haute, IN 47802
4beds
2,322sqft
Single Family Residence
Built in 1967
1.1 Acres Lot
$282,600 Zestimate®
$127/sqft
$-- HOA
What's special
Central airLarge fenced-in yardAttached garageFormal dining spaceGenerous corner lotInviting in-ground poolStorage shed
- 2 days
- 1,631
- 82
Zillow last checked:
Listing updated:
Listed by:
CARRIE SMITH 812-243-2029,
GIBSON REAL ESTATE, INC.
Source: THAAR,MLS#: 110335
Facts & features
Interior
Bedrooms & bathrooms
- Bedrooms: 4
- Bathrooms: 3
- Full bathrooms: 2
- 1/2 bathrooms: 1
Primary bedroom
- Level: Second
- Area: 210.38
- Dimensions: 15.7 x 13.4
Bedroom 2
- Level: Second
- Area: 164.8
- Dimensions: 16 x 10.3
Bedroom 3
- Level: Second
- Area: 156
- Dimensions: 13 x 12
Bedroom 4
- Level: Second
- Area: 144
- Dimensions: 12 x 12
Bathroom 1
- Level: First
Bathroom 2
- Level: Second
Bathroom 3
- Level: Second
Dining room
- Level: First
- Area: 133.2
- Dimensions: 12 x 11.1
Kitchen
- Level: First
- Area: 168
- Dimensions: 14 x 12
Living room
- Level: First
- Area: 385.05
- Dimensions: 25.5 x 15.1
Heating
- Electric, Forced Air
Cooling
- Central Air
Appliances
- Included: Dishwasher, Refrigerator, Elec. Range/Oven, Microwave, Washer, Dryer
- Laundry: First Level, Laundry Size(9.6x6)
Features
- New Paint, Ceiling Fan(s)
- Flooring: New Floor Covering, Ceramic Tile
- Windows: Double Pane Windows
- Basement: Crawl Space,None
- Number of fireplaces: 1
- Fireplace features: One, Insert
Interior area
- Total structure area: 2,322
- Total interior livable area: 2,322 sqft
Property
Parking
- Total spaces: 2
- Parking features: Driveway, Attached, Garage Door Opener
- Attached garage spaces: 2
- Has uncovered spaces: Yes
Features
- Stories: 2
- Patio & porch: Open Stoop
- Exterior features: Gutters/Storm Drain
Lot
- Size: 1.1 Acres
Details
- Additional structures: Shed(s)
- Parcel number: 840925152003.000003
- Zoning: R1
Construction
Type & style
- Home type: SingleFamily
- Property subtype: Single Family Residence
Materials
- Frame, Brick, Vinyl Siding
- Roof: Shingle
Condition
- Year built: 1967
Utilities & green energy
- Sewer: Septic Tank
Community & HOA
Community
- Security: Smoke Detector(s)
- Subdivision: Mockingbird Hill
Location
- Region: Terre Haute
Financial & listing details
- Price per square foot: $127/sqft
- Tax assessed value: $189,300
- Annual tax amount: $1,548
- Date on market: 8/31/2026
- Inclusions: Kitchen Appliances, Gdo, Pool Equipment
Estimated market value
$282,600
$268,000 - $297,000
$2,353/mo
Price history
| Date | Event | Price |
|---|---|---|
| 8/31/2026 | Listed for sale | $295,000+110.9%$127/sqft |
Source:  THAAR #110335 Report a problem THAAR #110335 Report a problem | ||
| 9/1/2016 | Listing removed | $139,900$60/sqft |
Source: CENTURY 21 Advantage #80845 Report a problem | ||
| 8/23/2016 | Listed for sale | $139,900-9.7%$60/sqft |
Source: CENTURY 21 Advantage #80845 Report a problem | ||
| 5/25/2014 | Listing removed | $154,900$67/sqft |
Source: Coldwell BankerTroy Helman, Realtors #72001 Report a problem | ||
| 3/25/2014 | Price change | $154,900-1.7%$67/sqft |
Source: Coldwell BankerTroy Helman, Realtors #72001 Report a problem | ||
| 3/8/2014 | Price change | $157,500-1.5%$68/sqft |
Source: Coldwell BankerTroy Helman, Realtors #72001 Report a problem | ||
| 2/11/2014 | Price change | $159,900-3%$69/sqft |
Source: Coldwell BankerTroy Helman, Realtors #72001 Report a problem | ||
| 1/23/2014 | Listed for sale | $164,900$71/sqft |
Source: Coldwell Banker Troy Helman Realtors #72001 Report a problem | ||
Public tax history
| Year | Property taxes | Tax assessment |
|---|---|---|
| 2025 | $1,548 -1.8% | $189,300 +24.9% |
| 2024 | $1,576 +14.1% | $151,600 +3.5% |
| 2023 | $1,382 +2.7% | $146,500 +12.3% |
| 2022 | $1,346 +11.1% | $130,400 +4.3% |
| 2021 | $1,211 +1.9% | $125,000 +2.8% |
| 2020 | $1,188 +15.2% | $121,600 +0.5% |
| 2019 | $1,032 -12.7% | $121,000 +2.8% |
| 2018 | $1,181 -1.4% | $117,700 -5% |
| 2017 | $1,198 -0.3% | $123,900 +2.1% |
| 2016 | $1,202 +15% | $121,300 +4% |
| 2014 | $1,045 -0.3% | $116,600 -0.3% |
| 2013 | $1,048 -3.7% | $116,900 -5.3% |
| 2011 | $1,088 +6.5% | $123,400 +2% |
| 2010 | $1,022 -5% | $121,000 -4.8% |
| 2009 | $1,075 +20.3% | $127,100 +0.8% |
| 2007 | $893 -15.9% | $126,100 +11.9% |
| 2004 | $1,062 | $112,700 |
Find assessor info on the county website
Monthly payment
Est. payment
Payment breakdown
Explore the cost of this home by adjusting the details. Changes won't be saved.Climate risks
Neighborhood: 47802
Nearby schools
Schools provided by the listing agent
- Elementary: Dixie Bee
- Middle: Honey Creek
- High: Terre Haute South
Source: THAAR. This data may not be complete. We recommend contacting the local school district to confirm school assignments for this home.
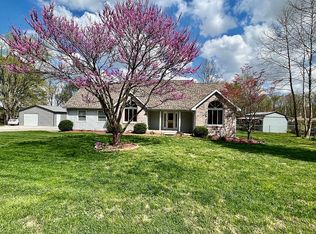
- $263,3003 bd2 ba1.5k sqft7320 S Mockingbird St, Terre Haute, IN 47802Off Market
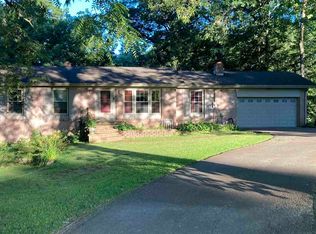
- $220,300-- bd1 ba1.7k sqft3391 E Cardinal Dr, Terre Haute, IN 47802Off Market
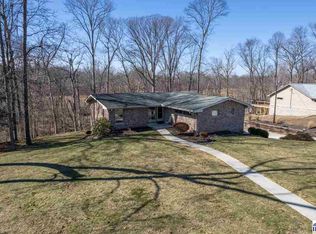
- $282,4005 bd3 ba2.6k sqft7337 S Mockingbird St, Terre Haute, IN 47802Off Market
- $275,0003 bd3 ba2.8k sqft7325 S Mockingbird St, Terre Haute, IN 47802Sold
Similar homes
- $269,9004 bd3 ba2k sqft7621 S Williamsburg St, Terre Haute, IN 47802For Sale

 MLS ID #110160, JEREMY LUCAS, Berkshire Hathaway HomeServices Newlin-Miller REALTORS®. THAAR
 - $284,9003 bd2 ba1.7k sqft109 E Southglen Dr, Terre Haute, IN 47802For Sale
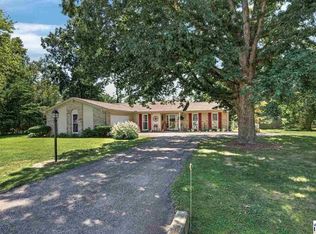 MLS ID #110339, WILLIAM FOUTY, GIBSON REAL ESTATE, INC.. THAAR
 - $314,9004 bd3 ba2.1k sqft7575 S Carlisle St, Terre Haute, IN 47802For Sale
 MLS ID #110284, MICHELLE SKILLERN, FC TUCKER ADVANTAGE REALTORS. THAAR
 - $259,9003 bd2 ba1.5k sqft5790 S Canal St, Terre Haute, IN 47802For Sale
 MLS ID #110320, Tipton Davis, CROSSROADS REAL ESTATE GROUP LLC. THAAR
 - $284,0004 bd3 ba2k sqft7662 S Mount Vernon St, Terre Haute, IN 47802For SaleMLS ID #109611, CARRIE SMITH, GIBSON REAL ESTATE, INC.. THAAR
- $294,9003 bd2 ba2.1k sqft117 Allendale Ter, Terre Haute, IN 47802For SaleMLS ID #109136, MANDY K BAESLER, Berkshire Hathaway HomeServices Newlin-Miller REALTORS®. THAAR
- $324,9004 bd3 ba2.8k sqft8120 S Cullen Pl, Terre Haute, IN 47802For SaleMLS ID #106966, BRANDON HALLECK, CENTURY 21 ELITE. THAAR
- $325,0003 bd2 ba2.2k sqft1564 W Sitting Bull Dr, Terre Haute, IN 47802For SaleMLS ID #110081, MOLLY SCHOPMEYER, EMMERT REALTY. THAAR
- $329,0004 bd3 ba2.6k sqft737 E Cambridge Dr, Terre Haute, IN 47802For SaleMLS ID #109446, MANDY K BAESLER, Berkshire Hathaway HomeServices Newlin-Miller REALTORS®. THAAR
- $249,9004 bd3 ba2.2k sqft8050 S Sullivan Pl, Terre Haute, IN 47802For SaleMLS ID #110109, MADISON STURGEON, CENTURY 21 ELITE. THAAR
- $249,9993 bd3 ba2k sqft101 E Southglen Dr, Terre Haute, IN 47802For SaleMLS ID #109795, PEG FINZEL, CENTURY 21 ELITE. THAAR
- $269,9003 bd2 ba2.3k sqft1451 Rice Ave, Terre Haute, IN 47803For SaleMLS ID #110310, SARAH CHANEY, GIBSON REAL ESTATE, INC.. THAAR
- $335,0004 bd3 ba2k sqft7425 E Beatrice Ct, Terre Haute, IN 47802For SaleMLS ID #110071, Chelsey H Withers, LEGACY LAND AND HOMES OF INDIANA. THAAR
- $274,9004 bd3 ba2.4k sqft2328 Morton St, Terre Haute, IN 47802For SaleMLS ID #109727, DEBI SULLIVAN, REMAX R.E.A.. THAAR
- $159,0003 bd2 ba1.3k sqft4317 S 12th St, Terre Haute, IN 47802For SaleMLS ID #110365, CARRIE SMITH, GIBSON REAL ESTATE, INC.. THAAR
- $410,0004 bd3 ba2.7k sqft2875 S Brown Ave, Terre Haute, IN 47802For SaleMLS ID #110308, JOSEPH WOOTAN, LIST WITH FREEDOM. THAAR
- $259,9003 bd2 ba2k sqft1971 E 45th 1/2 Ct, Terre Haute, IN 47802For SaleMLS ID #108796, MANDY K BAESLER, Berkshire Hathaway HomeServices Newlin-Miller REALTORS®. THAAR
- $169,9003 bd2 ba1.4k sqft7935 S Mulberry St, Terre Haute, IN 47802For SaleMLS ID #110337, JOHN C MULLICAN, REMAX R.E.A.. THAAR
