Skip main navigation
For sale
  • $1,125,000

    3390 Endicott Drive, Boulder, CO 80305

    4beds
    1,920sqft
    : 
    Loading
    Get pre-qualified
    Single Family Residence
    Built in 1966
    7,177 Square Feet Lot
    $-- Zestimate®
    $586/sqft
    $-- HOA

    What's special

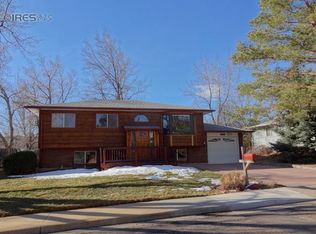
    Rare Opportunity in One of South Boulder's Most Coveted Neighborhoods. Owned by the same family since it was built in 1966, this 4-bedroom, 2-bath bi-level home in Table Mesa is being offered for sale for the very first time, a chance to plant roots in one of South Boulder's most sought-after neighborhoods. Offered As-Is and priced to reflect its condition, this is the renovation project buyers have been waiting for, a chance to bring your vision to life in a fantastic location. Numerous nearby homes have undergone substantial renovations and additions, reflecting the strong demand for updated homes in the neighborhood and the investment confidence that comes with it. The 1,920 sq ft layout offers a functional and flexible floor plan. Upstairs, you'll find 3 bedrooms, a full bath, kitchen, dining area and a large deck overlooking a generous, fenced backyard, with plenty of room to create your ideal outdoor retreat. The lower level features an additional bedroom, a large secondary living space, a 3/4 bath, laundry, storage, and additional backyard access, ideal for guests, a home office, or future expansion. The location is simply unbeatable. Enjoy stunning views on the drive home, easy access to South Boulder trails and open space, Harlow Platts Park, Viele Lake, and regional bus lines. Top-rated K–12 schools (Mesa Elementary, Southern Hills Middle School, and Fairview High School) and the South Boulder Recreation Center are all within walking distance. And just a short drive or bike ride away, The Table Mesa Shopping Center delivers neighborhood favorites including Abo's Pizza, Sweet Cow Ice Cream, Southern Sun, Boxcar Coffee, and Whole Foods. This is Boulder living at its finest. This home is full of potential and ready for your touch.
    5 days
    |
    529
    |
    19
    |

    Zillow last checked:

    Listing updated:

    Listed by:

    Lauren Golembeske 310-430-8011 lauren@westwaterrealty.com,

    Westwater Realty

    Source: REcolorado as distributed by MLS GRID,MLS#: 7433176MLS Logo

    Loading...

      Facts & features

      Interior

      Bedrooms & bathrooms
      • Bedrooms: 4
      • Bathrooms: 2
      • Full bathrooms: 1
      • 3/4 bathrooms: 1
      Bedroom
      • Features: Primary Suite
      • Level: Upper
      • Area: 142.6 Square Feet
      • Dimensions: 11.5 x 12.4
      Bedroom
      • Level: Upper
      • Area: 102.72 Square Feet
      • Dimensions: 9.6 x 10.7
      Bedroom
      • Level: Upper
      • Area: 98.44 Square Feet
      • Dimensions: 9.2 x 10.7
      Bedroom
      • Level: Basement
      • Area: 140.3 Square Feet
      • Dimensions: 11.5 x 12.2
      Bathroom
      • Level: Upper
      Bathroom
      • Level: Basement
      Living room
      • Level: Upper
      • Area: 185.82 Square Feet
      • Dimensions: 11.4 x 16.3
      Heating
      • Forced Air
      Cooling
      • Air Conditioning-Room
      Appliances
      • Included: Dishwasher, Dryer, Microwave, Oven, Range, Refrigerator, Washer
      • Laundry: In Unit
      Features
      • Ceiling Fan(s)
      • Flooring: Carpet
      • Basement: Finished
      Interior area
      • Total structure area: 1,920
      • Total interior livable area: 1,920 sqft
      • Finished area above ground: 988
      • Finished area below ground: 932

      Property

      Parking
      • Total spaces: 1
      • Parking features: Concrete
      • Attached garage spaces: 1
      Features
      • Patio & porch: Deck
      • Exterior features: Private Yard
      Lot
      • Size: 7,177 Square Feet
      Details
      • Parcel number: R0011740
      • Special conditions: Standard

      Construction

      Type & style
      • Home type: SingleFamily
      • Property subtype: Single Family Residence
      Materials
      • Frame
      • Roof: Composition
      Condition
      • Year built: 1966

      Utilities & green energy

      • Sewer: Public Sewer
      • Water: Public
      • Utilities for property: Cable Available, Phone Available

      Community & HOA

      Community
      • Security: Smoke Detector(s)
      • Subdivision: Table Mesa 2
      HOA
      • Has HOA: No
      Location
      • Region: Boulder

      Financial & listing details

      • Price per square foot: $586/sqft
      • Tax assessed value: $1,043,800
      • Annual tax amount: $5,624
      • Date on market: 7/10/2026
      • Listing terms: 1031 Exchange,Cash,Conventional,FHA,VA Loan
      • Exclusions: Seller's Personal Property.
      • Ownership: Estate
      • Electric utility on property: Yes

        Estimated market value

        Not available

        Estimated sales range

        Not available

        Not available

        Price history

        DateEventPrice
        7/10/2026Listed for sale$1,125,000$586/sqft
        Source: REcolorado as distributed by MLS GRID #7433176 Report a problem

        Public tax history

        YearProperty taxesTax assessment
        2025$5,567 +1.8%$65,237 -11.5%
        2024$5,470 +16.9%$73,727 -1%
        2023$4,678 +4.9%$74,442 +29.9%
        2022$4,461 +13.3%$57,324 -2.8%
        2021$3,937 $58,974 +12.6%
        2020$3,937 +2.8%$52,381
        2019$3,829 $52,381 +2%
        2018$3,829 $51,358 -9.5%
        2017$3,829 +12.3%$56,778 +19.9%
        2016$3,410 +5.6%$47,354 +25.6%
        2015$3,229 +29.1%$37,706
        2014$2,501 +1.4%$37,706
        2013$2,467 -20.6%$37,706 +0.8%
        2012$3,107 +0.7%$37,412
        2011$3,085 +7.1%--
        2010$2,881 +56%$38,170
        2009$1,846 +3.5%$38,170 +0.4%
        2008$1,783 +14.6%$38,000
        2007$1,556 -24.5%$38,000 +13.5%
        2006$2,061 -6.9%$33,490
        2005$2,214 +0.7%$33,490 -7.5%
        2004$2,198 +1.7%$36,220
        2003$2,160 +10.3%$36,220 +17%
        2002$1,958 $30,960 -90.9%
        2001-- $338,400
        Find assessor info on the county website

        Monthly payment

        Est. payment

        Payment breakdown

        Explore the cost of this home by adjusting the details. Changes won't be saved.
        All calculations are estimates and provided by Zillow, Inc. for informational purposes only. Actual amounts may vary.
        HOA fees may include property taxes on listings classified as Co-Ops. Contact the listing agent and/or owner for fee details.
        Mortgage interest rates are dependent on a number of factors, including credit score, down payment, and repayment length. Interest rate data provided by Zillow Group Marketplace, Inc. as of 1/1/1970 from various mortgage lenders with which we have lead or other similar arrangements; the Estimated Payment is an average of those rates.
        See how much you could borrow to make a competitive offer.

        Climate risks

        Neighborhood: Table Mesa South

        Getting around

        27 / 100
        Car-Dependent
        37 / 100
        Some Transit
        78 / 100
        Very Bikeable

        Nearby schools

        GreatSchools rating
        Schools provided by the listing agent
        • Elementary: Mesa
        • Middle: Southern Hills
        • High: Fairview
        • District: Boulder Valley RE 2

        Source: REcolorado as distributed by MLS GRID. This data may not be complete. We recommend contacting the local school district to confirm school assignments for this home.

        A local agent can set up tours, give advice and negotiate with sellers.

        Browse local experts

        Similar homes