Welcome to this beautiful traditional home located in the highly sought-after East Cobb area, within the prestigious Pope High School district. This charming residence features a welcoming front porch as you step inside through a new insulated front door to find stunning hardwood floors throughout the main living areas. The living room, dining room, foyer and family room have been freshly painted. The family room includes built in bookshelves and the fireplace is equipped with Gas Logs. The home boasts recently renovated bathrooms and a beautifully updated and spacious kitchen, complete with a gas stovetop, abundant solid wood cabinetry and counter space, ideal for culinary enthusiasts. The kitchen and breakfast areas are adorned with plantation shutters. The office area provides a comfortable work from home space. The secondary bedrooms are cozy and inviting with brand new carpet and recent paint. The primary bedroom includes a newly renovated en suite bathroom featuring a freestanding soaking tub, double vanities with a granite countertop, a separate shower with marble surround and accents and a heated tile floor. The entire home offers custom Elfa shelving throughout. The finished basement area has a full bath and can be used as a 5th bedroom, playroom or in-law suite. It provides a huge closet and storage area that can be arranged to accommodate individual preferences. Enjoy the added luxury of a gorgeous three-season porch at the back of the home that was installed in 2019 along with a new Trex deck. This provides a perfect space for morning coffee, entertaining or unwinding while enjoying the serenity of a wooded backyard. The tongue and groove floor and the Eze Breeze windows eliminate practically all of the springtime pollen. A new roof was installed in 2023 as well as an oversized driveway in 2022. The entire house has been repiped with PEX plumbing and has a Rinnai Tankless Water Heater and an irrigation system. Insulated garage doors were added in 2019. The exterior features durable Hardiplank siding and Double Pane Windows throughout. This home has been meticulously maintained ensuring peace of mind for years to come. Don’t miss the opportunity to make this delightful East Cobb home yours. Schedule a showing today and experience the perfect blend of modern updates and traditional charm!
Closed
$700,000
3390 Falling Brook Dr, Marietta, GA 30062
4beds
3,086sqft
Single Family Residence, Residential
Built in 1982
0.5 Acres Lot
$761,800 Zestimate®
$227/sqft
$3,410 Estimated rent
Home value
$761,800
$716,000 - $815,000
$3,410/mo
Zestimate® history
Owner options
List your home for rent
$3,410/mo
Rent Zestimate®
Find your next renter with Zillow Rental Manager. Plus, with online applications, you can quickly screen prospective tenants – for free.
$3,410/mo
Rent Zestimate®
Refinance and save
$4,509/mo
Est. payment
Refinancing to a lower rate could help reduce your monthly payments and save thousands over the life of the loan.
$4,509/mo
Est. payment
Explore your selling options
Work with a Zillow partner agent
Leverage their expertise and Zillow's premium Showcase listings to get your home seen by more buyers.
Get startedList with your own agent
Get your home in front of millions of buyers by listing it on Zillow.
Learn how to do itSell it yourself
Take full control of how buyers see your home on Zillow by listing For Sale by Owner (FSBO).
List your homeWhat's special
Zillow last checked:
Listing updated:
Listed by:
ASHLEY RILEY,
Dorsey Alston Realtors
Bought with:
Stephanie Davis, 258466
Partnership Realty, Inc.
Source: FMLS GA,MLS#: 7430348
Facts & features
Interior
Bedrooms & bathrooms
- Bedrooms: 4
- Bathrooms: 4
- Full bathrooms: 3
- 1/2 bathrooms: 1
Rooms
- Room types: Basement, Sun Room
Primary bedroom
- Features: None
- Level: None
Bedroom
- Features: None
Primary bathroom
- Features: Double Vanity, Separate Tub/Shower, Soaking Tub
Dining room
- Features: Separate Dining Room
Kitchen
- Features: Breakfast Room, Cabinets Stain, Eat-in Kitchen, Kitchen Island, Pantry, Stone Counters
Heating
- Central, Natural Gas, Zoned
Cooling
- Ceiling Fan(s), Central Air, Zoned
Appliances
- Included: Dishwasher, Disposal, Gas Cooktop, Microwave, Range Hood, Refrigerator, Self Cleaning Oven, Tankless Water Heater
- Laundry: Laundry Room, Main Level, Sink
Features
- Bookcases, Crown Molding, Double Vanity
- Flooring: Carpet, Hardwood, Tile
- Windows: Double Pane Windows, Insulated Windows, Plantation Shutters
- Basement: Daylight,Exterior Entry,Finished,Finished Bath,Interior Entry
- Number of fireplaces: 1
- Fireplace features: Family Room, Gas Starter, Glass Doors
- Common walls with other units/homes: No Common Walls
Interior area
- Total structure area: 3,086
- Total interior livable area: 3,086 sqft
- Finished area above ground: 2,486
- Finished area below ground: 600
Property
Parking
- Total spaces: 2
- Parking features: Driveway, Garage, Garage Door Opener, Garage Faces Side
- Garage spaces: 2
- Has uncovered spaces: Yes
Accessibility
- Accessibility features: None
Features
- Levels: Two
- Stories: 2
- Patio & porch: Covered, Deck, Enclosed, Front Porch, Rear Porch, Screened
- Exterior features: Private Yard, Rain Gutters, No Dock
- Pool features: None
- Spa features: None
- Fencing: None
- Has view: Yes
- View description: Trees/Woods
- Waterfront features: None
- Body of water: None
Lot
- Size: 0.5 Acres
- Dimensions: 110x197x110x189
- Features: Back Yard, Front Yard, Landscaped, Sprinklers In Front, Sprinklers In Rear
Details
- Additional structures: None
- Parcel number: 16062000600
- Other equipment: Irrigation Equipment
- Horse amenities: None
Construction
Type & style
- Home type: SingleFamily
- Architectural style: Traditional
- Property subtype: Single Family Residence, Residential
Materials
- HardiPlank Type
- Foundation: Slab
- Roof: Composition
Condition
- Resale
- New construction: No
- Year built: 1982
Utilities & green energy
- Electric: 110 Volts
- Sewer: Public Sewer
- Water: Public
- Utilities for property: Cable Available, Electricity Available, Natural Gas Available, Sewer Available, Underground Utilities, Water Available
Green energy
- Energy efficient items: Doors, Windows
- Energy generation: None
Community & HOA
Community
- Features: None
- Security: Security System Owned, Smoke Detector(s)
- Subdivision: Post Oak Square
HOA
- Has HOA: No
Location
- Region: Marietta
Financial & listing details
- Price per square foot: $227/sqft
- Tax assessed value: $582,960
- Annual tax amount: $865
- Date on market: 7/31/2024
- Cumulative days on market: 3 days
- Electric utility on property: Yes
- Road surface type: Asphalt
Price history
| Date | Event | Price |
|---|---|---|
| 8/30/2024 | Sold | $700,000+2.9%$227/sqft |
Source:  FMLS GA #7430348 Report a problem FMLS GA #7430348 Report a problem | ||
| 8/8/2024 | Pending sale | $680,000$220/sqft |
Source: FMLS GA #7430348 Report a problem | ||
| 8/2/2024 | Listed for sale | $680,000$220/sqft |
Source: FMLS GA #7430348 Report a problem | ||
Public tax history
| Year | Property taxes | Tax assessment |
|---|---|---|
| 2024 | $1,227 +41.9% | $233,184 +28.9% |
| 2023 | $865 -18% | $180,932 +3.1% |
| 2022 | $1,054 +6.6% | $175,456 +14.2% |
| 2021 | $989 | $153,640 |
| 2020 | $989 +0.6% | $153,640 +1.3% |
| 2019 | $984 | $151,724 |
| 2018 | $984 | $151,724 +11.8% |
| 2017 | $984 +15.7% | $135,652 |
| 2016 | $850 +0.1% | $135,652 +15.7% |
| 2015 | $849 -2.1% | $117,292 |
| 2014 | $868 +8.3% | $117,292 +25.6% |
| 2013 | $801 -2.1% | $93,412 |
| 2012 | $818 -65.9% | $93,412 |
| 2011 | $2,400 +5% | $93,412 |
| 2010 | $2,286 | $93,412 |
| 2009 | $2,286 +6.4% | $93,412 |
| 2006 | $2,150 -0.4% | $93,412 |
| 2005 | $2,159 | $93,412 |
| 2004 | $2,159 +10.2% | $93,412 +10.2% |
| 2003 | $1,960 -0.1% | $84,752 |
| 2002 | $1,961 +10.8% | $84,752 +16.7% |
| 2001 | $1,769 -0.5% | $72,632 |
| 2000 | $1,777 | $72,632 |
Find assessor info on the county website
Neighborhood: 30062
Nearby homes
- $567,6004 bd2 ba2.3k sqft3392 Falling Brook Dr, Marietta, GA 30062Off Market
- $627,2005 bd3 ba3.2k sqft3388 Falling Brook Dr, Marietta, GA 30062Off Market

- $618,7004 bd4 ba3k sqft2309 Woodsfield Ct NE, Marietta, GA 30062Off Market
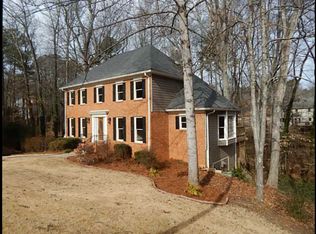
- $662,8004 bd2 ba2.8k sqft3394 Falling Brook Dr, Marietta, GA 30062Off Market
- $632,9004 bd3 ba2.5k sqft3386 Falling Brook Dr, Marietta, GA 30062Off Market
- $727,0005 bd4 ba3.3k sqft3387 Falling Brook Dr, Marietta, GA 30062Off Market
- $567,6004 bd3 ba2.4k sqft2311 Woodsfield Ct NE, Marietta, GA 30062Off Market
- $507,6004 bd2 ba2k sqft3324 Valley Field Ct NE, Marietta, GA 30062Off Market
Nearby schools
GreatSchools rating
- 8/10Murdock Elementary SchoolGrades: PK-5Distance: 0.7 mi
- 8/10Dodgen Middle SchoolGrades: 6-8Distance: 1.3 mi
- 10/10Pope High SchoolGrades: 9-12Distance: 1.1 mi
Schools provided by the listing agent
- Elementary: Murdock
- Middle: Dodgen
- High: Pope
Source: FMLS GA. This data may not be complete. We recommend contacting the local school district to confirm school assignments for this home.
Get a cash offer in 3 minutes
Find out how much your home could sell for in as little as 3 minutes with a no-obligation cash offer.
Estimated market value
$761,800
Get a cash offer in 3 minutes
Find out how much your home could sell for in as little as 3 minutes with a no-obligation cash offer.
Estimated market value
$761,800
- Georgia
- Cobb County
- Marietta
- 30062
- 3390 Falling Brook Dr
