Set in South Colorado Springs’ Foxhill neighborhood, this refreshed 4-bedroom, 2-bath home offers comfort, space, and beautiful mountain views all wrapped into one inviting, move-in ready property. Recently updated with fresh paint, new carpet, and modern light fixtures, the interior feels cozy and charming from the moment you step inside. The living room welcomes you with a rustic woodburning fireplace, creating a warm focal point for gathering and relaxing. The kitchen opens to the dining area, which flows seamlessly into the living room, offering an easy, connected layout for everyday living and entertaining. The functional floor plan also includes a basement den that provides flexibility for a second living space, home office, hobby space, or play area. Step outside to a generously sized backyard where you can enjoy quiet mornings, weekend barbecues, or peaceful evenings with sweeping Front Range views as your backdrop. The home is equipped with owned and paid-off solar panels, providing added energy efficiency and long-term value. An attached 1-car garage adds convenience, and nearby amenities make daily life simple with shopping, dining, and groceries just minutes away, including a grocery store less than 1.5 miles from the home. The Deerfield Hills Community Center is located nearby and offers a variety of recreational amenities including a water play area, sports courts, and open green space. Truman Elementary School is also located nearby. Whether you are purchasing your first home or looking for additional space, this property offers a wonderful opportunity. Reach out to schedule a showing and see it for yourself.
Sold for $365,000
$365,000
3390 Foxridge Dr, Colorado Springs, CO 80916
4beds
1,666sqft
Single Family Residence
Built in 1982
7,662 Square Feet Lot
$364,700 Zestimate®
$219/sqft
$2,312 Estimated rent
Home value
$364,700
$346,000 - $383,000
$2,312/mo
Zestimate® history
Owner options
List your home for rent
$2,312/mo
Rent Zestimate®
Find your next renter with Zillow Rental Manager. Plus, with online applications, you can quickly screen prospective tenants – for free.
$2,312/mo
Rent Zestimate®
Refinance and save
$2,088/mo
Est. payment
Refinancing to a lower rate could help reduce your monthly payments and save thousands over the life of the loan.
$2,088/mo
Est. payment
Explore your selling options
Work with a Zillow partner agent
Leverage their expertise and Zillow's premium Showcase listings to get your home seen by more buyers.
Get startedList with your own agent
Get your home in front of millions of buyers by listing it on Zillow.
Learn how to do itSell it yourself
Take full control of how buyers see your home on Zillow by listing For Sale by Owner (FSBO).
List your homeWhat's special
Modern light fixturesBeautiful mountain viewsSweeping front range viewsGenerously sized backyardFresh paintRustic woodburning fireplaceNew carpet
Zillow last checked:
Listing updated:
Listed by:
Christine Belin 720-507-7655,
Evernest
Bought with:
Charles Beaton ABR MRP RENE SRS
Real Broker, LLC DBA Real
Source: elevateMLS,MLS#: 5353677
Facts & features
Interior
Bedrooms & bathrooms
- Bedrooms: 4
- Bathrooms: 2
- Full bathrooms: 1
- 3/4 bathrooms: 1
Other
- Level: Main
Heating
- Forced Air, Natural Gas
Cooling
- None
Appliances
- Included: Dishwasher, Dryer, Microwave, Oven, Range, Refrigerator, Washer
Features
- Flooring: Carpet, Plank, Wood Laminate
- Basement: Full,Finished
- Has fireplace: Yes
Interior area
- Total structure area: 1,666
- Total interior livable area: 1,666 sqft
- Finished area above ground: 833
- Finished area below ground: 833
Property
Parking
- Total spaces: 1
- Parking features: Attached
- Attached garage spaces: 1
Lot
- Size: 7,662 Square Feet
- Features: Cul-De-Sac
Details
- Parcel number: 6435410027
Construction
Type & style
- Home type: SingleFamily
- Architectural style: Ranch
- Property subtype: Single Family Residence
Materials
- Masonite, Framed on Lot
- Roof: Composite Shingle
Condition
- Existing Home
- New construction: No
- Year built: 1982
Utilities & green energy
- Water: Municipal
- Utilities for property: Cable Available, Electricity Connected, Natural Gas Connected
Green energy
- Energy generation: Solar Photovoltaic
Community & HOA
Community
- Features: Community Center, Parks or Open Space, Playground, See Prop Desc Remarks
Location
- Region: Colorado Springs
Financial & listing details
- Price per square foot: $219/sqft
- Tax assessed value: $372,232
- Annual tax amount: $1,229
- Date on market: 2/12/2026
- Listing terms: Cash,Conventional,FHA,VA Loan
- Electric utility on property: Yes
Price history
| Date | Event | Price |
|---|---|---|
| 4/1/2026 | Sold | $365,000+1.4%$219/sqft |
Source:  elevateMLS #5353677 Report a problem elevateMLS #5353677 Report a problem | ||
| 2/16/2026 | Pending sale | $360,000$216/sqft |
Source:  REcolorado as distributed by MLS GRID #7499091 Report a problem REcolorado as distributed by MLS GRID #7499091 Report a problem | ||
| 2/12/2026 | Listed for sale | $360,000+80%$216/sqft |
Source: elevateMLS #5353677 Report a problem | ||
| 9/8/2021 | Listing removed | -- |
Source: Zillow Rental Network Premium Report a problem | ||
| 6/29/2021 | Listed for rent | $1,795$1/sqft |
Source: Zillow Rental Network Premium Report a problem | ||
| 9/15/2017 | Sold | $200,000+61.3%$120/sqft |
Source: Public Record Report a problem | ||
| 4/21/2006 | Sold | $124,000+12.7%$74/sqft |
Source: Public Record Report a problem | ||
| 4/1/2002 | Sold | $110,000+7.1%$66/sqft |
Source: Public Record Report a problem | ||
| 11/9/2001 | Sold | $102,696+11.6%$62/sqft |
Source: Public Record Report a problem | ||
| 7/2/1996 | Sold | $91,990+37.3%$55/sqft |
Source: Public Record Report a problem | ||
| 10/27/1993 | Sold | $67,000$40/sqft |
Source: Public Record Report a problem | ||
Public tax history
| Year | Property taxes | Tax assessment |
|---|---|---|
| 2024 | $957 -2% | $24,940 |
| 2023 | $977 -6.4% | $24,940 +37.6% |
| 2022 | $1,044 | $18,120 -2.8% |
| 2021 | -- | $18,650 +26.4% |
| 2020 | $962 +3.1% | $14,760 |
| 2019 | $932 +98.2% | $14,760 +57.2% |
| 2018 | $471 -23.6% | $9,390 |
| 2017 | $616 +31% | $9,390 +2.8% |
| 2016 | $471 -3.4% | $9,130 |
| 2015 | $487 +11.9% | $9,130 +13.3% |
| 2014 | $435 | $8,060 |
| 2013 | -- | -- |
| 2012 | -- | $8,060 |
| 2011 | $533 | $8,060 -13.9% |
| 2010 | -- | $9,360 |
| 2009 | -- | $9,360 -2.1% |
| 2008 | -- | $9,560 |
| 2006 | -- | $9,560 +6.6% |
| 2004 | -- | $8,970 |
| 2003 | $563 +8.3% | $8,970 -11.5% |
| 2002 | $520 +13.1% | $10,130 +13.9% |
| 2001 | $460 | $8,890 |
Find assessor info on the county website
Neighborhood: Southeast Colorado Springs
Nearby homes
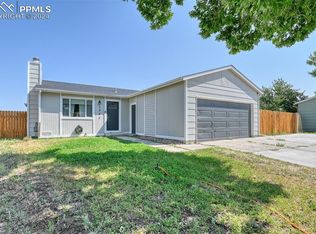
- $312,9003 bd1 ba833 sqft3392 Foxridge Dr, Colorado Springs, CO 80916Off Market
- $355,0003 bd2 ba931 sqft3388 Foxridge Dr, Colorado Springs, CO 80916Sold
- $306,4003 bd1 ba912 sqft4449 Berryknoll Dr, Colorado Springs, CO 80916Off Market

- $309,8004 bd1 ba1.3k sqft4435 Berryknoll Dr, Colorado Springs, CO 80916Off Market
- $354,0003 bd2 ba1.3k sqft4443 Berryknoll Dr, Colorado Springs, CO 80916Sold
- $318,8003 bd1 ba1.3k sqft3394 Foxridge Dr, Colorado Springs, CO 80916Off Market
- $266,7002 bd1 ba801 sqft3375 Amberwick Ct, Colorado Springs, CO 80916Off Market
- $328,3004 bd1 ba1.3k sqft4455 Berryknoll Dr, Colorado Springs, CO 80916Off Market
Nearby schools
GreatSchools rating
- 3/10Turman Elementary SchoolGrades: PK-5Distance: 0.3 mi
- 7/10Soaring Eagles Elementary SchoolGrades: PK-8Distance: 0.4 mi
- 2/10Sierra High SchoolGrades: 9-12Distance: 1.2 mi
Schools provided by the listing agent
- Elementary: Turman
- Middle: Panorama
- High: Sierra
- District: Harrison-2
Source: elevateMLS. This data may not be complete. We recommend contacting the local school district to confirm school assignments for this home.
Get a cash offer in 3 minutes
Find out how much your home could sell for in as little as 3 minutes with a no-obligation cash offer.
Estimated market value
$364,700
Get a cash offer in 3 minutes
Find out how much your home could sell for in as little as 3 minutes with a no-obligation cash offer.
Estimated market value
$364,700
Nearby cities
Nearby neighborhoods
- Briargate Real estate
- Central Colorado Springs Real estate
- Cimarron Hills Real estate
- East Colorado Springs Real estate
- Northeast Colorado Springs Real estate
- Northwest Colorado Springs Real estate
- Old Colorado City Real estate
- Powers Real estate
- Southeast Colorado Springs Real estate
- Southwest Colorado Springs Real estate
Nearby zip codes
Other Colorado Springs Topics
- Apartments for Rent in 80916
- Houses for Sale in 80916
- Houses for Rent in 80916
- 80916 Real Estate
- Colorado Springs Condos
- Houses for Sale in Colorado Springs
- Newest Listings in Colorado Springs
- Colorado Springs Home Values
- Colorado Springs Real Estate Agents
- Colorado Springs Refinance
- Colorado Springs Mortgage Rates
