Skip main navigation
For sale
  • $295,000

    3390 Green Branch Rd, Red Lion, PA 17356

    4beds
    1,008sqft
    : 
    $1,964/mo
    Get pre-qualified
    Single Family Residence
    Built in 1950
    -- sqft lot
    $284,300 Zestimate®
    $293/sqft
    $-- HOA

    What's special

    Generous-sized deckRustic bungalowOpen floor planWarm and welcoming interiorAmple patio areaWooden floors and ceilings
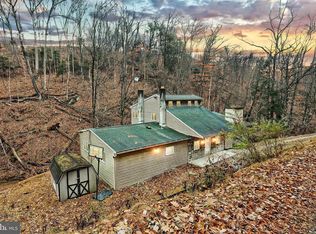
    SECLUDED RETREAT You'll fall in love with this rustic bungalow, perched high above the Susuqehanna River in Chanceford Township. You have panoramic views of the Susquehanna River near Safe harbor Dam and your own dock right on the water yet lots of privacy on this little traveled street. The warm and welcoming interior has wooden floors and ceilings, an open floor plan and lots of windows to appreciate the miles wide views. All of the modern amenities are available and the well-deisgned floor plan allows great use of your space. Outside there is a generous-sized deck and ample patio area to enjoy the cool evening breezes and spend time with family and friends. Lake Clarke is formed on the Susquehanna River from Safe Harbor Dam and providesd about 10 miles long and 1 mile wide area for boating, fishing, kayaking and more. The area also boasts bird watching, beautiful natural surroundings and hiking along the Mason-Dixon trail. This land is leased from Safe Harbor Water Power Corp and can be used year round. The annual lease fee right now is $770.50. Sorry, but NO mortgages are available for properties on leased land. Don't wait! Call to schedule showing today.
    3 days
    |
    1,912
    |
    182
    |

    Likely to sell faster than

    Zillow last checked:

    Listing updated:

    Listed by:

    Scott A Clinton 717-940-7042,

    Keller Williams Elite 7172857009

    Source: Bright MLS,MLS#: PAYK2109502MLS Logo

      Facts & features

      Interior

      Bedrooms & bathrooms
      • Bedrooms: 4
      • Bathrooms: 1
      • Full bathrooms: 1
      • Main level bathrooms: 1
      • Main level bedrooms: 2
      Rooms
      • Room types: Living Room, Dining Room, Bedroom 2, Bedroom 3, Bedroom 4, Kitchen, Foyer, Bedroom 1, Sun/Florida Room, Bathroom 1
      Bedroom 1
      • Level: Main
      • Area: 126 Square Feet
      • Dimensions: 14 X 9
      Bedroom 2
      • Level: Main
      • Area: 98 Square Feet
      • Dimensions: 14 X 7
      Bedroom 3
      • Description: Loft
      • Level: Upper
      • Area: 104 Square Feet
      • Dimensions: 13 X 8
      Bedroom 4
      • Description: Loft
      • Level: Upper
      • Area: 168 Square Feet
      • Dimensions: 14 X 12
      Bathroom 1
      • Features: Bathroom - Stall Shower
      • Level: Main
      • Area: 48 Square Feet
      • Dimensions: 8 X 6
      Dining room
      • Features: Flooring - Wood
      • Level: Main
      • Area: 240 Square Feet
      • Dimensions: 15 X 16
      Foyer
      • Features: Flooring - Wood
      • Level: Main
      • Area: 70 Square Feet
      • Dimensions: 10 X 7
      Kitchen
      • Features: Flooring - Wood, Kitchen - Electric Cooking
      • Level: Main
      • Area: 88 Square Feet
      • Dimensions: 8 X 11
      Living room
      • Features: Ceiling Fan(s), Fireplace - Wood Burning, Flooring - Wood
      • Level: Main
      • Area: 440 Square Feet
      • Dimensions: 22 X 20
      Other
      • Features: Flooring - Wood
      • Level: Main
      • Area: 144 Square Feet
      • Dimensions: 16 X 9
      Heating
      • Forced Air, Other
      Cooling
      • Ceiling Fan(s), Central Air, Electric
      Appliances
      • Included: Refrigerator, Oven/Range - Electric, Dishwasher, Dryer, Washer, Electric Water Heater
      • Laundry: Lower Level
      Features
      • Combination Dining/Living, Bathroom - Stall Shower, Ceiling Fan(s), Combination Kitchen/Dining, Entry Level Bedroom, Exposed Beams, Open Floorplan, Beamed Ceilings, Paneled Walls, Vaulted Ceiling(s), Wood Ceilings
      • Flooring: Wood
      • Basement: Full,Walk-Out Access
      • Number of fireplaces: 1
      • Fireplace features: Stone, Mantel(s)
      Interior area
      • Total structure area: 1,996
      • Total interior livable area: 1,008 sqft
      • Finished area above ground: 1,008
      • Finished area below ground: 0

      Property

      Parking
      • Parking features: Crushed Stone, Off Street
      Accessibility
      • Accessibility features: 2+ Access Exits
      Features
      • Levels: One and One Half
      • Stories: 1.5
      • Patio & porch: Porch, Deck, Patio
      • Exterior features: Lighting, Rain Gutters
      • Pool features: None
      • Has spa: Yes
      • Has view: Yes
      • View description: River, Panoramic, Scenic Vista
      • Has water view: Yes
      • Water view: River
      • Waterfront features: Private Dock Site, River, Boat - Powered, Canoe/Kayak, Fishing Allowed, Personal Watercraft (PWC), Swimming Allowed, Waterski/Wakeboard
      • Body of water: Susquehanna River
      • Frontage length: Water Frontage Ft: 80
      Lot
      • Features: Rented Lot
      Details
      • Additional structures: Above Grade, Below Grade
      • Parcel number: 21000IN00060R0003
      • Zoning: CONSERVATION
      • Special conditions: Standard

      Construction

      Type & style
      • Home type: SingleFamily
      • Architectural style: Bungalow
      • Property subtype: Single Family Residence
      Materials
      • Aluminum Siding, Stick Built
      • Foundation: Block
      • Roof: Shingle,Composition
      Condition
      • Good
      • New construction: No
      • Year built: 1950

      Utilities & green energy

      • Electric: 100 Amp Service
      • Sewer: Septic Exists
      • Water: Well

      Community & HOA

      Community
      • Subdivision: Chanceford Twp
      HOA
      • Has HOA: No
      Location
      • Region: Red Lion
      • Municipality: CHANCEFORD TWP

      Financial & listing details

      • Price per square foot: $293/sqft
      • Tax assessed value: $49,170
      • Annual tax amount: $1,657
      • Date on market: 8/11/2026
      • Listing agreement: Exclusive Right To Sell
      • Listing terms: Cash
      • Exclusions: Land Is Leased
      • Ownership: Fee Simple
      • Road surface type: Black Top

        Estimated market value

        $284,300

        $270,000 - $299,000

        $1,706/mo

        Price history

        DateEventPrice
        8/11/2026Listed for sale$295,000+2.1%$293/sqft
        Source: Bright MLS #PAYK2109502 Report a problem
        12/16/2014Listing removed$289,000$287/sqft
        Source: Town & Country Realty #221738 Report a problem
        11/2/2014Price change$289,000-0.3%$287/sqft
        Source: Town & Country Realty #221738 Report a problem
        10/31/2014Price change$289,900+0.3%$288/sqft
        Source: TOWN & COUNTRY R.E. LANCASTER #221738 Report a problem
        10/7/2014Price change$289,000-0.3%$287/sqft
        Source: Town & Country Realty #221738 Report a problem
        10/5/2014Price change$289,900+0.3%$288/sqft
        Source: TOWN & COUNTRY R.E. LANCASTER #221738 Report a problem
        8/19/2014Price change$289,000-0.3%$287/sqft
        Source: Town & Country Realty #221738 Report a problem
        8/16/2014Price change$289,900+0.3%$288/sqft
        Source: TOWN & COUNTRY R.E. LANCASTER #221738 Report a problem
        7/11/2014Price change$289,000-0.3%$287/sqft
        Source: Town & Country Realty #221738 Report a problem
        7/10/2014Price change$289,900+0.3%$288/sqft
        Source: TOWN & COUNTRY R.E. LANCASTER #221738 Report a problem
        6/3/2014Price change$289,000-0.3%$287/sqft
        Source: Town & Country Realty #221738 Report a problem
        5/30/2014Listed for sale$289,900$288/sqft
        Source: TOWN & COUNTRY R.E. LANCASTER #221738 Report a problem

        Public tax history

        YearProperty taxesTax assessment
        2025$1,512 +3.3%$49,170
        2024$1,464 $49,170
        2023$1,464 +3.5%$49,170
        2022$1,415 0%$49,170
        2021$1,415 $49,170
        2020$1,415 +0.3%$49,170
        2019$1,410 +1.1%$49,170
        2018$1,395 +419.8%$49,170
        2017$268 $49,170
        2016-- $49,170
        2015-- $49,170
        2014-- $49,170
        2013-- $49,170
        2012-- $49,170
        2011-- $49,170
        2010-- $49,170
        2009-- $49,170
        2008-- $49,170
        2007-- $49,170
        2006-- $49,170 +19.5%
        2005-- $41,150
        2004-- $41,150
        2003-- $41,150
        2002-- $41,150
        2000-- $41,150
        1999-- $41,150
        Find assessor info on the county website

        Monthly payment

        Est. payment

        Payment breakdown

        Explore the cost of this home by adjusting the details. Changes won't be saved.
        All calculations are estimates and provided by Zillow, Inc. for informational purposes only. Actual amounts may vary.
        HOA fees may include property taxes on listings classified as Co-Ops. Contact the listing agent and/or owner for fee details.
        See how much you could borrow to make a competitive offer.

        Climate risks

        Neighborhood: 17356

        Getting around

        0 / 100
        Car-Dependent
        1 / 100
        Somewhat Bikeable

        Nearby schools

        GreatSchools rating
        Schools provided by the listing agent
        • District: Red Lion Area

        Source: Bright MLS. This data may not be complete. We recommend contacting the local school district to confirm school assignments for this home.

        A local agent can set up tours, give advice and negotiate with sellers.

        A local lender can help you make sure your offer is ready when you are.

        Browse local experts

        Similar homes