Welcome to The Club at WestPark by Del Webb, one of Northern California's premier communities designed for 55+ active adults. This elegant and meticulously maintained one-story home features a private east-facing back yard, excellent for enjoying morning sunshine. Great corner location too! The property includes impressive upgrades and features, including energy-efficient solar panels paired with a battery power pack, upgraded fans and lighting, and luxurious Brazilian Rosewood flooring complemented by tile and cozy carpeting. Newer water heater. Entire interior freshly painted. The outdoor space is enhanced by a covered patio equipped with fans, creating a comfortable area for relaxation and entertaining. This highly desirable Stadley model offers abundant storage and includes two spacious bedrooms along with a versatile den/office. The expansive Great Room serves as the heart of the home, highlighted by a charming fireplace that adds warmth and character. The thoughtfully designed layout ensures maximum privacy, with a separate wing dedicated to the guest bedroom and bath, away from the den/office and primary suite. High 10-foot ceilings, 8-foot doors, and large windows contribute to an open and airy atmosphere, making the home feel even more inviting. The HOA dues cover front yard maintenance and allow access to the amenity-rich Retreat Clubhouse. This clubhouse features a well-equipped fitness center, a refreshing pool, and a variety of clubs and social groups, fostering a vibrant community spirit. Residents also enjoy the reliability and cost-effectiveness of Roseville Utilities. Parks, scenic trails, dining, golf, entertainment options, and shopping, are all conveniently just several miles away, including Roseville Galleria and The Fountains. Close proximity to top healthcare facilities and medical centers too. The Club at WestPark in Roseville truly offers a wonderful lifestyle and an idyllic place to call home.
Closed
$629,000
3390 Kennerleigh Pkwy, Roseville, CA 95747
2beds
2,071sqft
Single Family Residence
Built in 2013
6,760 Square Feet Lot
$637,100 Zestimate®
$304/sqft
$2,406 Estimated rent
Home value
$637,100
$586,000 - $688,000
$2,406/mo
Zestimate® history
Owner options
List your home for rent
$2,406/mo
Rent Zestimate®
Find your next renter with Zillow Rental Manager. Plus, with online applications, you can quickly screen prospective tenants – for free.
$2,406/mo
Rent Zestimate®
Refinance and save
$4,191/mo
Est. payment
Refinancing to a lower rate could help reduce your monthly payments and save thousands over the life of the loan.
$4,191/mo
Est. payment
Explore your selling options
Work with a Zillow partner agent
Leverage their expertise and Zillow's premium Showcase listings to get your home seen by more buyers.
Get startedList with your own agent
Get your home in front of millions of buyers by listing it on Zillow.
Learn how to do itSell it yourself
Take full control of how buyers see your home on Zillow by listing For Sale by Owner (FSBO).
List your homeWhat's special
Charming fireplaceEntire interior freshly paintedLuxurious brazilian rosewood flooringGreat corner locationAbundant storageTwo spacious bedroomsExpansive great room
Zillow last checked:
Listing updated:
Listed by:
Anne Wiens DRE #01425896 916-847-6006,
Coldwell Banker Sun Ridge Real Estate
Bought with:
Bob Walter, DRE #01876679
Coldwell Banker Realty
Source: MetroList Services of CA,MLS#: 226000105Originating MLS: MetroList Services, Inc.
Facts & features
Interior
Bedrooms & bathrooms
- Bedrooms: 2
- Bathrooms: 2
- Full bathrooms: 2
Rooms
- Room types: Master Bathroom, Bathroom, Master Bedroom, Den, Office, Dining Room, Great Room, Kitchen, Laundry, Living Room
Primary bathroom
- Features: Shower Stall(s), Double Vanity, Soaking Tub, Granite Counters, Tub, Walk-In Closet(s), Window
Dining room
- Features: Breakfast Nook, Dining/Family Combo, Dining/Living Combo, Formal Area
Kitchen
- Features: Breakfast Area, Breakfast Room, Pantry Closet, Granite Counters, Slab Counter, Kitchen Island, Stone Counters
Heating
- Central, Fireplace(s), Natural Gas
Cooling
- Ceiling Fan(s), Central Air
Appliances
- Included: Built-In Electric Oven, Gas Cooktop, Gas Water Heater, Ice Maker, Dishwasher, Disposal, Microwave, Double Oven, Plumbed For Ice Maker
- Laundry: Laundry Room, Cabinets, Sink, Hookups Only, Inside, Inside Room
Features
- Flooring: Carpet, Concrete, Tile, Wood
- Number of fireplaces: 1
- Fireplace features: Living Room, Raised Hearth, Gas Log
Interior area
- Total interior livable area: 2,071 sqft
Property
Parking
- Total spaces: 2
- Parking features: Attached, Restrictions, Electric Vehicle Charging Station(s), Garage Door Opener, Garage Faces Front, Interior Access, Driveway
- Attached garage spaces: 2
- Has uncovered spaces: Yes
Features
- Exterior features: Outdoor Kitchen, Outdoor Grill
- Has private pool: Yes
- Pool features: In Ground, Community, Fenced
- Fencing: Back Yard,Wood
Lot
- Size: 6,760 Square Feet
- Features: Auto Sprinkler F&R, Corner Lot, Curb(s), Curb(s)/Gutter(s), Shape Regular, Street Lights, Landscape Back, Landscape Front
Details
- Parcel number: 490280006000
- Zoning description: Res
- Special conditions: Standard
Construction
Type & style
- Home type: SingleFamily
- Architectural style: Contemporary
- Property subtype: Single Family Residence
Materials
- Ceiling Insulation, Concrete, Stucco, Frame, Wood
- Foundation: Concrete, Slab
- Roof: Cement,Tile
Condition
- Year built: 2013
Details
- Builder name: Pulte
Utilities & green energy
- Sewer: Public Sewer
- Water: Public, Water District
- Utilities for property: Public, Sewer In & Connected, Internet Available, Solar, Underground Utilities, Natural Gas Connected
Green energy
- Energy generation: Solar
Community & HOA
Community
- Senior community: Yes
HOA
- Has HOA: Yes
- Amenities included: Barbecue, Pool, Clubhouse, Recreation Room, Recreation Facilities, Fitness Center, Spa/Hot Tub, Gym
- Services included: Organized Activities, Common Areas, Pool, Recreation Facility, Maintenance Grounds, Management
- HOA fee: $250 monthly
Location
- Region: Roseville
Financial & listing details
- Price per square foot: $304/sqft
- Tax assessed value: $632,400
- Price range: $629K - $629K
- Date on market: 1/11/2026
- Road surface type: Paved Sidewalk
Price history
| Date | Event | Price |
|---|---|---|
| 3/25/2026 | Sold | $629,000$304/sqft |
Source: MetroList Services of CA #226000105 Report a problem | ||
| 3/23/2026 | Pending sale | $629,000$304/sqft |
Source: MetroList Services of CA #226000105 Report a problem | ||
| 3/4/2026 | Contingent | $629,000$304/sqft |
Source: MetroList Services of CA #226000105 Report a problem | ||
| 2/26/2026 | Price change | $629,000-3.1%$304/sqft |
Source: MetroList Services of CA #226000105 Report a problem | ||
| 1/11/2026 | Listed for sale | $649,000+4.7%$313/sqft |
Source: MetroList Services of CA #226000105 Report a problem | ||
| 1/31/2025 | Sold | $620,000-0.8%$299/sqft |
Source: MetroList Services of CA #224121337 Report a problem | ||
| 1/17/2025 | Pending sale | $625,000$302/sqft |
Source: MetroList Services of CA #224121337 Report a problem | ||
| 1/14/2025 | Price change | $625,000-2.2%$302/sqft |
Source: MetroList Services of CA #224121337 Report a problem | ||
| 10/30/2024 | Listed for sale | $639,000-1.5%$309/sqft |
Source: MetroList Services of CA #224121337 Report a problem | ||
| 10/30/2024 | Listing removed | $649,000$313/sqft |
Source: MetroList Services of CA #224096746 Report a problem | ||
| 10/15/2024 | Listed for sale | $649,000$313/sqft |
Source: MetroList Services of CA #224096746 Report a problem | ||
| 10/12/2024 | Pending sale | $649,000$313/sqft |
Source: MetroList Services of CA #224096746 Report a problem | ||
| 10/2/2024 | Price change | $649,000-0.9%$313/sqft |
Source: MetroList Services of CA #224096746 Report a problem | ||
| 9/4/2024 | Listed for sale | $655,000+81.2%$316/sqft |
Source: MetroList Services of CA #224096746 Report a problem | ||
| 6/20/2013 | Sold | $361,500$175/sqft |
Source: Public Record Report a problem | ||
Public tax history
| Year | Property taxes | Tax assessment |
|---|---|---|
| 2026 | -- | $632,400 +39% |
| 2025 | $7,511 +1.9% | $454,945 +2% |
| 2024 | $7,374 +2.3% | $446,025 +2% |
| 2023 | $7,211 +0.6% | $437,280 +2% |
| 2022 | $7,167 +2.5% | $428,707 +2% |
| 2021 | $6,991 +2.3% | $420,302 +1% |
| 2020 | $6,834 | $415,993 +2% |
| 2019 | $6,834 +5.1% | $407,837 +2% |
| 2018 | $6,500 +1.8% | $399,842 +2% |
| 2017 | $6,384 -0.1% | $392,003 +2% |
| 2016 | $6,389 +1.6% | $384,317 +1.5% |
| 2015 | $6,288 +2.5% | $378,545 +4.4% |
| 2014 | $6,138 | $362,699 +812.5% |
| 2013 | -- | $39,750 +2% |
| 2012 | -- | $38,971 +2% |
| 2011 | -- | $38,207 +0.8% |
| 2010 | -- | $37,922 -0.7% |
| 2009 | -- | $38,188 -20.4% |
| 2008 | -- | $48,000 |
Find assessor info on the county website
Neighborhood: Westpark
Nearby homes
- $768,2003 bd3 ba2.7k sqft3382 Kennerleigh Pkwy, Roseville, CA 95747Off Market
- $645,0003 bd2 ba1.9k sqft2000 Appersett Loop, Roseville, CA 95747Sold
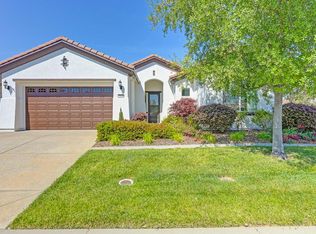
- $714,0003 bd2 ba2.4k sqft3374 Kennerleigh Pkwy, Roseville, CA 95747Off Market
- $745,9003 bd3 ba2.4k sqft2008 Appersett Loop, Roseville, CA 95747Off Market
- $639,7003 bd2 ba1.9k sqft3398 Kennerleigh Pkwy, Roseville, CA 95747Off Market
- $681,8003 bd2 ba2.3k sqft3391 Kennerleigh Pkwy, Roseville, CA 95747Off Market
- $720,8003 bd2 ba2.3k sqft3383 Kennerleigh Pkwy, Roseville, CA 95747Off Market
- $707,7003 bd2 ba2.4k sqft2016 Appersett Loop, Roseville, CA 95747Off Market
Nearby schools
GreatSchools rating
- 9/10Junction Elementary SchoolGrades: K-5Distance: 0.3 mi
- 9/10Barbara Chilton Middle SchoolGrades: 6-8Distance: 0.6 mi
- 7/10West Park HighGrades: 9-12Distance: 1 mi
Get a cash offer in 3 minutes
Find out how much your home could sell for in as little as 3 minutes with a no-obligation cash offer.
Estimated market value
$637,100
Get a cash offer in 3 minutes
Find out how much your home could sell for in as little as 3 minutes with a no-obligation cash offer.
Estimated market value
$637,100
- California
- Placer County
- Roseville
- 95747
- Westpark
- 3390 Kennerleigh Pkwy
