Skip main navigation
Off market
  • $615,500

    3390 Magnolia Way, Broadview Heights, OH 44147

    4beds
    4,638sqft
    SingleFamily
    Built in 2001
    0.48 Acres Lot
    $615,500 Zestimate®
    $133/sqft
    $5,033 Estimated rent

    Home value

    $615,500

    $579,000 - $652,000

    $5,033/mo

    Zestimate® history
    Loading
    Loading...

    Owner options

    List your home for rent

    $5,033/mo

    Rent Zestimate®

    Find your next renter with Zillow Rental Manager. Plus, with online applications, you can quickly screen prospective tenants – for free.

    Learn more

    $5,033/mo

    Rent Zestimate®

    Refinance and save

    $3,595/mo

    Est. payment

    Refinancing to a lower rate could help reduce your monthly payments and save thousands over the life of the loan.

    See today's rates

    $3,595/mo

    Est. payment

    Explore your selling options

    Work with a Zillow partner agent

    Leverage their expertise and Zillow's premium Showcase listings to get your home seen by more buyers.

    Get started

    List with your own agent

    Get your home in front of millions of buyers by listing it on Zillow.

    Learn how to do it

    Sell it yourself

    Take full control of how buyers see your home on Zillow by listing For Sale by Owner (FSBO).

    List your home

    What's special

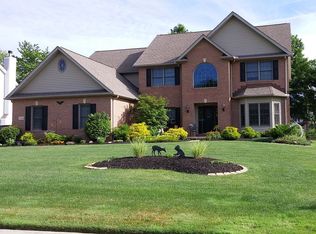
    Welcome home to this beautiful 4 bedroom, 3 full and 2 half bath contemporary colonial in Broadview Hts. This home features elegant touches such as a marble two-story foyer, hardwood flooring throughout, and a vaulted great room with a custom wood-burning fireplace. The large open kitchen features a center island, double ovens, two sinks, and 42 cabinetry. The 9ft sliding door from the kitchen overlooks the stamped concrete patio. The formal dining room and home office complete the first floor. The 4ft wide custom staircase with catwalk leads to 4 bedrooms with the private master suite featuring a bonus dressing room with custom walk-in closet and a deck overlooking the fenced, private back yard. Retreat to the newly finished basement with its additional family room, a large wet bar with a live edge wood counter, a full refrigerator, custom stonework, a wine nook with built-in wine fridge, a gym/play room and a half bath. From the open floor plan to its fully finished basement and its oversized outdoor living space, this home is an entertainers dream. The 3 car garage provides plenty of space for parking and storage and the location gives you great access to freeways, shopping and entertainment. Schedule your private tour today.

    This property is off market, which means it's not currently listed for sale or rent on Zillow. This may be different from what's available on other websites or public sources.

    Facts & features

    Interior

    Bedrooms & bathrooms
    • Bedrooms: 4
    • Bathrooms: 5
    • Full bathrooms: 3
    • 1/2 bathrooms: 2
    Heating
    • Forced air, Gas
    Cooling
    • Central
    Appliances
    • Included: Dishwasher, Microwave, Range / Oven, Refrigerator
    Features
    • Basement: Partially finished
    • Has fireplace: Yes
    Interior area
    • Total interior livable area: 4,638 sqft

    Property

    Parking
    • Total spaces: 3
    • Parking features: Garage - Attached
    Features
    • Exterior features: Vinyl, Brick
    Lot
    • Size: 0.48 Acres
    Details
    • Parcel number: 58406040

    Construction

    Type & style
    • Home type: SingleFamily
    • Architectural style: Colonial
    Materials
    • Frame
    • Roof: Asphalt
    Condition
    • Year built: 2001

    Community & neighborhood

    Location
    • Region: Broadview Heights

    HOA & financial

    HOA
    • Has HOA: Yes
    • HOA fee: $8 monthly

    Other

    Other facts
    • Appliances Equipment: Dishwasher, Microwave, Oven, Range, Refrigerator
    • Cooling Type: Central Air
    • Driveway: Paved
    • Exterior: Vinyl, Brick
    • Exterior Features: Patio, Deck
    • Garage Features: Attached, Door Opener
    • Heating Type: Forced Air
    • Roof: Asphalt/Fiberglass
    • Heating Fuel: Gas
    • Basement Detail: Full, Finished
    • Water Sewer: Public Sewer, Public Water
    • Dwelling Type: Detached
    • Occupant Type: Owner
    • Amenities: Park, Playground, Shopping/Mall
    • Style: Colonial
    • Available Financing: Cash, Conventional, FHA, VA
    • Year Built Exception: Actual YBT
    • State: Ohio
    • Association: Akron Cleveland Association of REALTORS?
    • Sq Ft Above Source: Realist
    • Sq Ft Below Source: Realist
    • Geocode Source: PxPoint
    • Last Change Type: Under Contract NO Showings
    • Parcel Number: 584-06-040
    • Legal Description: 23 OAKWOOD SUBD NO 1 0050

    Price history

    DateEventPrice
    9/9/2020Listing removed$425,000$92/sqft
    Source: RE/MAX Crossroads Properties #4181948 Report a problem
    9/2/2020Listed for sale$425,000+6.3%$92/sqft
    Source: RE/MAX Crossroads Properties #4181948 Report a problem
    8/28/2020Sold$399,900-5.9%$86/sqft
    Source: MLS Now #4181948 Report a problem
    7/18/2020Pending sale$425,000$92/sqft
    Source: RE/MAX Crossroads Properties #4181948 Report a problem
    6/9/2020Price change$425,000-2.3%$92/sqft
    Source: RE/MAX Crossroads Properties #4181948 Report a problem
    4/17/2020Listed for sale$435,000+21.3%$94/sqft
    Source: RE/MAX Crossroads Properties #4181948 Report a problem
    6/29/2006Sold$358,500+435.1%$77/sqft
    Source: Public Record Report a problem
    10/8/1999Sold$67,000$14/sqft
    Source: Public Record Report a problem

    Public tax history

    YearProperty taxesTax assessment
    2025$9,964 -5.6%$171,430
    2024$10,554 +13.5%$171,430 +22.4%
    2023$9,301 +0.6%$140,110
    2022$9,241 -1.5%$140,110
    2021$9,382 -0.6%$140,110 +4%
    2020$9,435 +0.6%$134,720
    2019$9,381 +1.3%$134,720
    2018$9,264 -9%$134,720 +0.1%
    2017$10,175 -29.7%$134,580
    2016$14,479 +3.3%$134,580
    2015$14,017 +67.4%$134,580 +7%
    2014$8,375 +2.3%$125,760
    2013$8,187 +3.4%$125,760
    2012$7,919 -0.3%$125,760 -0.2%
    2011$7,943 +2.7%$125,970 +0.4%
    2010$7,733 +1.1%$125,480
    2009$7,647 +7.5%$125,480 -4.2%
    2008$7,114 +2.4%$130,980
    2007$6,946 -0.3%$130,980
    2006$6,969 -2.3%$130,980
    2005$7,133 +0.1%$130,980
    2004$7,128 +1.8%$130,980
    2003$7,004 +5%$130,980 +6.2%
    2002$6,672 +226.3%$123,380 +426.1%
    2001$2,045 -0.6%$23,450
    2000$2,057 $23,450

    Find assessor info on the county website

    Neighborhood: 44147

    Nearby schools

    GreatSchools rating
    Schools provided by the listing agent
    • District: North Royalton CSD

    Source: The MLS. This data may not be complete. We recommend contacting the local school district to confirm school assignments for this home.

    Get a cash offer in 3 minutes
    Find out how much your home could sell for in as little as 3 minutes with a no-obligation cash offer.
    Estimated market value
    $615,500
    Get a cash offer in 3 minutes
    Find out how much your home could sell for in as little as 3 minutes with a no-obligation cash offer.
    Estimated market value
    $615,500