Rare Opportunity at Maritana Court in St. Pete Beach! Located at the North end of Historic Pass-A-Grille Beach, this Mediterranean Enclave consists of six privately owned luxury townhomes that are rarely offered for sale. Sitting proudly between the Gulf of Mexico and the Intracoastal Waterway, each residence has private parking, a deeded boat slip on McPherson Bayou and exclusive Deeded Beach Access next to the iconic Don Cesar Beach Resort. Enter the private townhome through a ground level foyer with stairs leading to the main living level. The open floor plan allows for Sunrise Views over the Bayou and Sunset Views toward the Gulf. This beautifully updated home has a gorgeous kitchen with marble countertops, state of the art appliances and an entire wall of storage, including a large walk-in pantry. In addition to the breakfast bar seating, the custom banquette offers an elegant dining option. The great room provides built-in display for artwork and treasures, as well as an electric fireplace for ambiance or warmth. Breakfast on the Bayou? Yes, please! Sliding doors to the terrace expand the living area with spiral stairs leading to the private courtyard and docks. The third level offers two suites, with the Primary on the Sunrise side. The elegant ensuite bath has a large walk-in tiled shower and abundance of storage. Your wardrobe will have plenty of breathing room in the generous closets. The guest suite is private and spacious on the Sunset Side. Laundry with full sized Washer and Dryer also on this third level. The courtyard level has a magical private garden with comfortable seating area surrounded by tropical landscaping. Make a splash at the end of a perfect day at the beach or on the boat by enjoying the Maritana Court Community Pool! As members of the Don Cesar neighborhood, you’re a short distance to Lazarillo Park with lighted tennis/pickleball courts and a playground. Imagine being just steps to the shoreline, a bike ride to shops and restaurants along Historic 8th Avenue, a golf cart ride to the grocery…this is the sweet spot! Or, if you are looking for a little more hustle and bustle, you are conveniently located just two blocks south of the Pinellas Bayway and minutes from the Interstate, St. Petersburg, Tampa, the airport and beyond. Bedroom Closet Type: Walk-in Closet (Primary Bedroom).
Sold for $1,525,000
$1,525,000
3390 W MARITANA DRIVE #3, ST PETE BEACH, FL 33706
2beds
1,790sqft
Townhouse
Built in 1988
0.4 Acres Lot
$1,194,900 Zestimate®
$852/sqft
$5,256 Estimated rent
Home value
$1,194,900
$1.05M - $1.34M
$5,256/mo
Zestimate® history
Owner options
List your home for rent
$5,256/mo
Rent Zestimate®
Find your next renter with Zillow Rental Manager. Plus, with online applications, you can quickly screen prospective tenants – for free.
$5,256/mo
Rent Zestimate®
Refinance and save
$12,108/mo
Est. payment
Refinancing to a lower rate could help reduce your monthly payments and save thousands over the life of the loan.
$12,108/mo
Est. payment
Explore your selling options
Work with a Zillow partner agent
Leverage their expertise and Zillow's premium Showcase listings to get your home seen by more buyers.
Get startedList with your own agent
Get your home in front of millions of buyers by listing it on Zillow.
Learn how to do itSell it yourself
Take full control of how buyers see your home on Zillow by listing For Sale by Owner (FSBO).
List your homeWhat's special
Zillow last checked:
Listing updated:
Listed by:
Tia Hockensmith 727-422-6127,
SMITH & ASSOCIATES REAL ESTATE 727-342-3800
Bought with:
Melinda Pletcher, 3224012
SMITH & ASSOCIATES REAL ESTATE
Source: Stellar MLS,MLS#: U8234629 Originating MLS: Pinellas Suncoast
Originating MLS: Pinellas Suncoast
Facts & features
Interior
Bedrooms & bathrooms
- Bedrooms: 2
- Bathrooms: 4
- Full bathrooms: 3
- 1/2 bathrooms: 1
Rooms
- Room types: Bonus Room, Great Room, Utility Room, Storage Rooms
Primary bedroom
- Features: En Suite Bathroom, Walk-In Closet(s)
- Level: Third
Bedroom 2
- Features: Built-in Closet
- Level: Third
Primary bathroom
- Features: Shower No Tub
- Level: Third
Bathroom 2
- Features: Shower No Tub
- Level: Third
Bathroom 3
- Level: Second
Bathroom 4
- Features: Shower No Tub
- Level: First
Bonus room
- Features: En Suite Bathroom, No Closet
- Level: First
Dining room
- Level: Second
Kitchen
- Features: Breakfast Bar, Kitchen Island, Pantry
- Level: Second
Living room
- Features: Built-In Shelving
- Level: Second
Heating
- Central, Electric, Heat Pump
Cooling
- Central Air, Ductless
Appliances
- Included: Bar Fridge, Convection Oven, Dishwasher, Disposal, Dryer, Electric Water Heater, Kitchen Reverse Osmosis System, Microwave, Range, Range Hood, Refrigerator, Tankless Water Heater, Washer
- Laundry: Inside, Laundry Closet, Upper Level
Features
- Built-in Features, Ceiling Fan(s), Eating Space In Kitchen, High Ceilings, Living Room/Dining Room Combo, Open Floorplan, PrimaryBedroom Upstairs, Split Bedroom, Stone Counters, Thermostat, Walk-In Closet(s), In-Law Floorplan
- Flooring: Ceramic Tile, Hardwood
- Windows: Storm Window(s), Shutters, Skylight(s), Window Treatments, Hurricane Shutters/Windows
- Has fireplace: Yes
- Fireplace features: Electric, Living Room
Interior area
- Total structure area: 1,790
- Total interior livable area: 1,790 sqft
Property
Parking
- Total spaces: 2
- Parking features: Covered, Curb Parking, Deeded, Driveway, Ground Level, Guest, Off Street, On Street, Reserved, Under Building
- Carport spaces: 2
- Has uncovered spaces: Yes
Features
- Levels: Three Or More
- Stories: 3
- Exterior features: Balcony, Courtyard, Rain Gutters, Storage, Boat Slip
- Pool features: Gunite
- Spa features: In Ground
- Fencing: Masonry
- Has view: Yes
- View description: Water, Intracoastal Waterway
- Has water view: Yes
- Water view: Water,Intracoastal Waterway
- Waterfront features: Bay/Harbor Front, Waterfront, Intracoastal Waterway, Bayou Access, Beach - Access Deeded, Intracoastal Waterway Access, Bridges - No Fixed Bridges, Fishing Pier, No Wake Zone, Sailboat Water, Seawall
- Body of water: LITTLE MCPHERSON BAYOU
Lot
- Size: 0.4 Acres
- Features: FloodZone, City Lot, Level
Details
- Parcel number: 073216553250000030
- Zoning: RM
- Special conditions: None
Construction
Type & style
- Home type: Townhouse
- Property subtype: Townhouse
- Attached to another structure: Yes
Materials
- Block
- Foundation: Slab
- Roof: Built-Up
Condition
- New construction: No
- Year built: 1988
Utilities & green energy
- Sewer: Public Sewer
- Water: Public
- Utilities for property: BB/HS Internet Available, Cable Connected, Electricity Connected, Fire Hydrant, Public, Sewer Connected, Sprinkler Recycled, Street Lights, Underground Utilities, Water Connected
Green energy
- Indoor air quality: No Smoking-Interior Buildg
Community & HOA
Community
- Features: Bay/Harbor Front, Boat Slip, Community Boat Ramp, Dock, Fishing, Intracoastal Waterway, Water Access, Waterfront, Pool
- Security: Fire Sprinkler System, Smoke Detector(s), Fire/Smoke Detection Integration
- Pet fee: $0 monthly
- Subdivision: MARITANA COURT CONDO
HOA
- Has HOA: No
- Amenities included: Pool
- Services included: Community Pool, Reserve Fund, Insurance, Maintenance Structure, Maintenance Grounds, Maintenance Repairs, Manager, Pest Control, Pool Maintenance, Recreational Facilities, Sewer, Trash, Water
- HOA fee: $1,655 monthly
- HOA name: Condo Management Group / Sandy Gernhard
- HOA phone: 727-381-1717
Location
- Region: Saint Pete Beach
Financial & listing details
- Price per square foot: $852/sqft
- Tax assessed value: $506,921
- Annual tax amount: $6,556
- Date on market: 3/15/2024
- Cumulative days on market: 8 days
- Listing terms: Cash,Conventional
- Ownership: Condominium
- Total actual rent: 0
- Electric utility on property: Yes
- Road surface type: Paved
Price history
| Date | Event | Price |
|---|---|---|
| 6/10/2026 | Listing removed | $5,500$3/sqft |
Source: Zillow Rentals Report a problem | ||
| 5/17/2026 | Price change | $5,500-8.3%$3/sqft |
Source: Zillow Rentals Report a problem | ||
| 5/6/2026 | Price change | $6,000-20%$3/sqft |
Source: Zillow Rentals Report a problem | ||
| 3/30/2026 | Listed for rent | $7,500$4/sqft |
Source: Zillow Rentals Report a problem | ||
| 4/26/2024 | Sold | $1,525,000-9.8%$852/sqft |
Source:  Stellar MLS #U8234629 Report a problem Stellar MLS #U8234629 Report a problem | ||
| 3/23/2024 | Pending sale | $1,690,000$944/sqft |
Source: Stellar MLS #U8234629 Report a problem | ||
| 3/15/2024 | Listed for sale | $1,690,000+322.5%$944/sqft |
Source: Stellar MLS #U8234629 Report a problem | ||
| 12/6/2013 | Sold | $400,000-33.2%$223/sqft |
Source: Public Record Report a problem | ||
| 4/8/2011 | Listing removed | $599,000$335/sqft |
Source: Beach & Luxury Realty, Inc #7486779 Report a problem | ||
| 12/31/2010 | Price change | $599,000-7.7%$335/sqft |
Source: Beach & Luxury Realty, Inc #7486779 Report a problem | ||
| 10/23/2010 | Listed for sale | $649,000+30.1%$363/sqft |
Source: Beach & Luxury Realty, Inc #7486779 Report a problem | ||
| 6/10/2002 | Sold | $499,000+86.9%$279/sqft |
Source: Public Record Report a problem | ||
| 2/9/1996 | Sold | $267,000$149/sqft |
Source: Public Record Report a problem | ||
Public tax history
| Year | Property taxes | Tax assessment |
|---|---|---|
| 2025 | $8,148 +22.7% | $506,921 +8.3% |
| 2024 | $6,639 +1.3% | $468,078 +3% |
| 2023 | $6,557 +2.2% | $454,445 +3% |
| 2022 | $6,417 -1.9% | $441,209 +3% |
| 2021 | $6,542 +0.1% | $428,358 +1.4% |
| 2020 | $6,537 -14.8% | $422,444 -3.8% |
| 2019 | $7,674 | $439,238 -2.4% |
| 2018 | $7,674 -3.7% | $449,949 +3.3% |
| 2017 | $7,973 +10.7% | $435,514 +10.7% |
| 2016 | $7,202 +2% | $393,250 +4.4% |
| 2015 | $7,060 +3.8% | $376,722 +3.9% |
| 2014 | $6,799 +39.6% | $362,436 +39.9% |
| 2013 | $4,869 -2.4% | $259,057 +0.2% |
| 2012 | $4,987 | $258,501 -10.4% |
| 2011 | -- | $288,402 -28.2% |
| 2010 | -- | $401,520 -15% |
| 2009 | -- | $472,366 -16% |
| 2008 | $9,849 | $562,300 -5% |
| 2007 | -- | $591,900 -4.3% |
| 2005 | -- | $618,200 +30% |
| 2004 | $9,309 +11.6% | $475,600 +12.4% |
| 2003 | $8,342 +95.6% | $423,300 +17.3% |
| 2002 | $4,265 | $360,900 +10.9% |
| 2001 | $4,265 +3.8% | $325,400 +38.1% |
| 2000 | $4,108 | $235,600 |
Find assessor info on the county website
Neighborhood: 33706
Nearby homes
- $724,300-- bd-- ba-- sqftGulf Blvd, Saint pete beach, FL 33706Off Market
- $1,832,9003 bd2 ba1.6k sqft3119 W Maritana Dr, Saint Pete Beach, FL 33706Off Market
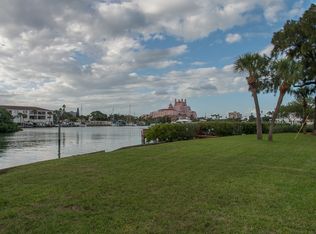
- $1,238,4004 bd3 ba1.7k sqft3121 W Maritana Dr, Saint Pete Beach, FL 33706Off Market
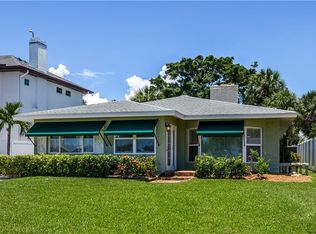
- $1,035,4002 bd2 ba1.3k sqft3203 Maritana Dr, Saint Pete Beach, FL 33706Off Market
- $1,217,6003 bd2 ba1.4k sqft3209 W Maritana Dr, Saint Pete Beach, FL 33706Off Market
- $1,640,6001 bd1 ba666 sqft3213 W Maritana Dr, Saint Pete Beach, FL 33706Off Market
- $896,1003 bd3 ba1.7k sqft3390 Maritana Dr #1, Saint Pete Beach, FL 33706Off Market
- $944,8002 bd3 ba1.7k sqft3390 Maritana Dr APT 2, Saint Pete Beach, FL 33706Off Market
Nearby schools
GreatSchools rating
- 6/10Azalea Elementary SchoolGrades: PK-5Distance: 5.5 mi
- 4/10Bay Point Middle SchoolGrades: 6-8Distance: 4.6 mi
- 4/10Boca Ciega High SchoolGrades: 9-12Distance: 4 mi
Schools provided by the listing agent
- Elementary: Azalea Elementary-PN
- Middle: Azalea Middle-PN
- High: Boca Ciega High-PN
Source: Stellar MLS. This data may not be complete. We recommend contacting the local school district to confirm school assignments for this home.
Get a cash offer in 3 minutes
Find out how much your home could sell for in as little as 3 minutes with a no-obligation cash offer.
Estimated market value
$1,194,900
Get a cash offer in 3 minutes
Find out how much your home could sell for in as little as 3 minutes with a no-obligation cash offer.
Estimated market value
$1,194,900
- Florida
- Pinellas County
- Saint Pete Beach
- 33706
- 3390 W MARITANA DRIVE Unit 3
Nearby cities
Nearby zip codes
Other Saint Pete Beach Topics
- Apartments for Rent in 33706
- Houses for Sale in 33706
- Houses for Rent in 33706
- 33706 Real Estate
- Saint Pete Beach Condos
- Houses for Sale in Saint Pete Beach
- Newest Listings in Saint Pete Beach
- Saint Pete Beach Home Values
- Saint Pete Beach Real Estate Agents
- Saint Pete Beach Refinance
- Saint Pete Beach Mortgage Rates
