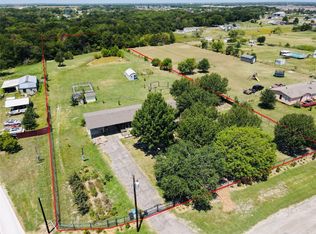
Newly refreshed 3-bedroom, 2-bath mobile home situated on a spacious 2-acre lot in a quiet cul-de-sac street. This property offers the perfect blend of privacy, space, and comfort, making it ideal for families or anyone looking to enjoy peaceful country-style living while still being conveniently located near town.
The home features recent updates throughout, creating a fresh and inviting interior with generous living areas, and a functional kitchen perfect for everyday living and entertaining. The large lot provides plenty of room for outdoor activities or simply enjoying the wide-open space and serene surroundings.
Sold
Price Unknown
3390 Meadow Dr, Caddo Mills, TX 75135
3beds
1,680sqft
Manufactured Home, Single Family Residence
Built in 1995
2 Acres Lot
$-- Zestimate®
$--/sqft
$2,199 Estimated rent
Home value
Not available
Estimated sales range
Not available
$2,199/mo
Zestimate® history
Owner options
List your home for rent
$2,199/mo
Rent Zestimate®
Find your next renter with Zillow Rental Manager. Plus, with online applications, you can quickly screen prospective tenants – for free.
$2,199/mo
Rent Zestimate®
Refinance and save
Refinancing to a lower rate could help reduce your monthly payments and save thousands over the life of the loan.
Explore your selling options
Work with a Zillow partner agent
Leverage their expertise and Zillow's premium Showcase listings to get your home seen by more buyers.
Get startedList with your own agent
Get your home in front of millions of buyers by listing it on Zillow.
Learn how to do itSell it yourself
Take full control of how buyers see your home on Zillow by listing For Sale by Owner (FSBO).
List your homeWhat's special
Quiet cul-de-sac streetFunctional kitchenFresh and inviting interior
Zillow last checked:
Listing updated:
Listed by:
Pablo Soria 0800994 903-269-7617,
Central Metro Realty 512-454-6873
Bought with:
Andy Vinet, 0716482
Competitive Edge Realty LLC
Source: NTREIS,MLS#: 21267296
Facts & features
Interior
Bedrooms & bathrooms
- Bedrooms: 3
- Bathrooms: 2
- Full bathrooms: 2
Primary bedroom
- Level: First
- Dimensions: 12 x 14
Bedroom
- Level: First
- Dimensions: 13 x 9
Bedroom
- Level: First
- Dimensions: 11 x 9
Primary bathroom
- Level: First
- Dimensions: 10 x 9
Breakfast room nook
- Level: First
- Dimensions: 9 x 10
Dining room
- Level: First
- Dimensions: 8 x 11
Other
- Level: First
- Dimensions: 7 x 5
Kitchen
- Level: First
- Dimensions: 25 x 11
Laundry
- Level: First
- Dimensions: 10 x 5
Living room
- Level: First
- Dimensions: 13 x 16
Heating
- Central
Cooling
- Central Air
Appliances
- Included: Dishwasher, Electric Range, Electric Water Heater
- Laundry: Dryer Hookup, ElectricDryer Hookup
Features
- Other
- Flooring: Luxury Vinyl Plank
- Has basement: No
- Number of fireplaces: 1
- Fireplace features: Living Room
Interior area
- Total interior livable area: 1,680 sqft
Property
Parking
- Total spaces: 2
- Parking features: Detached Carport, Driveway
- Carport spaces: 2
- Covered spaces: 1
Features
- Levels: One
- Stories: 1
- Patio & porch: Deck, Side Porch
- Pool features: None
Lot
- Size: 2 Acres
Details
- Parcel number: 86108
Construction
Type & style
- Home type: MobileManufactured
- Property subtype: Manufactured Home, Single Family Residence
- Attached to another structure: Yes
Materials
- Foundation: Pillar/Post/Pier
- Roof: Shingle
Condition
- Year built: 1995
Utilities & green energy
- Sewer: Septic Tank
- Water: Public
- Utilities for property: Electricity Available, Overhead Utilities, Septic Available, Separate Meters, Water Available
Community & HOA
Community
- Subdivision: West Caddo Estates
HOA
- Has HOA: No
Location
- Region: Caddo Mills
Financial & listing details
- Tax assessed value: $30,330
- Annual tax amount: $740
- Date on market: 5/12/2026
- Cumulative days on market: 10 days
- Listing terms: Cash,Conventional
- Exclusions: Personal Property
Price history
| Date | Event | Price |
|---|---|---|
| 6/15/2026 | Sold | -- |
Source: NTREIS #21267296 Report a problem | ||
| 6/1/2026 | Pending sale | $279,000$166/sqft |
Source: NTREIS #21267296 Report a problem | ||
| 5/19/2026 | Contingent | $279,000$166/sqft |
Source: NTREIS #21267296 Report a problem | ||
| 5/12/2026 | Listed for sale | $279,000+39.5%$166/sqft |
Source: NTREIS #21267296 Report a problem | ||
| 9/4/2025 | Listing removed | $200,000$119/sqft |
Source: NTREIS #21037870 Report a problem | ||
| 8/20/2025 | Listed for sale | $200,000+142.4%$119/sqft |
Source: NTREIS #21037870 Report a problem | ||
| 3/24/2021 | Listing removed | -- |
Source: Owner Report a problem | ||
| 8/2/2018 | Listing removed | $1,095$1/sqft |
Source: Owner Report a problem | ||
| 7/25/2018 | Listed for rent | $1,095$1/sqft |
Source: Owner Report a problem | ||
| 7/3/2016 | Listing removed | $82,500$49/sqft |
Source: Keller Williams - Rockwall #13387830 Report a problem | ||
| 6/6/2016 | Pending sale | $82,500$49/sqft |
Source: Keller Williams Rockwall #13387830 Report a problem | ||
| 5/28/2016 | Listed for sale | $82,500$49/sqft |
Source: Keller Williams Rockwall #13387830 Report a problem | ||
Public tax history
| Year | Property taxes | Tax assessment |
|---|---|---|
| 2016 | $740 -7.7% | $30,330 -8.6% |
| 2015 | $802 | $33,180 -5.8% |
| 2014 | $802 | $35,240 -6.3% |
| 2013 | -- | $37,600 -5.9% |
| 2012 | -- | $39,970 -5.6% |
| 2011 | -- | $42,350 -5.3% |
| 2010 | -- | $44,710 -5% |
| 2009 | -- | $47,080 -5.9% |
| 2008 | -- | $50,030 +14.1% |
| 2007 | -- | $43,850 -3.1% |
| 2006 | -- | $45,270 -2.2% |
| 2005 | -- | $46,300 +3.9% |
| 2004 | -- | $44,580 |
| 2002 | -- | $44,580 |
| 2001 | -- | $44,580 |
Find assessor info on the county website
Neighborhood: 75135
Nearby homes
- $235,1003 bd2 ba1.6k sqft3390 Meadow Dr, Caddo Mills, TX 75135Off Market
- $207,200-- bd-- ba1.2k sqft3370 Meadow Dr, Caddo Mills, TX 75135Off Market
- $--4 bd2 ba1.4k sqft3414 Meadow Dr, Caddo Mills, TX 75135Sold
- $205,100-- bd-- ba1.8k sqft3350 Meadow Dr, Caddo Mills, TX 75135Off Market
- $245,200-- bd-- ba1.9k sqft3420 Meadow Dr, Caddo Mills, TX 75135Off Market
- $189,3003 bd2 ba1.4k sqft3405 Creek Side Dr, Caddo Mills, TX 75135Off Market
- $199,000-- bd-- ba1.6k sqft3330 Meadow Dr, Caddo Mills, TX 75135Off Market
- $536,700-- bd-- ba2.3k sqft2383 Meadow Dr, Caddo Mills, TX 75135Off Market
Nearby schools
GreatSchools rating
- 9/10Kathryn Griffis Elementary SchoolGrades: PK-4Distance: 0.9 mi
- 7/10Caddo Mills Middle SchoolGrades: 7-8Distance: 2.7 mi
- 6/10Caddo Mills High SchoolGrades: 9-12Distance: 1.2 mi
Schools provided by the listing agent
- Elementary: Kathryn Griffis
- Middle: Caddomills
- High: Caddomills
- District: Caddo Mills ISD
Source: NTREIS. This data may not be complete. We recommend contacting the local school district to confirm school assignments for this home.
- Texas
- Hunt County
- Caddo Mills
- 75135
- 3390 Meadow Dr
Nearby cities
Nearby zip codes
Other Caddo Mills Topics
