Discover the perfect family haven nestled in the highly sought-after Chimney Lakes neighborhood! Situated on a quiet cul-de-sac, this 5 bed / 2.5 bath home features a newer roof, HVAC system, and hot water heater. The main level warmly welcomes you with a living room that leads to the sun-filled dining room. The elegant kitchen boasts stainless steel appliances and a breakfast room with beautiful tongue-and-groove ceilings overlooking the family room adorned with built-in shelves, a stone fireplace, and a wet bar. The upper-level primary bedroom features soaring ceilings and an ensuite with a double vanity and a walk-in closet. Three additional bedrooms on this level share a bath. The lower level of the home features a generously sized bedroom that can be utilized as a bonus or recreation room along with the laundry room and half bath. Step outside onto the back deck and discover a sizable patio overlooking the private backyard - a perfect setting for quality family time. Community amenities are unparalleled, featuring a clubhouse, outdoor pavilion, an Olympic-size swimming pool, two scenic lakes with a gazebo and picnic area, and hiking trails. Outdoor sports enthusiasts will appreciate the tennis, basketball, and volleyball courts, as well as two dedicated children's play areas. This home is conveniently situated in the coveted Lassiter High School district and convenient to Historic Roswell with plenty of shopping & dining options.
Closed
$515,000
3390 Northumberland Pl, Roswell, GA 30075
5beds
2,954sqft
Single Family Residence
Built in 1981
0.26 Acres Lot
$603,300 Zestimate®
$174/sqft
$3,725 Estimated rent
Home value
$603,300
$573,000 - $633,000
$3,725/mo
Zestimate® history
Owner options
List your home for rent
$3,725/mo
Rent Zestimate®
Find your next renter with Zillow Rental Manager. Plus, with online applications, you can quickly screen prospective tenants – for free.
$3,725/mo
Rent Zestimate®
Refinance and save
$3,711/mo
Est. payment
Refinancing to a lower rate could help reduce your monthly payments and save thousands over the life of the loan.
$3,711/mo
Est. payment
Explore your selling options
Work with a Zillow partner agent
Leverage their expertise and Zillow's premium Showcase listings to get your home seen by more buyers.
Get startedList with your own agent
Get your home in front of millions of buyers by listing it on Zillow.
Learn how to do itSell it yourself
Take full control of how buyers see your home on Zillow by listing For Sale by Owner (FSBO).
List your homeWhat's special
Zillow last checked:
Listing updated:
Listed by:
Janice Overbeck 404-800-3159,
Keller Williams Realty Atlanta North,
Julie Uden 770-380-5924,
Keller Williams Realty Atlanta North
Bought with:
Emmy Staton, 362429
Ansley RE|Christie's Int'l RE
Source: GAMLS,MLS#: 10233310
Facts & features
Interior
Bedrooms & bathrooms
- Bedrooms: 5
- Bathrooms: 3
- Full bathrooms: 2
- 1/2 bathrooms: 1
Rooms
- Room types: Laundry, Family Room
Dining room
- Features: Separate Room
Kitchen
- Features: Breakfast Area, Breakfast Room, Solid Surface Counters
Heating
- Natural Gas, Forced Air
Cooling
- Electric, Central Air, Attic Fan
Appliances
- Included: Dishwasher, Double Oven, Disposal, Stainless Steel Appliance(s)
- Laundry: In Basement
Features
- Bookcases, Vaulted Ceiling(s), Other, Rear Stairs, Wet Bar
- Flooring: Hardwood, Tile, Carpet
- Basement: Crawl Space
- Number of fireplaces: 1
- Fireplace features: Living Room
- Common walls with other units/homes: No Common Walls
Interior area
- Total structure area: 2,954
- Total interior livable area: 2,954 sqft
- Finished area above ground: 2,954
- Finished area below ground: 0
Property
Parking
- Total spaces: 2
- Parking features: Attached, Garage Door Opener, Garage
- Has attached garage: Yes
Features
- Levels: Multi/Split
- Patio & porch: Deck, Patio
- Fencing: Back Yard
- Body of water: None
Lot
- Size: 0.26 Acres
- Features: Cul-De-Sac, Private
- Residential vegetation: Wooded
Details
- Additional structures: Other
- Parcel number: 16039800400
Construction
Type & style
- Home type: SingleFamily
- Architectural style: Contemporary
- Property subtype: Single Family Residence
Materials
- Stone
- Foundation: Block
- Roof: Composition
Condition
- Resale
- New construction: No
- Year built: 1981
Utilities & green energy
- Sewer: Public Sewer
- Water: Public
- Utilities for property: Cable Available, Electricity Available, Natural Gas Available, Sewer Available, Water Available
Community & HOA
Community
- Features: Clubhouse, Lake, Park, Playground, Pool, Swim Team, Tennis Court(s), Walk To Schools, Near Shopping
- Security: Smoke Detector(s)
- Subdivision: Chimney Lakes
HOA
- Has HOA: Yes
- Services included: Maintenance Grounds, Swimming, Tennis
- HOA fee: $586 annually
Location
- Region: Roswell
Financial & listing details
- Price per square foot: $174/sqft
- Tax assessed value: $514,210
- Annual tax amount: $4,461
- Date on market: 12/14/2023
- Cumulative days on market: 4 days
- Listing agreement: Exclusive Right To Sell
- Electric utility on property: Yes
Price history
| Date | Event | Price |
|---|---|---|
| 1/19/2024 | Sold | $515,000+3%$174/sqft |
Source:  GAMLS #10233310 Report a problem GAMLS #10233310 Report a problem | ||
| 12/21/2023 | Pending sale | $500,000$169/sqft |
Source: GAMLS #10233310 Report a problem | ||
| 12/14/2023 | Listed for sale | $500,000+0%$169/sqft |
Source:  FMLS GA #7313153 Report a problem FMLS GA #7313153 Report a problem | ||
| 12/11/2023 | Listing removed | $499,900$169/sqft |
Source: GAMLS #10224962 Report a problem | ||
| 12/1/2023 | Pending sale | $499,900$169/sqft |
Source: GAMLS #10224962 Report a problem | ||
| 11/3/2023 | Listed for sale | $499,900+93%$169/sqft |
Source: FMLS GA #7299002 Report a problem | ||
| 6/11/2003 | Sold | $259,000+3.6%$88/sqft |
Source: Public Record Report a problem | ||
| 5/21/2001 | Sold | $250,000$85/sqft |
Source: Public Record Report a problem | ||
Public tax history
| Year | Property taxes | Tax assessment |
|---|---|---|
| 2024 | $4,954 +27.6% | $205,684 +13.4% |
| 2023 | $3,884 -12.9% | $181,368 |
| 2022 | $4,461 +26.9% | $181,368 +31.3% |
| 2021 | $3,516 | $138,172 |
| 2020 | $3,516 -4.3% | $138,172 -5% |
| 2019 | $3,674 +11.6% | $145,396 +13.7% |
| 2018 | $3,291 | $127,928 |
| 2017 | $3,291 +13.9% | $127,928 +11.1% |
| 2016 | $2,890 -2.7% | $115,136 -0.5% |
| 2015 | $2,969 -0.7% | $115,756 |
| 2014 | $2,991 +13.4% | $115,756 +16.9% |
| 2013 | $2,638 -4.1% | $99,044 -4% |
| 2012 | $2,751 -0.2% | $103,168 |
| 2011 | $2,756 +5.2% | $103,168 |
| 2010 | $2,621 | $103,168 |
| 2009 | $2,621 +5.1% | $103,168 |
| 2006 | $2,494 -0.4% | $103,168 |
| 2005 | $2,505 +13.3% | $103,168 +14.1% |
| 2004 | $2,211 -18.1% | $90,384 |
| 2003 | $2,700 | $90,384 |
| 2002 | $2,700 +325% | $90,384 |
| 2001 | $635 +10.5% | $90,384 +36.5% |
| 2000 | $575 | $66,228 |
Find assessor info on the county website
Neighborhood: 30075
Nearby homes
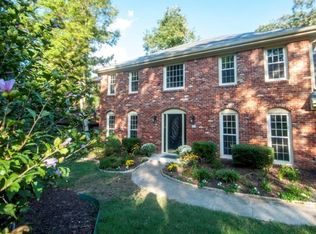
- $686,6004 bd3 ba2.8k sqft3380 Northumberland Pl, Roswell, GA 30075Off Market
- $606,8004 bd4 ba2.3k sqft3400 Northumberland Pl, Roswell, GA 30075Off Market
- $623,0004 bd2 ba2.9k sqft3385 Rivendell Ct, Roswell, GA 30075Off Market
- $750,4004 bd4 ba3.3k sqft3389 Rivendell Ct, Roswell, GA 30075Off Market
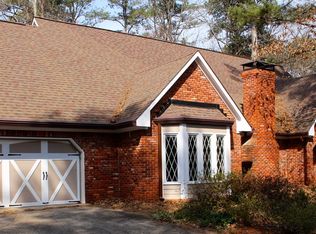
- $675,6004 bd2 ba2.8k sqft3393 Northumberland Pl, Roswell, GA 30075Off Market
- $640,0004 bd3 ba2.6k sqft3370 Northumberland Pl, Roswell, GA 30075Off Market
- $620,0004 bd2 ba2.4k sqft3383 Northumberland Pl, Roswell, GA 30075Off Market
- $682,4004 bd3 ba2.6k sqft3375 Rivendell Ct, Roswell, GA 30075Sold
Nearby schools
GreatSchools rating
- 7/10Shallowford Falls Elementary SchoolGrades: PK-5Distance: 0.6 mi
- 8/10Simpson Middle SchoolGrades: 6-8Distance: 2.9 mi
- 10/10Lassiter High SchoolGrades: 9-12Distance: 2.7 mi
Schools provided by the listing agent
- Elementary: Shallowford Falls
- Middle: Simpson
- High: Lassiter
Source: GAMLS. This data may not be complete. We recommend contacting the local school district to confirm school assignments for this home.
Get a cash offer in 3 minutes
Find out how much your home could sell for in as little as 3 minutes with a no-obligation cash offer.
Estimated market value
$603,300
Get a cash offer in 3 minutes
Find out how much your home could sell for in as little as 3 minutes with a no-obligation cash offer.
Estimated market value
$603,300
- Georgia
- Cobb County
- Roswell
- 30075
- 3390 Northumberland Pl
Nearby cities
Nearby neighborhoods
Nearby zip codes
Other Roswell Topics
