Skip main navigation
For sale
  • $299,000

    3390 Osprey Ln, Pt Charlotte, FL 33953

    2beds
    1,451sqft
    : 
    Loading
    Get pre-qualified
    Single Family Residence
    Built in 2002
    6,181 Square Feet Lot
    $-- Zestimate®
    $206/sqft
    $368/mo HOA

    What's special

    Tennis courtsTurnkey furnished homePickle-ball courts
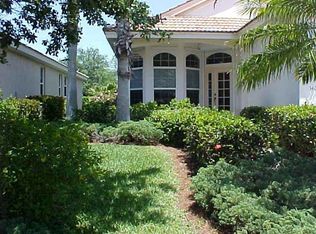
    NEW 2026 ROOF!! NEW LUXURY VINYL TILE FLOORING IN BEDROOMS AND DEN! NEW STAINLESS-STEEL APPLIANCES! A lovely TURNKEY furnished home in the much sought after popular Riverwood Community. Enjoy your new home in a maintenance free neighborhood with all the perks of a gated community. This well-appointed 2 bedroom, 2 bath plus den home boast a screened lanai to enjoy that early morning cup of coffee and late afternoon relaxation. A well-maintained open concept dining room, living room and kitchen area is perfect for entertaining. The primary en-suite with a walk-in closet, walk-in shower and dual sinks have door access to the lanai. A split floor plan provides privacy for you and your guests. Roof has a 10-year warranty on the tiles covering structural integrity and manufacturing defects. A 20-year warranty against defective workmanship. Indulge in a lifestyle where the beauty of nature meets the simplicity of living. This is Florida living at its best! Enjoy all Riverwood: GOLF CLUB NAMED *TOP 50 US COURSES* *GOLF ADVISOR* *2018*, ACTIVITY CENTER CAMPUS INCLUDES LAP & RESORT STYLE POOL, FITNESS CENTER, PICKLE-BALL COURTS, SMALL AND LARGE DOG PARKS, TENNIS COURTS, LAWN CROQUET, BOCCE COURTS, CRAFT ROOM, LIBRARY AND SOCIAL ACTIVITIES! Additional fees apply for Riverwood Golf Club & Private Beach Club on Manasota Key. Riverwood is Close to Tampa Bay Rays Spring Training Facility, Atlanta Braves Spring Training Facility, Gulf Beaches, Carlotte Harbor, Myakka River, Punta Gorda, Englewood and Boca Grande. Riverwood, a Perfect Blend of Florida's Nature and Resort Lifestyle.
    282 days
    |
    158
    |
    4
    |

    Zillow last checked:

    Listing updated:

    Listed by:

    Janice Fanstill 941-380-0341,

    RIVERWOOD REALTY 941-743-9663,

    Denise Gipp 215-872-5750,

    RIVERWOOD REALTY

    Source: Stellar MLS,MLS#: D6143937MLS LogoOriginating MLS: Englewood

    Loading...

      Facts & features

      Interior

      Bedrooms & bathrooms
      • Bedrooms: 2
      • Bathrooms: 2
      • Full bathrooms: 2
      Rooms
      • Room types: Breakfast Room Separate, Great Room, Utility Room
      Primary bedroom
      • Features: Walk-In Tub, Walk-In Closet(s)
      • Level: First
      • Area: 187 Square Feet
      • Dimensions: 17x11
      Bedroom 2
      • Features: Built-in Closet
      • Level: First
      • Area: 132 Square Feet
      • Dimensions: 11x12
      Balcony porch lanai
      • Level: First
      • Area: 136 Square Feet
      • Dimensions: 17x8
      Den
      • Level: First
      • Area: 165 Square Feet
      • Dimensions: 11x15
      Great room
      • Level: First
      • Area: 330 Square Feet
      • Dimensions: 15x22
      Kitchen
      • Features: Breakfast Bar, Pantry
      • Level: First
      • Area: 90 Square Feet
      • Dimensions: 9x10
      Heating
      • Central, Electric
      Cooling
      • Central Air
      Appliances
      • Included: Dishwasher, Disposal, Dryer, Electric Water Heater, Microwave, Range, Refrigerator, Washer
      • Laundry: Inside, Laundry Room
      Features
      • Ceiling Fan(s), Living Room/Dining Room Combo, Primary Bedroom Main Floor, Solid Wood Cabinets, Split Bedroom, Walk-In Closet(s)
      • Flooring: Ceramic Tile
      • Doors: Sliding Doors
      • Windows: Window Treatments
      • Has fireplace: No
      • Furnished: Yes
      Interior area
      • Total structure area: 2,099
      • Total interior livable area: 1,451 sqft
      Video & virtual tour

      Property

      Parking
      • Total spaces: 2
      • Parking features: Driveway, Garage Door Opener
      • Attached garage spaces: 2
      • Has uncovered spaces: Yes
      • Details: Garage Dimensions: 20x21
      Features
      • Levels: One
      • Stories: 1
      • Patio & porch: Rear Porch, Screened
      • Exterior features: Gray Water System, Irrigation System
      • Has view: Yes
      • View description: Water
      • Water view: Water
      Lot
      • Size: 6,181 Square Feet
      • Residential vegetation: Trees/Landscaped
      Details
      • Parcel number: 402121302015
      • Zoning: PD
      • Special conditions: None

      Construction

      Type & style
      • Home type: SingleFamily
      • Architectural style: Florida
      • Property subtype: Single Family Residence
      Materials
      • Block, Stucco
      • Foundation: Slab
      • Roof: Tile
      Condition
      • New construction: No
      • Year built: 2002

      Utilities & green energy

      • Sewer: Public Sewer
      • Water: Public
      • Utilities for property: BB/HS Internet Available, Cable Available, Cable Connected, Electricity Available, Electricity Connected, Public, Sewer Connected, Sprinkler Recycled, Street Lights, Underground Utilities, Water Connected

      Community & HOA

      Community
      • Features: Association Recreation - Owned, Clubhouse, Deed Restrictions, Dog Park, Fitness Center, Gated Community - Guard, Golf Carts OK, Golf, Irrigation-Reclaimed Water, Park, Pool, Sidewalks, Tennis Court(s)
      • Pet fee: $0 monthly
      • Subdivision: RIVERWOOD
      HOA
      • Has HOA: Yes
      • Amenities included: Clubhouse, Fence Restrictions, Fitness Center, Gated, Golf Course, Optional Additional Fees, Park, Pickleball Court(s), Pool, Recreation Facilities, Security, Spa/Hot Tub, Tennis Court(s)
      • Services included: 24-Hour Guard, Common Area Taxes, Community Pool, Maintenance Grounds, Recreational Facilities
      • HOA fee: $368 monthly
      • HOA name: Riverwood Community Association
      • HOA phone: 941-764-6663
      Location
      • Region: Pt Charlotte

      Financial & listing details

      • Price per square foot: $206/sqft
      • Tax assessed value: $315,894
      • Annual tax amount: $6,719
      • Date on market: 10/7/2025
      • Cumulative days on market: 282 days
      • Listing terms: Cash,Conventional
      • Ownership: Fee Simple
      • Total actual rent: 0
      • Electric utility on property: Yes
      • Road surface type: Paved

        Estimated market value

        Not available

        Estimated sales range

        Not available

        Not available

        Price history

        DateEventPrice
        2/4/2026Price change$299,000-3.5%$206/sqft
        Source: Stellar MLS #D6143937 Report a problem
        10/7/2025Listed for sale$310,000-4.6%$214/sqft
        Source: Stellar MLS #D6143937 Report a problem
        8/1/2025Listing removed$325,000$224/sqft
        Source: Stellar MLS #D6138727 Report a problem
        4/28/2025Price change$325,000-7.1%$224/sqft
        Source: Stellar MLS #D6138727 Report a problem
        10/31/2024Listed for sale$349,900-6.7%$241/sqft
        Source: Stellar MLS #D6138727 Report a problem
        7/11/2024Listing removed$374,900$258/sqft
        Source: Stellar MLS #D6134725 Report a problem
        3/9/2024Price change$374,900-11.8%$258/sqft
        Source: Stellar MLS #D6134725 Report a problem
        2/2/2024Listed for sale$425,000+198%$293/sqft
        Source: Stellar MLS #D6134725 Report a problem
        10/9/2002Sold$142,600$98/sqft
        Source: Public Record Report a problem

        Public tax history

        YearProperty taxesTax assessment
        2025$7,000 +49.8%$315,894 +81.3%
        2024$4,672 +2.1%$174,214 +3%
        2023$4,577 +15.3%$169,140 +3%
        2022$3,969 +0.2%$164,214 +3%
        2021$3,961 +1.4%$159,431 +1.4%
        2020$3,908 +2.5%$157,230 +2.3%
        2019$3,812 +5.4%$153,695 +1.9%
        2018$3,615 $150,829 +2.1%
        2017$3,615 +14.9%$147,727 +2.1%
        2016$3,146 +7.5%$144,689 +0.7%
        2015$2,927 +0.2%$143,683 +0.8%
        2014$2,921 +66.3%$142,543 +0.5%
        2013$1,757 +0.5%$141,839 +3%
        2012$1,748 +5.2%$137,708
        2011$1,661 -5.7%$137,708 -2.6%
        2010$1,761 +11.3%$141,368 +2.7%
        2009$1,581 $137,651 +5.7%
        2007-- $130,252
        2006-- $130,252 +6.1%
        2005-- $122,775 +1.9%
        2004-- $120,486
        2003-- $120,486
        Find assessor info on the county website

        Monthly payment

        Est. payment

        Payment breakdown

        Explore the cost of this home by adjusting the details. Changes won't be saved.
        All calculations are estimates and provided by Zillow, Inc. for informational purposes only. Actual amounts may vary.
        HOA fees may include property taxes on listings classified as Co-Ops. Contact the listing agent and/or owner for fee details.
        Mortgage interest rates are dependent on a number of factors, including credit score, down payment, and repayment length. Interest rate data provided by Zillow Group Marketplace, Inc. as of 1/1/1970 from various mortgage lenders with which we have lead or other similar arrangements; the Estimated Payment is an average of those rates.
        See how much you could borrow to make a competitive offer.

        Climate risks

        Neighborhood: 33953

        Getting around

        1 / 100
        Car-Dependent
        25 / 100
        Somewhat Bikeable

        Nearby schools

        GreatSchools rating
        Schools provided by the listing agent
        • Elementary: Liberty Elementary
        • Middle: Murdock Middle
        • High: Port Charlotte High

        Source: Stellar MLS. This data may not be complete. We recommend contacting the local school district to confirm school assignments for this home.

        A local agent can set up tours, give advice and negotiate with sellers.

        Browse local experts

        Similar homes