Skip main navigation
Off market
  • $514,400

    3390 Patchett Rd, Baldwinsville, NY 13027

    3beds
    1,748sqft
    SingleFamily
    Built in 1993
    2.21 Acres Lot
    $514,400 Zestimate®
    $294/sqft
    $3,208 Estimated rent

    Home value

    $514,400

    $484,000 - $545,000

    $3,208/mo

    Zestimate® history
    Loading
    Loading...

    Owner options

    List your home for rent

    $3,208/mo

    Rent Zestimate®

    Find your next renter with Zillow Rental Manager. Plus, with online applications, you can quickly screen prospective tenants – for free.

    Learn more

    $3,208/mo

    Rent Zestimate®

    Refinance and save

    $3,699/mo

    Est. payment

    Refinancing to a lower rate could help reduce your monthly payments and save thousands over the life of the loan.

    See today's rates

    $3,699/mo

    Est. payment

    Explore your selling options

    Work with a Zillow partner agent

    Leverage their expertise and Zillow's premium Showcase listings to get your home seen by more buyers.

    Get started

    List with your own agent

    Get your home in front of millions of buyers by listing it on Zillow.

    Learn how to do it

    Sell it yourself

    Take full control of how buyers see your home on Zillow by listing For Sale by Owner (FSBO).

    List your home

    What's special

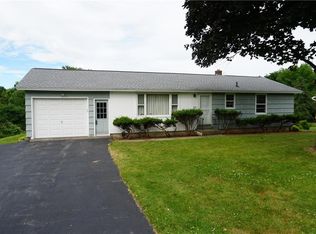
    Just listed is this beautiful 3 bed with 2 full and 2 half baths. First time listed by the original owner. Updated kitchen with quartz countertops, beautiful hardwoods and French doors separate the living/dining areas. This home also has a beautiful heated Florida room with fireplace! A partially finished basement with 2nd gas fireplace will make you want to live here too! Close to town but a very country feel with over 2 acres, a heated attached oversized 2 car garage and a newer barn with radiant hot water heat with room for an additional 3/4 cars with car hoist included. Some garage equipment/tools may be available. Also includes a storage loft which could be finished! Do don't delay, call your realtor for your private showing today!! Sunroom sf not included in ONGOV square footage.

    This property is off market, which means it's not currently listed for sale or rent on Zillow. This may be different from what's available on other websites or public sources.

    Facts & features

    Interior

    Bedrooms & bathrooms
    • Bedrooms: 3
    • Bathrooms: 4
    • Full bathrooms: 2
    • 1/2 bathrooms: 2
    Heating
    • Forced air, Electric, Gas
    Cooling
    • Central
    Appliances
    • Included: Dishwasher, Dryer, Garbage disposal, Range / Oven, Refrigerator, Washer
    • Laundry: Main Level
    Features
    • Ceiling Fan(s), High Speed Internet, Cable TV Available, Drapes - Some, Copper Plumbing - Some, Sliding Glass Door, Natural Woodwork
    • Flooring: Carpet, Hardwood, Linoleum / Vinyl
    • Doors: Sliding Doors
    • Windows: Drapes, Thermal Windows - Some
    • Basement: Partially Finished, Full, Walk-Out Access
    • Attic: Scuttle
    • Has fireplace: Yes
    • Fireplace features: Gas
    Interior area
    • Total interior livable area: 1,748 sqft

    Property

    Parking
    • Parking features: Garage - Detached
    Features
    • Patio & porch: Deck, Florida/Sun Room- Heated
    • Exterior features: Vinyl
    • Frontage length: 420
    Lot
    • Size: 2.21 Acres
    • Features: Irregular Lot, See Remarks
    Details
    • Additional structures: Barn / Outbuilding
    • Parcel number: 31368907101590
    • Special conditions: Standard

    Construction

    Type & style
    • Home type: SingleFamily
    • Architectural style: Colonial
    Materials
    • Metal
    • Roof: Composition
    Condition
    • Existing
    • Year built: 1993

    Utilities & green energy

    • Gas: Gas
    • Sewer: Septic Tank

    Community & neighborhood

    Location
    • Region: Baldwinsville

    Other

    Other facts
    • Flooring: Carpet, Hardwood, Vinyl
    • Sewer: Septic Tank
    • Heating: Forced Air, Natural Gas
    • Appliances: Dishwasher, Garbage Disposal, Dryer, Washer, Built-In Refrigerator, Oven/Range Electric
    • FireplaceYN: true
    • InteriorFeatures: Ceiling Fan(s), High Speed Internet, Cable TV Available, Drapes - Some, Copper Plumbing - Some, Sliding Glass Door, Natural Woodwork
    • Roof: Shingle, Composition
    • GarageYN: true
    • Basement: Partially Finished, Full, Walk-Out Access
    • PatioAndPorchFeatures: Deck, Florida/Sun Room- Heated
    • FireplaceFeatures: Gas
    • RoomsTotal: 8
    • FireplacesTotal: 2
    • ConstructionMaterials: Vinyl Siding
    • FoundationDetails: Block
    • FrontageLength: 420
    • ArchitecturalStyle: Colonial
    • SpecialListingConditions: Standard
    • ParkingFeatures: Detached, 2nd Garage
    • Cooling: Central Air, Ceiling Fan(s)
    • OpenParkingYN: true
    • LeaseAmount: 0
    • DoorFeatures: Sliding Doors
    • StructureType: House
    • LotFeatures: Irregular Lot, See Remarks
    • ExteriorFeatures: Garage Door Opener, Cable TV Available, Thermal Windows - Some, High Speed Internet, Private Yard
    • LaundryFeatures: Main Level
    • RoomKitchenFeatures: Pantry, Country Kitchen
    • WindowFeatures: Drapes, Thermal Windows - Some
    • RoomDiningRoomFeatures: Formal Dining Room
    • Gas: Gas
    • YearBuiltDetails: Existing
    • Attic: Scuttle
    • OtherStructures: Barn / Outbuilding
    • PropertyCondition: Existing
    • CoveredSpaces: 4.0000
    • MlsStatus: P-Pending Sale

    Price history

    DateEventPrice
    12/16/2019Sold$315,000-3%$180/sqft
    Source: NYSAMLSs #S1230053 Report a problem
    10/22/2019Pending sale$324,900$186/sqft
    Source: E.W. Baker Agency, Inc. #S1230053 Report a problem
    10/3/2019Listed for sale$324,900$186/sqft
    Source: E.W. Baker Agency, Inc. #S1230053 Report a problem

    Public tax history

    YearProperty taxesTax assessment
    2025-- $331,500
    2024-- $331,500
    2023-- $331,500
    2022-- $331,500 +10.5%
    2021-- $300,000 +50.4%
    2020-- $199,500
    2019-- $199,500
    2018-- $199,500 +5%
    2017$5,414 +259.7%$190,000
    2016$1,505 $190,000 +5.6%
    2015-- $180,000
    2014-- $180,000
    2013-- $180,000
    2012-- $180,000
    2011-- $180,000
    2010-- $180,000
    2009-- $180,000 +2.9%
    2008-- $175,000 +4.5%
    2007-- $167,500 +2.7%
    2006-- $163,100 +6%
    2005-- $153,900
    2004-- $153,900 +6.9%
    2003-- $143,900 +3%
    2002-- $139,700 +3.9%
    2001-- $134,400
    2000-- $134,400

    Find assessor info on the county website

    Neighborhood: 13027

    Nearby schools

    GreatSchools rating
    Schools provided by the listing agent
    • Elementary: L Pearl Palmer Elementary
    • Middle: Theodore R Durgee Junior High
    • High: Charles W Baker High
    • District: Baldwinsville

    Source: The MLS. This data may not be complete. We recommend contacting the local school district to confirm school assignments for this home.

    Sell for more on Zillow
    Get a Zillow Showcase℠ listing at no additional cost and you could sell for .
    $514,400
    2% more
    +$10,288
    With Zillow Showcase(estimated)
    $524,688