Skip main navigation
Off market
  • $570,400

    3390 S Evanston St, Aurora, CO 80014

    4beds
    3,168sqft
    SingleFamily
    Built in 1978
    8,712 Square Feet Lot
    $570,400 Zestimate®
    $180/sqft
    $3,339 Estimated rent

    Home value

    $570,400

    $542,000 - $599,000

    $3,339/mo

    Zestimate® history
    Loading
    Loading...

    Owner options

    List your home for rent

    $3,339/mo

    Rent Zestimate®

    Find your next renter with Zillow Rental Manager. Plus, with online applications, you can quickly screen prospective tenants – for free.

    Learn more

    $3,339/mo

    Rent Zestimate®

    Refinance and save

    $3,308/mo

    Est. payment

    Refinancing to a lower rate could help reduce your monthly payments and save thousands over the life of the loan.

    See today's rates

    $3,308/mo

    Est. payment

    Explore your selling options

    Work with a Zillow partner agent

    Leverage their expertise and Zillow's premium Showcase listings to get your home seen by more buyers.

    Get started

    List with your own agent

    Get your home in front of millions of buyers by listing it on Zillow.

    Learn how to do it

    Sell it yourself

    Take full control of how buyers see your home on Zillow by listing For Sale by Owner (FSBO).

    List your home

    What's special

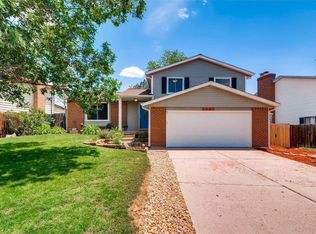
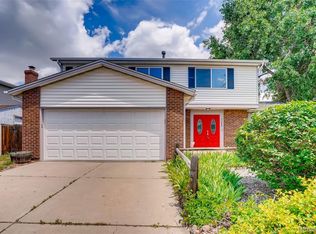
    ---Checkout the attached Video AND Virtual Tour!---Welcome home! This immaculately maintained home is ideally situated on a huge corner lot, near beautiful Eagle Park, centrally located and just minutes from light rail, DTC, Downtown, and scenic Cherry Creek State Park. The well thought out landscaping includes space along each side at the front of the home. There you will find 2 extra long parking spaces to accommodate your jumbo RV, boat, and/or trailers. The north side parking has solar powered, motion activated sequential lighting along the retaining wall. Walking in you'll find elegant wainscoting, crown molding, updated paint, new lighting, and a nice layout giving you easy access to the living room, kitchen, and breakfast nook. The well appointed dining room features new twin chandeliers. Nearby, French doors with integral blinds lead outside to the deck. The kitchen has been updated with matching slate dishwasher, stove, microwave, and refrigerator. Upstairs are 3 nice bedrooms and 2 bathrooms including the en suite master with separate shower/toilet room. Enjoy a movie in the comfort of the family room with fireplace or step out onto your covered patio for a nice shady bbq to entertain your family and friends. The finished garage is set up for tons of storage and/or a handy workshop. You have your choice to use one or both of the 2 separate laundry hookups on both the lower and basement levels! Keep your new home well supplied with the huge walk-in storage room/pantry. The finished basement has another separate storage area, bedroom, bathroom, and even a large bonus room which can be utilized as a 5th bedroom, office, recreation room, or man cave! Don't forget the handy storage shed and vegetable garden out back. This home truly has it all. Hurry, as a unique, well maintained home like this will not last long! Showings begin Wednesday, September 14th at 8am.

    This property is off market, which means it's not currently listed for sale or rent on Zillow. This may be different from what's available on other websites or public sources.

    Facts & features

    Interior

    Bedrooms & bathrooms
    • Bedrooms: 4
    • Bathrooms: 4
    • 3/4 bathrooms: 2
    • 1/2 bathrooms: 2
    Heating
    • Forced air
    Cooling
    • Central
    Features
    • Basement: Finished
    • Has fireplace: Yes
    Interior area
    • Total interior livable area: 3,168 sqft

    Property

    Parking
    • Parking features: Garage - Attached
    Features
    • Exterior features: Wood
    Lot
    • Size: 8,712 Square Feet
    Details
    • Parcel number: 197531426005

    Construction

    Type & style
    • Home type: SingleFamily
    Materials
    • Wood
    • Roof: Composition
    Condition
    • Year built: 1978

    Community & HOA

    Location
    • Region: Aurora

    Financial & listing details

    • Price per square foot: $180/sqft
    • Tax assessed value: $576,300
    • Annual tax amount: $3,265

    Price history

    DateEventPrice
    10/12/2022Sold$555,000+3.7%$175/sqft
    Source: Public Record Report a problem
    9/19/2022Pending sale$535,000$169/sqft
    Source: RE/MAX International #7898718 Report a problem
    9/14/2022Listed for sale$535,000+71.5%$169/sqft
    Source: RE/MAX International #7898718 Report a problem
    1/17/2017Sold$312,000+37.1%$98/sqft
    Source: Public Record Report a problem
    4/11/2006Sold$227,500+68.5%$72/sqft
    Source: Public Record Report a problem
    7/20/1999Sold$135,000$43/sqft
    Source: Public Record Report a problem

    Public tax history

    YearProperty taxesTax assessment
    2025$3,265 +3.1%$36,019 +5.7%
    2024$3,167 +9.8%$34,070 -10.6%
    2023$2,884 -3.1%$38,121 +32.7%
    2022$2,977 $28,725 -2.8%
    2021-- $29,551 +13.9%
    2020$2,703 +19.6%$25,955
    2019$2,260 --
    2018$2,260 +15%$21,377
    2017$1,966 $21,377 +14%
    2016-- $18,754
    2015-- $18,754 +45.4%
    2014$1,701 +40%$12,895 -11.7%
    2013$1,214 $14,600
    2012-- $14,600
    2011$1,115 +1.1%$14,600 +6.1%
    2010$1,103 -24%$13,760
    2009$1,452 $13,760 -24%
    2008-- $18,117
    2007-- $18,117 +14.9%
    2006-- $15,761
    2005-- $15,761 +2.1%
    2002$1,185 +13.5%$15,430 +16.7%
    2001$1,044 $13,220
    Find assessor info on the county website

    Neighborhood: Meadow Wood

    Nearby schools

    GreatSchools rating
    Get a cash offer in 3 minutes
    Find out how much your home could sell for in as little as 3 minutes with a no-obligation cash offer.
    Estimated market value
    $570,400
    Get a cash offer in 3 minutes
    Find out how much your home could sell for in as little as 3 minutes with a no-obligation cash offer.
    Estimated market value
    $570,400