At the cross section of tranquility & serenity, sits this well built & lovingly maintained RANCH HOME! Too many upgrades to mention, but don't miss the Upgrades List in the attachments! Situated on a Cul de Sac with only one other home, this Piece of Paradise boast 2.144 acres of the most beautiful land that Lincoln County has to offer! NO HOA, convenient & only minutes from Hwy 150 & Hwy 16! There's a wired, 10x12 Barn/Workshop w/ AC! The oversized & insulated garage is drywalled, 2 ceiling fans, attic stairs w/ flooring, a wired work station/desk! Inside you'll find the most amazing, wide-plank Hickory Wood Floors, Vaulted Ceilings & Fireplace! A Stunning Primary Bedrm w/ sitting area & Ensuite has been completely renovated with Carrara porcelain tile, dual marble sinks, upgraded fixtures & a well designed Closet System! The Screened Porch w/Trex decking & Stamped Concrete Patio, makes THIS PROPERTY RARE & VERY SPECIAL! Price improved for fast sale. No known issues, sold As-is.
Closed
$493,500
3390 Seminole Dr, Maiden, NC 28650
3beds
1,693sqft
Single Family Residence
Built in 2004
2.14 Acres Lot
$492,300 Zestimate®
$291/sqft
$2,086 Estimated rent
Home value
$492,300
$443,000 - $546,000
$2,086/mo
Zestimate® history
Owner options
List your home for rent
$2,086/mo
Rent Zestimate®
Find your next renter with Zillow Rental Manager. Plus, with online applications, you can quickly screen prospective tenants – for free.
$2,086/mo
Rent Zestimate®
Refinance and save
$2,944/mo
Est. payment
Refinancing to a lower rate could help reduce your monthly payments and save thousands over the life of the loan.
$2,944/mo
Est. payment
Explore your selling options
Work with a Zillow partner agent
Leverage their expertise and Zillow's premium Showcase listings to get your home seen by more buyers.
Get startedList with your own agent
Get your home in front of millions of buyers by listing it on Zillow.
Learn how to do itSell it yourself
Take full control of how buyers see your home on Zillow by listing For Sale by Owner (FSBO).
List your homeWhat's special
Vaulted ceilingsWide-plank hickory wood floorsOversized and insulated garageStunning primary bedrm
Zillow last checked:
Listing updated:
Listed by:
Sheryl Allen SherylAllen.ao@gmail.com,
ERA Live Moore
Bought with:
Lisa Ciaravella
COMPASS
Source: Canopy MLS as distributed by MLS GRID,MLS#: 4197631
Facts & features
Interior
Bedrooms & bathrooms
- Bedrooms: 3
- Bathrooms: 2
- Full bathrooms: 2
- Main level bedrooms: 3
Primary bedroom
- Features: Ceiling Fan(s), En Suite Bathroom, Walk-In Closet(s)
- Level: Main
Bedroom s
- Level: Main
Bedroom s
- Level: Main
Bathroom full
- Level: Main
Family room
- Features: Ceiling Fan(s), Vaulted Ceiling(s)
- Level: Main
Kitchen
- Level: Main
Heating
- Electric
Cooling
- Central Air
Appliances
- Included: Convection Oven, Dishwasher, Disposal, Electric Range, Electric Water Heater, Ice Maker, Microwave, Refrigerator with Ice Maker, Washer/Dryer
- Laundry: Inside
Features
- Open Floorplan
- Flooring: Carpet, Tile, Wood
- Windows: Insulated Windows
- Has basement: No
- Attic: Pull Down Stairs
- Fireplace features: Family Room, Propane
Interior area
- Total structure area: 1,693
- Total interior livable area: 1,693 sqft
- Finished area above ground: 1,693
- Finished area below ground: 0
Property
Parking
- Total spaces: 2
- Parking features: Driveway, Attached Garage, Garage Door Opener, Garage Faces Front, Garage on Main Level
- Attached garage spaces: 2
- Has uncovered spaces: Yes
- Details: Extended driveway with ample parking for multiple vehicles
Features
- Levels: One
- Stories: 1
- Patio & porch: Front Porch, Patio, Porch, Screened
Lot
- Size: 2.14 Acres
- Features: Cul-De-Sac, Private, Wooded, Views
Living quarters
- Secondary features: None
Details
- Additional structures: Barn(s)
- Parcel number: 78773
- Zoning: R-S
- Special conditions: Standard
Construction
Type & style
- Home type: SingleFamily
- Property subtype: Single Family Residence
Materials
- Brick Partial, Vinyl
- Foundation: Crawl Space
- Roof: Shingle
Condition
- New construction: No
- Year built: 2004
Utilities & green energy
- Sewer: Septic Installed
- Water: City
- Utilities for property: Cable Connected, Electricity Connected, Propane
Community & HOA
Community
- Subdivision: Creekside Village
Location
- Region: Maiden
Financial & listing details
- Price per square foot: $291/sqft
- Tax assessed value: $413,920
- Annual tax amount: $2,681
- Date on market: 11/30/2024
- Cumulative days on market: 45 days
- Listing terms: Cash,Conventional,FHA,VA Loan
- Electric utility on property: Yes
- Road surface type: Concrete, Paved
Price history
| Date | Event | Price |
|---|---|---|
| 3/17/2025 | Sold | $493,500-1.3%$291/sqft |
Source:  Canopy MLS as distributed by MLS GRID #4197631 Report a problem Canopy MLS as distributed by MLS GRID #4197631 Report a problem | ||
| 1/11/2025 | Price change | $499,990-3.8%$295/sqft |
Source: Canopy MLS as distributed by MLS GRID #4197631 Report a problem | ||
| 11/30/2024 | Listed for sale | $520,000+198%$307/sqft |
Source: Canopy MLS as distributed by MLS GRID #4197631 Report a problem | ||
| 6/7/2005 | Sold | $174,500$103/sqft |
Source: Public Record Report a problem | ||
Public tax history
| Year | Property taxes | Tax assessment |
|---|---|---|
| 2025 | $2,681 +2% | $413,920 |
| 2024 | $2,628 +0.3% | $413,920 |
| 2023 | $2,620 +51.1% | $413,920 +88.9% |
| 2022 | $1,735 +5.2% | $219,152 +5.6% |
| 2021 | $1,649 +3.6% | $207,527 |
| 2020 | $1,591 +5.1% | $207,527 |
| 2019 | $1,515 +21% | $207,527 +24.9% |
| 2018 | $1,252 | $166,128 |
| 2017 | $1,252 | $166,128 |
| 2016 | $1,252 +1% | $166,128 |
| 2015 | $1,239 -0.4% | -- |
| 2014 | $1,243 | $167,441 |
| 2013 | -- | -- |
| 2012 | -- | -- |
| 2011 | -- | -- |
| 2010 | -- | -- |
| 2009 | -- | -- |
| 2008 | -- | $187,902 +26.6% |
| 2007 | -- | $148,478 |
| 2006 | -- | $148,478 |
Find assessor info on the county website
Neighborhood: 28650
Nearby homes
- $4,661-- bd-- ba-- sqft3390 Seminole Dr, Maiden, NC 28650Off Market
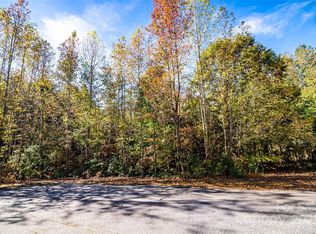
- $5,5000.743 Acres69 Seminole Dr #69, Maiden, NC 28650Sold
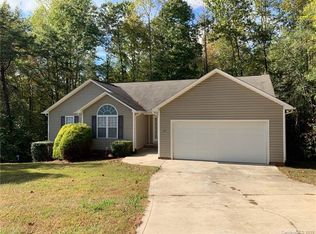
- $338,9003 bd2 ba1.2k sqft3396 Seminole Dr, Maiden, NC 28650Off Market
- $385,8003 bd2 ba1.6k sqft3467 Navajo Dr, Maiden, NC 28650Off Market
- $457,3003 bd2 ba1.9k sqft3466 Navajo Dr, Maiden, NC 28650Off Market
- $5,5000.862 Acres68 Seminole Dr #68, Maiden, NC 28650Sold
- $132-- bd-- ba-- sqftSeminole Dr, Maiden, NC 28650Off Market
- $5,500-- bd-- ba-- sqftSeminole Dr, Maiden, NC 28650Sold
Nearby schools
GreatSchools rating
- 5/10Pumpkin Center IntermediateGrades: 3-5Distance: 2.8 mi
- 6/10North Lincoln MiddleGrades: 6-8Distance: 2.3 mi
- 6/10North Lincoln High SchoolGrades: 9-12Distance: 1.5 mi
Schools provided by the listing agent
- Elementary: Pumpkin Center
- Middle: North Lincoln
- High: North Lincoln
Source: Canopy MLS as distributed by MLS GRID. This data may not be complete. We recommend contacting the local school district to confirm school assignments for this home.
Get a cash offer in 3 minutes
Find out how much your home could sell for in as little as 3 minutes with a no-obligation cash offer.
Estimated market value
$492,300
Get a cash offer in 3 minutes
Find out how much your home could sell for in as little as 3 minutes with a no-obligation cash offer.
Estimated market value
$492,300
- North Carolina
- Lincoln County
- Maiden
- 28650
- 3390 Seminole Dr
Nearby cities
Nearby zip codes
Other Maiden Topics
