Discover the epitome of modern elegance in this exquisite 4-bedroom, 4-bathroom sanctuary, sitting on a large lot in a cul-de-sac with a 3 car garage and a fully finished basement. This home is less than 6 months old with current owners spending less than 4 nights in home. Upon entering there is a private office space and two inviting guest bedrooms, accompanied by a full bath. Perfect and highly desired floorplan the Daniel by Richmond. As you traverse deeper into the home, an expansive kitchen and family room await, boasting a gourmet design complete with abundant cabinet space, large kitchen island, and sleek quartz countertops, seamlessly merging into the vast family area. The main floor master suite offers a haven of tranquility, thoughtfully positioned away from the other bedrooms for utmost privacy, featuring a lavish spa-like shower for indulgent relaxation. The basement presents an additional bedroom, a full bath, and a versatile flex room ideal for various uses, complemented by an open layout perfect for entertaining guests. Pre-plumbed for a wet bar, this space sets the stage for effortless hosting. Outside, a sprawling covered patio beckons for outdoor gatherings overlooking the scenic surroundings. Enjoy the convenience of being within walking distance to shopping, dining, and a network of community trails and pathways, promising a lifestyle of unparalleled convenience and leisure.
Opportunities like this are rare - seize the chance to make this remarkable residence yours before it's gone!
Sold for $795,500
$795,500
3390 Snowy Owl Lane, Brighton, CO 80601
4beds
4,549sqft
Single Family Residence
Built in 2023
0.33 Acres Lot
$789,700 Zestimate®
$175/sqft
$4,299 Estimated rent
Home value
$789,700
$750,000 - $829,000
$4,299/mo
Zestimate® history
Owner options
List your home for rent
$4,299/mo
Rent Zestimate®
Find your next renter with Zillow Rental Manager. Plus, with online applications, you can quickly screen prospective tenants – for free.
$4,299/mo
Rent Zestimate®
Refinance and save
$3,831/mo
Est. payment
Refinancing to a lower rate could help reduce your monthly payments and save thousands over the life of the loan.
$3,831/mo
Est. payment
Explore your selling options
Work with a Zillow partner agent
Leverage their expertise and Zillow's premium Showcase listings to get your home seen by more buyers.
Get startedList with your own agent
Get your home in front of millions of buyers by listing it on Zillow.
Learn how to do itSell it yourself
Take full control of how buyers see your home on Zillow by listing For Sale by Owner (FSBO).
List your homeWhat's special
Zillow last checked:
Listing updated:
Listed by:
Damon Eddy 720-231-1646 damon@damoneddy.com,
HomeSmart Realty
Bought with:
Dillon Hinkley, 100090279
Keller Williams Preferred Realty
Source: REcolorado as distributed by MLS GRID,MLS#: 3574770
Facts & features
Interior
Bedrooms & bathrooms
- Bedrooms: 4
- Bathrooms: 4
- Full bathrooms: 1
- 3/4 bathrooms: 2
- 1/2 bathrooms: 1
- Main level bathrooms: 3
- Main level bedrooms: 3
Primary bedroom
- Description: Walk-In Closet
- Level: Main
Bedroom
- Level: Main
Bedroom
- Level: Main
Bedroom
- Level: Basement
Primary bathroom
- Level: Main
Bathroom
- Level: Main
Bathroom
- Level: Main
Bathroom
- Level: Basement
Kitchen
- Description: Gourmet Kitchen: Walk-In Pantry
- Level: Main
Heating
- Forced Air
Cooling
- Central Air
Appliances
- Included: Cooktop, Dishwasher, Disposal, Microwave, Oven, Range Hood
- Laundry: In Unit
Features
- Eat-in Kitchen, Kitchen Island, Open Floorplan, Pantry, Primary Suite, Quartz Counters, Radon Mitigation System, Walk-In Closet(s)
- Flooring: Carpet, Vinyl
- Windows: Double Pane Windows
- Basement: Finished,Full,Sump Pump
- Number of fireplaces: 1
- Fireplace features: Great Room
Interior area
- Total structure area: 4,549
- Total interior livable area: 4,549 sqft
- Finished area above ground: 2,360
- Finished area below ground: 1,272
Property
Parking
- Total spaces: 3
- Parking features: Garage - Attached
- Attached garage spaces: 3
Features
- Levels: One
- Stories: 1
- Patio & porch: Covered, Patio
- Exterior features: Private Yard, Rain Gutters
Lot
- Size: 0.33 Acres
- Features: Cul-De-Sac, Landscaped, Sprinklers In Front
Details
- Parcel number: R0197020
- Special conditions: Standard
Construction
Type & style
- Home type: SingleFamily
- Property subtype: Single Family Residence
Materials
- Frame
- Roof: Composition
Condition
- Year built: 2023
Details
- Builder name: Richmond American Homes
- Warranty included: Yes
Utilities & green energy
- Sewer: Public Sewer
- Water: Public
- Utilities for property: Cable Available, Electricity Connected, Natural Gas Connected
Community & HOA
Community
- Subdivision: Villages At Prairie Center
HOA
- Has HOA: Yes
- HOA fee: $50 monthly
- HOA name: Special District Management Services, Inc
- HOA phone: 303-987-0835
Location
- Region: Brighton
Financial & listing details
- Price per square foot: $175/sqft
- Tax assessed value: $774,000
- Annual tax amount: $4,464
- Date on market: 4/30/2024
- Listing terms: Cash,Conventional,FHA,VA Loan
- Ownership: Individual
- Electric utility on property: Yes
Price history
| Date | Event | Price |
|---|---|---|
| 8/26/2024 | Sold | $795,500+1%$175/sqft |
Source:  REcolorado as distributed by MLS GRID #3574770 Report a problem REcolorado as distributed by MLS GRID #3574770 Report a problem | ||
| 7/29/2024 | Pending sale | $788,000$173/sqft |
Source: REcolorado as distributed by MLS GRID #3574770 Report a problem | ||
| 7/25/2024 | Price change | $788,000-1.3%$173/sqft |
Source: REcolorado as distributed by MLS GRID #3574770 Report a problem | ||
| 6/4/2024 | Price change | $798,000-1.5%$175/sqft |
Source: REcolorado as distributed by MLS GRID #3574770 Report a problem | ||
| 5/15/2024 | Price change | $810,000-1.2%$178/sqft |
Source: REcolorado as distributed by MLS GRID #3574770 Report a problem | ||
| 4/30/2024 | Listed for sale | $820,000+3.8%$180/sqft |
Source: REcolorado as distributed by MLS GRID #3574770 Report a problem | ||
| 11/16/2023 | Sold | $789,9000%$174/sqft |
Source: Public Record Report a problem | ||
| 7/17/2023 | Pending sale | $789,950$174/sqft |
Source: REcolorado as distributed by MLS GRID #3365066 Report a problem | ||
| 7/14/2023 | Listed for sale | $789,950$174/sqft |
Source: REcolorado as distributed by MLS GRID #3365066 Report a problem | ||
Public tax history
| Year | Property taxes | Tax assessment |
|---|---|---|
| 2025 | $9,222 +106.6% | $48,380 -8.1% |
| 2024 | $4,464 +486.1% | $52,640 +120.3% |
| 2023 | $762 +9.8% | $23,890 +455.6% |
| 2022 | $693 | $4,300 +4.4% |
| 2021 | -- | $4,120 +4.8% |
| 2020 | $656 | $3,930 |
| 2019 | $656 +41952.6% | $3,930 +39200% |
| 2018 | $2 | $10 |
Find assessor info on the county website
Neighborhood: 80601
Nearby homes
- $764,2335 bd3 ba3.8k sqft3370 Snowy Owl Ln, Brighton, CO 80601Sold

- $749,9505 bd5 ba3.9k sqft3385 Snowy Owl Ln, Brighton, CO 80601Sold
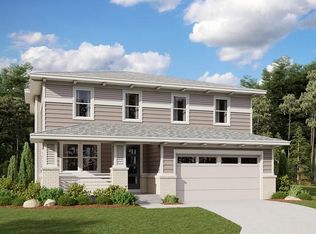
- $564,9503 bd3 ba1.8k sqft3350 Snowy Owl Ln, Brighton, CO 80601Sold

- $799,9005 bd4 ba4.6k sqft3365 Snowy Owl Ln, Brighton, CO 80601For Sale

- $564,9504 bd3 ba2.6k sqft3363 Grey Owl Pl, Brighton, CO 80601Sold
- $732,9505 bd3 ba3.8k sqft3375 Grey Owl Pl, Brighton, CO 80601Sold
- $534,9503 bd2 ba1.7k sqft3351 Grey Owl Pl, Brighton, CO 80601Sold
- $784,9504 bd4 ba4.5k sqft3245 Snowy Owl Ln, Brighton, CO 80601Sold
Nearby schools
GreatSchools rating
- 4/10Southeast Elementary SchoolGrades: PK-5Distance: 1.8 mi
- 2/10Vikan Middle SchoolGrades: 6-8Distance: 2.1 mi
- 5/10Riverdale Ridge High SchoolGrades: 9-12Distance: 5.7 mi
Schools provided by the listing agent
- Elementary: Mary E Pennock
- Middle: Prairie View
- High: Riverdale Ridge
- District: School District 27-J
Source: REcolorado as distributed by MLS GRID. This data may not be complete. We recommend contacting the local school district to confirm school assignments for this home.
Get a cash offer in 3 minutes
Find out how much your home could sell for in as little as 3 minutes with a no-obligation cash offer.
Estimated market value
$789,700
Get a cash offer in 3 minutes
Find out how much your home could sell for in as little as 3 minutes with a no-obligation cash offer.
Estimated market value
$789,700
- Colorado
- Adams County
- Brighton
- 80601
- 3390 Snowy Owl Lane
Nearby cities
Nearby zip codes
Other Brighton Topics
