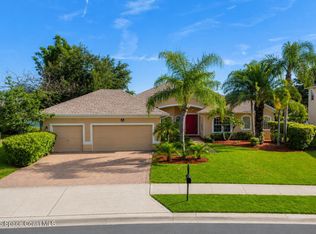
Located within one of West Viera's most desirable communities, this thoughtfully designed residence offers a blend of comfort and everyday livability in one of Brevard County's fastest-growing areas. Known for its beautifully maintained streets, low turnover, and exceptional convenience, the neighborhood has quickly become one of the Space Coast's most sought-after places to call home. The home combines a quiet residential setting with easy access to shopping, dining, parks, and some of the area's top-rated public and charter schools.
The home features four bedrooms, three full baths, and a well-designed split floor plan spanning nearly 2,700 square feet of living space. High ceilings and open living areas create a bright, connected feel throughout, while luxury vinyl plank flooring, an updated kitchen with new appliances, an induction cooktop, and generous pantry provide both style and everyday functionality. Concrete block construction, a three-car garage, and hurricane shutters offer lasting peace of mind, making this a home that's as practical as it is inviting.
Designed for year-round Florida living, the backyard features a saltwater pool, outdoor kitchen, and private dog run, creating an ideal setting for entertaining or relaxing at home. Combined with its thoughtful design and pride of ownership throughout, the home offers a truly move-in ready opportunity.
Perfectly positioned in the heart of West Viera, you'll enjoy exceptional access to highly rated public and charter schools, Whole Foods, The Avenue Viera, the future Topgolf, parks, restaurants, and everyday conveniences. The beach is approximately 20 minutes away, Melbourne Orlando International Airport is within easy reach, and Orlando International Airport is less than an hour away, offering an ideal balance of convenience, lifestyle, and long-term value in one of the Space Coast's premier communities.
For sale
$865,000
3390 Thurloe Dr, Rockledge, FL 32955
4beds
2,698sqft
Single Family Residence
Built in 2013
0.3 Acres Lot
$-- Zestimate®
$321/sqft
$91/mo HOA
What's special
Three-car garageOutdoor kitchenFour bedroomsHigh ceilingsGenerous pantryHurricane shuttersPrivate dog run
- 25 days |
- 2,702 |
- 217 |
Likely to sell faster than
Zillow last checked:
Listing updated:
Listed by:
James Stephen Dandridge 321-258-1477,
One Sotheby's International,
Stephanie Moss Dandridge 321-243-1218,
One Sotheby's International
Source: Space Coast AOR,MLS#: 1081088
Facts & features
Interior
Bedrooms & bathrooms
- Bedrooms: 4
- Bathrooms: 3
- Full bathrooms: 3
Heating
- Central
Cooling
- Central Air
Appliances
- Included: Dishwasher, Disposal, Dryer, Electric Oven, Gas Water Heater, Induction Cooktop, Microwave, Refrigerator, Washer, Wine Cooler
- Laundry: Electric Dryer Hookup, Washer Hookup
Features
- Ceiling Fan(s), Eat-in Kitchen, His and Hers Closets, Kitchen Island, Open Floorplan, Pantry, Primary Bathroom -Tub with Separate Shower, Split Bedrooms, Walk-In Closet(s)
- Flooring: Carpet, Tile
- Has fireplace: No
Interior area
- Total interior livable area: 2,698 sqft
Video & virtual tour
Property
Parking
- Total spaces: 3
- Parking features: Attached, Garage, Garage Door Opener
- Attached garage spaces: 3
Features
- Levels: One
- Stories: 1
- Patio & porch: Patio, Porch, Screened
- Exterior features: Outdoor Kitchen, Storm Shutters
- Has private pool: Yes
- Pool features: In Ground, Salt Water, Screen Enclosure
- Fencing: Back Yard,Other
- Has view: Yes
- View description: Pool
Lot
- Size: 0.3 Acres
- Features: Sprinklers In Front, Sprinklers In Rear
Details
- Additional structures: Outdoor Kitchen
- Additional parcels included: 2536821
- Parcel number: 253629Ui0000a.00008.00
- Special conditions: Standard
Construction
Type & style
- Home type: SingleFamily
- Architectural style: Contemporary
- Property subtype: Single Family Residence
Materials
- Block, Concrete, Stucco
- Roof: Tile
Condition
- New construction: No
- Year built: 2013
Utilities & green energy
- Electric: Whole House Generator
- Sewer: Public Sewer
- Water: Public
- Utilities for property: Cable Available, Electricity Connected, Natural Gas Connected, Sewer Connected, Water Connected
Community & HOA
Community
- Security: Security Gate, Smoke Detector(s)
- Subdivision: Colfax Landing Phase 2
HOA
- Has HOA: Yes
- Amenities included: Basketball Court, Gated, Jogging Path, Maintenance Grounds, Management - Full Time, Park, Playground, Pool, Tennis Court(s)
- Services included: Maintenance Grounds
- HOA fee: $410 semi-annually
- HOA name: COLFAX HOA
- Second HOA fee: $280 annually
Location
- Region: Rockledge
Financial & listing details
- Price per square foot: $321/sqft
- Tax assessed value: $717,810
- Annual tax amount: $7,093
- Date on market: 6/26/2026
- Listing terms: Cash,Conventional
Estimated market value
Not available
Estimated sales range
Not available
Not available
Price history
| Date | Event | Price |
|---|---|---|
| 6/26/2026 | Listed for sale | $865,000+43.4%$321/sqft |
Source: Space Coast AOR #1081088 Report a problem | ||
| 4/17/2017 | Sold | $603,000-0.3%$223/sqft |
Source: Space Coast AOR #776672 Report a problem | ||
| 2/25/2017 | Pending sale | $605,000$224/sqft |
Source: Viera Realty, Inc. #776672 Report a problem | ||
| 2/25/2017 | Listed for sale | $605,000+728.8%$224/sqft |
Source: Viera Realty, Inc. #776672 Report a problem | ||
| 1/29/2013 | Sold | $73,000$27/sqft |
Source: Public Record Report a problem | ||
Public tax history
| Year | Property taxes | Tax assessment |
|---|---|---|
| 2025 | $7,093 +6% | $540,490 +2.9% |
| 2024 | $6,690 +0.9% | $525,260 +3% |
| 2023 | $6,629 +6.8% | $509,970 +3% |
| 2022 | $6,210 -3.3% | $495,120 +3% |
| 2021 | $6,420 +0.8% | $480,700 +1.4% |
| 2020 | $6,371 +0.3% | $474,070 +2.3% |
| 2019 | $6,350 | $463,420 +1.9% |
| 2018 | $6,350 -0.7% | $454,780 +11% |
| 2017 | $6,397 +6.9% | $409,640 +2.1% |
| 2016 | $5,982 -2.2% | $401,220 +0.7% |
| 2015 | $6,117 -3.3% | $398,440 +0.8% |
| 2014 | $6,324 | $395,280 +660.2% |
| 2013 | -- | $52,000 -3.7% |
| 2012 | $896 +14.6% | $54,000 +20% |
| 2011 | $782 +9.3% | $45,000 |
| 2010 | $715 -31.5% | $45,000 -35.7% |
| 2009 | $1,044 -36.5% | $70,000 -36.4% |
| 2008 | $1,644 +0.9% | $110,000 |
| 2007 | $1,630 | $110,000 |
Find assessor info on the county website
Monthly payment
Est. payment
Payment breakdown
Explore the cost of this home by adjusting the details. Changes won't be saved.Climate risks
Neighborhood: Viera West
Nearby schools
GreatSchools rating
- 10/10Manatee Elementary SchoolGrades: PK-6Distance: 0.8 mi
- 7/10Viera Middle SchoolGrades: 7-8Distance: 1.4 mi
- 7/10Viera High SchoolGrades: PK,9-12Distance: 1.6 mi
Schools provided by the listing agent
- Elementary: Manatee
- Middle: Viera
- High: Viera
Source: Space Coast AOR. This data may not be complete. We recommend contacting the local school district to confirm school assignments for this home.
- $926,4004 bd4 ba3.1k sqft3380 Thurloe Dr, Rockledge, FL 32955Off Market
- $890,4004 bd3 ba2.8k sqft3400 Thurloe Dr, Rockledge, FL 32955Off Market
- $854,4003 bd3 ba2.5k sqft3370 Thurloe Dr, Rockledge, FL 32955Off Market
- $770,8004 bd3 ba2.9k sqft3391 Thurloe Dr, Rockledge, FL 32955Off Market

- $937,2006 bd3 ba3.4k sqft3410 Thurloe Dr, Rockledge, FL 32955Off Market
- $739,4004 bd3 ba3.1k sqft3381 Thurloe Dr, Rockledge, FL 32955Off Market
- $871,2004 bd3 ba2.7k sqft3371 Thurloe Dr, Rockledge, FL 32955Off Market
- $669,5004 bd3 ba2.3k sqft3360 Thurloe Dr, Rockledge, FL 32955Sold
A local agent can set up tours, give advice and negotiate with sellers.
Similar homes
- $875,0005 bd3 ba3.5k sqft2942 Sonoma Way, Rockledge, FL 32955For Sale
 MLS ID #1081607, Ian Fine. Space Coast AOR
 - $1,015,0004 bd3 ba2.5k sqft5098 Duson Way, Rockledge, FL 32955For Sale
 MLS ID #1075848, Lara Fergueson. Space Coast AOR
 - $642,0003 bd3 ba2.4k sqft4696 Merlot Dr, Rockledge, FL 32955For Sale
 MLS ID #1081190, Gregory Ellingson. Space Coast AOR
 - $899,0004 bd3 ba2.8k sqft3259 Levanto Dr, Melbourne, FL 32940For Sale
 MLS ID #1081406, Gregory Ellingson. Space Coast AOR
 - $772,4994 bd3 ba2.9k sqft6485 Trieda Dr, Melbourne, FL 32940For SaleMLS ID #1080117, Cartama Ramos Crafton. Space Coast AOR
- $565,0004 bd3 ba2.8k sqft406 Wenthrop Cir, Rockledge, FL 32955For SaleMLS ID #1082283, Nicholas LaMonica. Space Coast AOR
- $599,0004 bd3 ba2.2k sqft4117 Las Cruces Way, Rockledge, FL 32955For SaleMLS ID #1081542, Brooke Bell. Space Coast AOR
- $605,0003 bd2 ba2.3k sqft5396 Indigo Crossing Dr, Rockledge, FL 32955For SaleMLS ID #1080405, Joseph Mignone. Space Coast AOR
- $695,0004 bd3 ba2.5k sqft5862 Goleta Cir, Melbourne, FL 32940For SaleMLS ID #1080902, Leette Ogonoski. Space Coast AOR
- $640,0004 bd3 ba2.9k sqft4343 Browning Ln, Rockledge, FL 32955For SaleMLS ID #1074451, Brianna Elaine Ballance. Space Coast AOR
- $799,9004 bd4 ba2.8k sqft8212 Paragrass Ave, Melbourne, FL 32940For SaleMLS ID #1068622, Joel Howell. Space Coast AOR
- $850,0004 bd4 ba3.1k sqft7966 Wyndham Dr, Melbourne, FL 32940For SaleMLS ID #1079407, Terra Alease Lillis. Space Coast AOR
- $839,0005 bd4 ba2.8k sqft8205 Millbrook Ave, Melbourne, FL 32940For SaleMLS ID #1081132, Todd Schaneville. Space Coast AOR
- $529,9005 bd2 ba2.5k sqft1894 Lankcashire Ct S, Rockledge, FL 32955For SaleMLS ID #1078884, Daniel P Dellatorre. Space Coast AOR
- $895,0004 bd4 ba2.9k sqft3933 Postridge Trl, Melbourne, FL 32934For SaleMLS ID #1080681, Debra Scheffter. Space Coast AOR
- $975,9995 bd4 ba3.5k sqft7699 Kerrington Dr, Melbourne, FL 32940For SaleMLS ID #1082805, Alfredo Jose Rodriguez. Space Coast AOR
- $649,0004 bd3 ba2.3k sqft6591 Ingalls St, Melbourne, FL 32940For SaleMLS ID #1079079, Susan Swanson. Space Coast AOR
- $899,0005 bd6 ba3.7k sqft7945 Millbrook Ave, Melbourne, FL 32940For SaleMLS ID #1077061, Nicole D Grammer. Space Coast AOR
- $839,0004 bd3 ba2.5k sqft5177 Royal Paddock Way, Merritt Island, FL 32953For SaleMLS ID #1072460, Anke Christina Kemp. Space Coast AOR
- $599,0006 bd3 ba3.4k sqft385 Tunbridge Dr, Rockledge, FL 32955For SaleMLS ID #1074449, Jennifer Marin. Space Coast AOR
