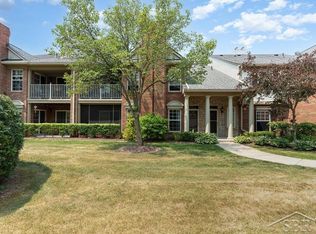
Welcome to this charming condo nestled in a serene setting at Oakmonte at Silvercreek in Oakland Township. This beautiful unit offers a comfortable and stylish living environment with 2 bedrooms, 2 bathrooms, a delightful screen porch, and a cozy fireplace. As you step inside, you'll immediately notice the inviting atmosphere that flows throughout the home. The spacious living area is adorned with large windows, allowing an abundance of natural light to illuminate the space. The centerpiece of the living room is the warm and inviting fireplace, creating a cozy ambiance perfect for chilly evenings. The kitchen features modern appliances, ample cabinet space, and a convenient layout that ensures every culinary endeavor is a breeze. The adjacent dining area provides the perfect space for intimate gatherings or more formal meals. The master bedroom is a tranquil retreat, offering a generous space to unwind and relax. It boasts an ensuite bathroom and a walk in closet. The second bedroom is equally comfortable and also has a walk-in closet. One of the highlights of this condo is the charming screen porch, where you can enjoy the fresh air and picturesque views of the surrounding commons. Whether it's sipping your morning coffee or hosting casual get-togethers, this outdoor space is perfect for creating lasting memories. Located in a highly desirable complex, this condo offers community features including tennis courts and a outdoor pool. The location is fantastic with convenient access to local amenities, shopping centers, restaurants, and recreational facilities. Additionally, the nearby parks and green spaces provide opportunities for outdoor activities and leisurely strolls. Don't miss the chance to make this wonderful condo your new home. Schedule a showing today and experience the comfort, convenience, and serenity of 3390 Tremonte.
Sold for $290,000
$290,000
3390 Tremonte Cir N #175, Rochester, MI 48306
2beds
1,443sqft
Condominium
Built in 2003
-- sqft lot
$-- Zestimate®
$201/sqft
$-- Estimated rent
Home value
Not available
Estimated sales range
Not available
Not available
Zestimate® history
Loading...
Owner options
List your home for rent
Find your next renter with Zillow Rental Manager. Plus, with online applications, you can quickly screen prospective tenants – for free.
Learn moreRefinance and save
$2,093/mo
Est. payment
Refinancing to a lower rate could help reduce your monthly payments and save thousands over the life of the loan.
See today's rates$2,093/mo
Est. payment
Explore your selling options
Work with a Zillow partner agent
Leverage their expertise and Zillow's premium Showcase listings to get your home seen by more buyers.
Get startedList with your own agent
Get your home in front of millions of buyers by listing it on Zillow.
Learn how to do itSell it yourself
Take full control of how buyers see your home on Zillow by listing For Sale by Owner (FSBO).
List your homeWhat's special
Zillow last checked:
Listing updated:
Listed by:
Thomas Webb 989-492-0650,
Century 21 Signature Realty
Bought with:
Raphael Roufail, 6501438711
Brookstone, Realtors LLC
Source: MiRealSource,MLS#: 50111838 Originating MLS: Saginaw Board of REALTORS
Originating MLS: Saginaw Board of REALTORSFacts & features
Interior
Bedrooms & bathrooms
- Bedrooms: 2
- Bathrooms: 2
- Full bathrooms: 2
- Main level bathrooms: 2
- Main level bedrooms: 2
Primary bedroom
- Level: First
Bedroom 1
- Features: Carpet
- Level: Main
- Area: 165
- Dimensions: 11 x 15
Bedroom 2
- Features: Carpet
- Level: Main
- Area: 176
- Dimensions: 11 x 16
Bathroom 1
- Features: Ceramic
- Level: Main
- Area: 55
- Dimensions: 11 x 5
Bathroom 2
- Features: Ceramic
- Level: Main
- Area: 64
- Dimensions: 8 x 8
Dining room
- Features: Carpet
- Level: Main
- Area: 104
- Dimensions: 13 x 8
Kitchen
- Features: Vinyl
- Level: Main
- Area: 72
- Dimensions: 9 x 8
Living room
- Features: Carpet
- Level: Main
- Area: 273
- Dimensions: 13 x 21
Heating
- Forced Air, Natural Gas
Cooling
- Central Air
Appliances
- Included: Dishwasher, Dryer, Microwave, Range/Oven, Refrigerator, Washer, Gas Water Heater
- Laundry: First Floor Laundry, Main Level
Features
- Walk-In Closet(s)
- Flooring: Carpet, Vinyl, Ceramic Tile
- Windows: Window Treatments
- Basement: None
- Number of fireplaces: 1
- Fireplace features: Gas, Living Room
Interior area
- Total structure area: 1,443
- Total interior livable area: 1,443 sqft
- Finished area above ground: 1,443
- Finished area below ground: 0
Property
Parking
- Total spaces: 1
- Parking features: 1 Space, Garage, Driveway, Attached, Detached, Electric in Garage, Garage Door Opener, Garage Faces Side, Direct Access
- Attached garage spaces: 1
Features
- Patio & porch: Porch
- Exterior features: Sidewalks, Street Lights
- Has private pool: Yes
- Pool features: Community
- Spa features: Community
- Waterfront features: None
- Frontage length: 0
Details
- Additional structures: None
- Parcel number: N 1031252049
- Zoning description: Residential
- Special conditions: Private
Construction
Type & style
- Home type: Condo
- Architectural style: Ranch
- Property subtype: Condominium
Materials
- Brick, Composition
- Foundation: Slab
Condition
- New construction: No
- Year built: 2003
Utilities & green energy
- Sewer: Public Sanitary
- Water: Public
- Utilities for property: Cable/Internet Avail., Cable Connected, Electricity Connected, Natural Gas Connected, Sewer Connected, Water Connected
Community & neighborhood
Location
- Region: Rochester
- Subdivision: Oakmonte At Silvercreek
HOA & financial
HOA
- Has HOA: Yes
- HOA fee: $215 monthly
- Amenities included: Clubhouse, Maintenance Grounds, Sidewalks, Street Lights, Tennis Court(s)
Other
Other facts
- Listing agreement: Exclusive Right To Sell
- Listing terms: Cash,Conventional,FHA
- Road surface type: Paved
Price history
| Date | Event | Price |
|---|---|---|
| 7/14/2023 | Sold | $290,000+5.5%$201/sqft |
Source:  MiRealSource #50111838 Report a problem MiRealSource #50111838 Report a problem | ||
| 6/14/2023 | Pending sale | $275,000$191/sqft |
Source: MiRealSource #50111838 Report a problem | ||
| 6/10/2023 | Listed for sale | $275,000$191/sqft |
Source: MiRealSource #50111838 Report a problem | ||
Public tax history
Tax history is unavailable.
Neighborhood: 48306
Nearby schools
GreatSchools rating
- 9/10Delta Kelly Elementary SchoolGrades: PK-5Distance: 1.4 mi
- 10/10Van Hoosen Middle SchoolGrades: 6-12Distance: 1.5 mi
- 9/10Rochester Adams High SchoolGrades: 7-12Distance: 1.8 mi
Schools provided by the listing agent
- District: Rochester Community School District
Source: MiRealSource. This data may not be complete. We recommend contacting the local school district to confirm school assignments for this home.


Get pre-qualified for a loan
At Zillow Home Loans, we can pre-qualify you in as little as 5 minutes with no impact to your credit score.An equal housing lender. NMLS #10287.
- Michigan
- Oakland County
- Oakland
- 48306
- 3390 Tremonte Cir N Unit 175
Nearby cities
Nearby zip codes
Other Oakland Topics
