Welcome to this charming Shapell 4-bedroom, 2-bathroom home nestled in the heart of San Jose. This stunning residence offers 1,847 sqft. of beautifully designed living space, perfectly blending comfort, style and convenience. Step inside through the formal foyer and be greeted by soaring vaulted ceilings, an inviting fireplace and streams of natural light that create a warm, open atmosphere of the living room. The gourmet kitchen is a chefs delight, boasting a gas cooktop, quartz countertops, built-in oven range and dishwasher ideal for preparing meals to enjoy in the elegant formal dining room or at the cozy breakfast bar. Laminate flooring flows seamlessly throughout the home, combining modern style with durability. The spacious family room offers the perfect spot for relaxation or entertainment. This home is designed with convenience in mind, featuring an in-garage laundry area w/ both gas & electric hookups, central AC, a secure gated front entry. Enjoy outdoor living on a generous 6,100 sqft. lot, providing plenty of space for gatherings, gardening or simply soaking up sunshine. With a large two-car garage and exceptional curb appeal, convenient to shopping mall, stores, freeway, this property is a gem. Don't miss this opportunity to make it yours. Schedule a showing today!
Sold for $1,370,880
$1,370,880
3390 Vangorn Ct, San Jose, CA 95121
4beds
1,847sqft
Single Family Residence, Residential
Built in 1977
6,100 Square Feet Lot
$1,350,200 Zestimate®
$742/sqft
$5,532 Estimated rent
Home value
$1,350,200
$1.24M - $1.47M
$5,532/mo
Zestimate® history
Owner options
List your home for rent
$5,532/mo
Rent Zestimate®
Find your next renter with Zillow Rental Manager. Plus, with online applications, you can quickly screen prospective tenants – for free.
$5,532/mo
Rent Zestimate®
Refinance and save
$8,753/mo
Est. payment
Refinancing to a lower rate could help reduce your monthly payments and save thousands over the life of the loan.
$8,753/mo
Est. payment
Explore your selling options
Work with a Zillow partner agent
Leverage their expertise and Zillow's premium Showcase listings to get your home seen by more buyers.
Get startedList with your own agent
Get your home in front of millions of buyers by listing it on Zillow.
Learn how to do itSell it yourself
Take full control of how buyers see your home on Zillow by listing For Sale by Owner (FSBO).
List your homeWhat's special
Secure gated front entryInviting fireplaceGourmet kitchenStreams of natural lightIn-garage laundry areaSpacious family roomLarge two-car garage
Zillow last checked:
Listing updated:
Listed by:
Julie Vuong 01451651 408-421-7689,
EstateMind Realty 408-956-9230
Bought with:
Timothy Chau, 01323048
KW Silicon City
Source: MLSListings Inc,MLS#: ML82020494
Facts & features
Interior
Bedrooms & bathrooms
- Bedrooms: 4
- Bathrooms: 2
- Full bathrooms: 2
Bedroom
- Features: BedroomonGroundFloor2plus
Bathroom
- Features: DoubleSinks, Marble, ShoweroverTub1, FullonGroundFloor
Dining room
- Features: BreakfastBar, FormalDiningRoom
Family room
- Features: SeparateFamilyRoom
Kitchen
- Features: ExhaustFan
Heating
- Central Forced Air Gas, Fireplace(s)
Cooling
- Central Air
Appliances
- Included: Gas Cooktop, Dishwasher, Exhaust Fan, Disposal, Range Hood, Microwave, Built In Gas Oven/Range, Refrigerator
- Laundry: Gas Dryer Hookup, In Garage, Tub/Sink
Features
- High Ceilings, Vaulted Ceiling(s), Security Gate
- Flooring: Laminate
- Number of fireplaces: 1
- Fireplace features: Wood Burning
Interior area
- Total structure area: 1,847
- Total interior livable area: 1,847 sqft
Property
Parking
- Total spaces: 2
- Parking features: Attached, On Street
- Attached garage spaces: 2
Features
- Stories: 1
Lot
- Size: 6,100 Square Feet
Details
- Parcel number: 49455034
- Zoning: R1-8
- Special conditions: Standard
Construction
Type & style
- Home type: SingleFamily
- Property subtype: Single Family Residence, Residential
Materials
- Foundation: Concrete Perimeter, Other, Crawl Space, Wood Frame
- Roof: Tile
Condition
- New construction: No
- Year built: 1977
Utilities & green energy
- Gas: PublicUtilities
- Sewer: Public Sewer
- Water: Public
- Utilities for property: Public Utilities, Water Public
Community & HOA
Location
- Region: San Jose
Financial & listing details
- Price per square foot: $742/sqft
- Tax assessed value: $274,174
- Annual tax amount: $5,394
- Date on market: 9/5/2025
- Listing agreement: ExclusiveRightToSell
- Listing terms: CashorConventionalLoan
Price history
| Date | Event | Price |
|---|---|---|
| 10/1/2025 | Sold | $1,370,880+1.5%$742/sqft |
Source:  MLSListings Inc #ML82020494 Report a problem MLSListings Inc #ML82020494 Report a problem | ||
| 9/12/2025 | Pending sale | $1,350,000$731/sqft |
Source: MLSListings Inc #ML82020494 Report a problem | ||
| 9/5/2025 | Listed for sale | $1,350,000$731/sqft |
Source: MLSListings Inc #ML82020494 Report a problem | ||
Public tax history
| Year | Property taxes | Tax assessment |
|---|---|---|
| 2025 | $5,394 +6.2% | $274,174 +2% |
| 2024 | $5,077 +1.9% | $268,799 +2% |
| 2023 | $4,981 +2.1% | $263,529 +2% |
| 2022 | $4,880 +1.5% | $258,363 +2% |
| 2021 | $4,810 +4.7% | $253,298 +1% |
| 2020 | $4,593 | $250,702 +2% |
| 2019 | $4,593 +4.8% | $245,787 +2% |
| 2018 | $4,381 | $240,969 +2% |
| 2017 | $4,381 +1.4% | $236,245 +2% |
| 2016 | $4,318 +7.3% | $231,614 +1.5% |
| 2015 | $4,023 +12.4% | $228,136 +2% |
| 2014 | $3,580 | $223,669 +0.5% |
| 2013 | -- | $222,659 +2% |
| 2012 | -- | $218,294 +2% |
| 2011 | -- | $214,014 +0.8% |
| 2010 | -- | $212,416 -0.2% |
| 2009 | -- | $212,922 +2% |
| 2008 | -- | $208,748 +2% |
| 2007 | -- | $204,656 +2% |
| 2006 | -- | $200,644 +2% |
| 2005 | -- | $196,711 +2% |
| 2004 | -- | $192,855 +1.9% |
| 2003 | -- | $189,321 +2% |
| 2002 | -- | $185,610 +2% |
| 2001 | -- | $181,971 |
Find assessor info on the county website
Neighborhood: Edenvale - Seven Trees
Nearby homes
- $1,174,3003 bd2 ba1.7k sqft3382 Vangorn Ct, San Jose, CA 95121Off Market
- $1,257,2003 bd2 ba1.7k sqft3398 Vangorn Ct, San Jose, CA 95121Off Market
- $1,443,0004 bd2 ba2.1k sqft3379 Lindmuir Dr, San Jose, CA 95121Off Market
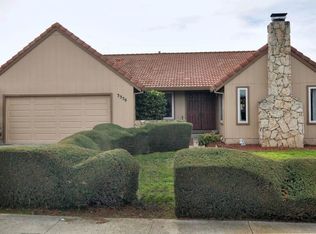
- $1,312,5004 bd2 ba2.1k sqft3373 Lindmuir Dr, San Jose, CA 95121Off Market
- $1,494,8004 bd3 ba2.5k sqft3374 Vangorn Ct, San Jose, CA 95121Off Market
- $1,300,4004 bd2 ba1.8k sqft3385 Lindmuir Dr, San Jose, CA 95121Off Market
- $1,577,3004 bd3 ba2.5k sqft3406 Vangorn Ct, San Jose, CA 95121Off Market
- $1,203,3003 bd2 ba1.8k sqft3367 Lindmuir Dr, San Jose, CA 95121Off Market
Nearby schools
GreatSchools rating
- 6/10Ramblewood Elementary SchoolGrades: K-6Distance: 0.4 mi
- 4/10Sylvandale Middle SchoolGrades: 7-8Distance: 0.9 mi
- 5/10Andrew P. Hill High SchoolGrades: 9-12Distance: 0.9 mi
Schools provided by the listing agent
- District: FranklinMcKinleyElementary
Source: MLSListings Inc. This data may not be complete. We recommend contacting the local school district to confirm school assignments for this home.
Get a cash offer in 3 minutes
Find out how much your home could sell for in as little as 3 minutes with a no-obligation cash offer.
Estimated market value
$1,350,200
Get a cash offer in 3 minutes
Find out how much your home could sell for in as little as 3 minutes with a no-obligation cash offer.
Estimated market value
$1,350,200
Nearby cities
Nearby neighborhoods
Nearby zip codes
Other San Jose Topics
