Remodeled Home with an Abundance of Usable Space * All Appliances + Washer & Dryer Included * New Windows * Updated Fixtures Throughout * Swamp Cooler * 2 Ceiling Fans * Bay Window in Living Room * Gorgeous Wood Burning Fireplace * Large Yard * Huge Covered Porch * Carport * Storage Shed * Nest Thermostat & Doorbell * Location Convenient to Denver or Boulder!
Sold for $548,400
$548,400
3390 W 96th Ave W, Westminster, CO 80031
3beds
1,850sqft
Single Family Residence
Built in 1972
6,600 Square Feet Lot
$514,700 Zestimate®
$296/sqft
$2,907 Estimated rent
Home value
$514,700
$489,000 - $540,000
$2,907/mo
Zestimate® history
Owner options
List your home for rent
$2,907/mo
Rent Zestimate®
Find your next renter with Zillow Rental Manager. Plus, with online applications, you can quickly screen prospective tenants – for free.
$2,907/mo
Rent Zestimate®
Refinance and save
$3,296/mo
Est. payment
Refinancing to a lower rate could help reduce your monthly payments and save thousands over the life of the loan.
$3,296/mo
Est. payment
Explore your selling options
Work with a Zillow partner agent
Leverage their expertise and Zillow's premium Showcase listings to get your home seen by more buyers.
Get startedList with your own agent
Get your home in front of millions of buyers by listing it on Zillow.
Learn how to do itSell it yourself
Take full control of how buyers see your home on Zillow by listing For Sale by Owner (FSBO).
List your homeWhat's special
Zillow last checked:
Listing updated:
Listed by:
Doug Cichon 303-379-3080,
MB/Mountain & Plain R.E.
Bought with:
Adam Rettig, 100084164
Main Street Renewal LLC
Source: IRES as distributed by MLS GRID,MLS#: 993714
Facts & features
Interior
Bedrooms & bathrooms
- Bedrooms: 3
- Bathrooms: 2
- Full bathrooms: 2
- Main level bathrooms: 1
Primary bedroom
- Description: Tile
- Features: Tub+Shower Primary, Luxury Features Primary Bath
- Level: Basement
- Area: 300 Square Feet
- Dimensions: 12 x 25
Bedroom 2
- Level: Main
Bedroom 3
- Level: Main
Family room
- Description: Tile
- Level: Basement
Kitchen
- Description: Tile
- Level: Main
- Area: 228 Square Feet
- Dimensions: 12 x 19
Laundry
- Level: Basement
Living room
- Description: Laminate
- Level: Main
Heating
- Forced Air
Cooling
- Evaporative Cooling
Appliances
- Included: Electric Range, Self Cleaning Oven, Dishwasher, Refrigerator, Washer, Dryer, Microwave, Disposal
- Laundry: Washer/Dryer Hookup
Features
- Eat-in Kitchen, Walk-In Closet(s)
- Windows: Window Coverings, Bay or Bow Window
- Basement: Full,Partially Finished
- Has fireplace: Yes
- Fireplace features: Insert, Family Room
Interior area
- Total structure area: 925
- Total interior livable area: 1,850 sqft
- Finished area above ground: 925
Property
Parking
- Total spaces: 6
- Parking features: RV Access/Parking
- Garage spaces: 6
- Has carport: Yes
- Details: Carport
Accessibility
- Accessibility features: Level Lot, Main Floor Bath, Accessible Bedroom
Features
- Levels: One
- Stories: 1
- Patio & porch: Patio
- Fencing: Wood
Lot
- Size: 6,600 Square Feet
- Features: City Limits, Paved, Curbs, Gutters, Sidewalks, Street Light, Fire Hydrant within 500 Feet
Details
- Additional structures: Storage
- Parcel number: R0048844
- Zoning: SFR
- Special conditions: Private Owner
Construction
Type & style
- Home type: SingleFamily
- Architectural style: Contemporary
- Property subtype: Single Family Residence
Materials
- Frame, Brick, Wood Siding
- Roof: Composition
Condition
- New construction: No
- Year built: 1972
Utilities & green energy
- Electric: Public
- Gas: Public
- Sewer: Public Sewer
- Water: City
- Utilities for property: Natural Gas Available, Electricity Available, Cable Available, Satellite Avail, High Speed Avail
Green energy
- Energy efficient items: Southern Exposure, Windows
Community & HOA
Community
- Subdivision: Sunset Ridge
HOA
- Has HOA: No
Location
- Region: Westminster
Financial & listing details
- Price per square foot: $296/sqft
- Tax assessed value: $476,000
- Annual tax amount: $2,336
- Date on market: 8/5/2023
- Listing terms: Cash,Conventional,FHA,VA Loan
- Exclusions: Wine refrigerator in living room
- Electric utility on property: Yes
- Road surface type: Asphalt
Price history
| Date | Event | Price |
|---|---|---|
| 6/24/2026 | Listing removed | $2,895$2/sqft |
Source: Zillow Rentals Report a problem | ||
| 6/13/2026 | Price change | $2,895-0.9%$2/sqft |
Source: Zillow Rentals Report a problem | ||
| 5/15/2026 | Price change | $2,920-1.7%$2/sqft |
Source: Zillow Rentals Report a problem | ||
| 5/6/2026 | Listed for rent | $2,970+0.5%$2/sqft |
Source: Zillow Rentals Report a problem | ||
| 5/15/2024 | Sold | $548,400+21.6%$296/sqft |
Source: Public Record Report a problem | ||
| 4/25/2024 | Listing removed | -- |
Source: REcolorado as distributed by MLS GRID #5377559 Report a problem | ||
| 4/20/2024 | Listed for rent | $2,955$2/sqft |
Source: REcolorado as distributed by MLS GRID #5377559 Report a problem | ||
| 4/19/2024 | Listing removed | -- |
Source: Zillow Rentals Report a problem | ||
| 11/12/2023 | Listed for rent | $2,955$2/sqft |
Source: Zillow Rentals Report a problem | ||
| 9/7/2023 | Sold | $450,950-5.1%$244/sqft |
Source:  IRES as distributed by MLS GRID #993714 Report a problem IRES as distributed by MLS GRID #993714 Report a problem | ||
| 8/21/2023 | Pending sale | $474,950$257/sqft |
Source: IRES as distributed by MLS GRID #993714 Report a problem | ||
| 8/5/2023 | Listed for sale | $474,950+150%$257/sqft |
Source: IRES as distributed by MLS GRID #993714 Report a problem | ||
| 8/12/2004 | Sold | $190,000+76.1%$103/sqft |
Source: Public Record Report a problem | ||
| 10/8/1996 | Sold | $107,900$58/sqft |
Source: Public Record Report a problem | ||
Public tax history
| Year | Property taxes | Tax assessment |
|---|---|---|
| 2025 | $2,718 +0.8% | $29,760 -7.2% |
| 2024 | $2,696 +15.4% | $32,070 |
| 2023 | $2,336 -2.9% | $32,070 +39.4% |
| 2022 | $2,406 | $23,010 -2.8% |
| 2021 | -- | $23,670 +2% |
| 2020 | $2,370 | $23,210 -0.2% |
| 2019 | $2,370 +32.5% | $23,260 +34.3% |
| 2018 | $1,788 | $17,320 |
| 2017 | $1,788 | $17,320 +39% |
| 2016 | -- | $12,460 |
| 2015 | $1,166 | $12,460 +2.7% |
| 2014 | -- | $12,130 |
| 2013 | -- | $12,130 -6.3% |
| 2012 | -- | $12,950 |
| 2011 | -- | $12,950 +3.7% |
| 2010 | -- | $12,490 |
| 2009 | -- | $12,490 -13.3% |
| 2008 | -- | $14,410 |
| 2007 | -- | $14,410 +10.3% |
| 2006 | -- | $13,070 |
| 2005 | -- | $13,070 +9.9% |
| 2004 | -- | $11,890 |
| 2003 | $1,043 +23.7% | $11,890 -0.8% |
| 2002 | $843 +18.3% | $11,990 +30.6% |
| 2001 | $713 | $9,180 |
| 2000 | -- | $9,180 |
Find assessor info on the county website
Neighborhood: 80031
Nearby homes
- $464,4003 bd2 ba1.8k sqft3380 W 96th Ave, Westminster, CO 80031Off Market
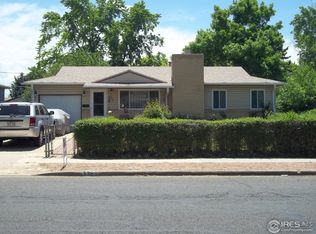
- $418,7002 bd1 ba925 sqft3410 W 96th Ave, Westminster, CO 80031Off Market
- $437,2003 bd1 ba1.7k sqft3391 W 95th Ave, Westminster, CO 80031Off Market
- $389,9002 bd1 ba925 sqft3370 W 96th Ave, Westminster, CO 80031Off Market
- $475,7003 bd2 ba1.8k sqft3381 W 95th Ave, Westminster, CO 80031Off Market
- $451,8003 bd2 ba1.7k sqft3421 W 95th Ave, Westminster, CO 80031Off Market
- $459,1003 bd2 ba1.7k sqft3371 W 95th Ave, Westminster, CO 80031Off Market
- $442,9002 bd1 ba925 sqft3360 W 96th Ave, Westminster, CO 80031Off Market
Nearby schools
GreatSchools rating
- 5/10Sunset Ridge Elementary SchoolGrades: PK-8Distance: 0.1 mi
- 2/10Westminster High SchoolGrades: 9-12Distance: 3.5 mi
Schools provided by the listing agent
- Elementary: Sunset Ridge
- Middle: Shaw Heights
- High: Westminster
Source: IRES as distributed by MLS GRID. This data may not be complete. We recommend contacting the local school district to confirm school assignments for this home.
Get a cash offer in 3 minutes
Find out how much your home could sell for in as little as 3 minutes with a no-obligation cash offer.
Estimated market value
$514,700
Get a cash offer in 3 minutes
Find out how much your home could sell for in as little as 3 minutes with a no-obligation cash offer.
Estimated market value
$514,700
- Colorado
- Adams County
- Westminster
- 80031
- 3390 W 96th Ave W
Nearby cities
Nearby zip codes
Other Westminster Topics
