Skip main navigation
Sold for $485,000
  • $485,000

    3390 Wall St, Canton, MI 48188

    4beds
    3,059sqft
    Single Family Residence
    Built in 2001
    0.29 Acres Lot
    $499,600 Zestimate®
    $159/sqft
    $3,903 Estimated rent

    Home value

    $499,600

    $450,000 - $555,000

    $3,903/mo

    Zestimate® history
    Loading
    Loading...

    Owner options

    List your home for rent

    $3,903/mo

    Rent Zestimate®

    Find your next renter with Zillow Rental Manager. Plus, with online applications, you can quickly screen prospective tenants – for free.

    Learn more

    $3,903/mo

    Rent Zestimate®

    Refinance and save

    $3,978/mo

    Est. payment

    Refinancing to a lower rate could help reduce your monthly payments and save thousands over the life of the loan.

    See today's rates

    $3,978/mo

    Est. payment

    Explore your selling options

    Work with a Zillow partner agent

    Leverage their expertise and Zillow's premium Showcase listings to get your home seen by more buyers.

    Get started

    List with your own agent

    Get your home in front of millions of buyers by listing it on Zillow.

    Learn how to do it

    Sell it yourself

    Take full control of how buyers see your home on Zillow by listing For Sale by Owner (FSBO).

    List your home

    What's special

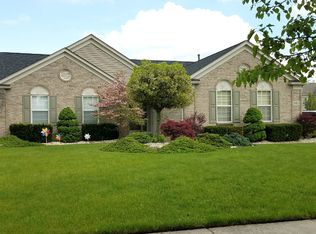
    Welcome to this exquisite 4-bed, 2.2 bath Colonial nestled in the sought-after Central Park South! This home sits on a large .29-acre lot (100 ft. of frontage) & showcases attractive curb appeal with brick elevation, newer dimensional roof (tear-off -2021) and picturesque landscaping. You will be impressed as you step into the dramatic 2-story foyer leading you to almost 2200 sq ft. of living space. Let us explore all the features: This home has beautiful hardwood flooring (Kitchen, foyer, and powder room, refinished in 2018) that flows into the large 14 ft formal dining room. The spacious eat-in kitchen features hickory cabinetry, granite countertops, tile backsplash, all stainless appliances including a freestanding double oven. All appliances stay. Enjoy your mornings with coffee in a cozy breakfast nook overlooking the serenity of the nicely landscaped backyard. You can also step out of your new door-wall to relax on the wooden deck with pergola or brick paver patio. The large 18 ft Great Room has a beautifully ceramic wrapped fireplace that showcases an ornate crowned mantle extending to the ceiling. There are beautiful window treatments included and 6 panel doors throughout. As added convenience there's a first-floor laundry room. Upstairs you will find four good-sized bedrooms to include a master suite with a full private bath that showcases tile finishes along with a generous walk-in closet. Last, but not least you can enjoy extra living space in a beautifully finished basement that includes new carpet in 2022 and a wet bar. The sump pump was also replaced in 2022. Don't miss out on this picture-perfect home in a perfect location.

    Zillow last checked:

    Listing updated:

    Listed by:

    Curtis D Dozier 734-459-9898,

    Remerica Hometown III

    Bought with:

    Kamal Hanzara, 6501391195

    National Realty Centers, Inc

    Source: Realcomp II,MLS#: 20251011670MLS Logo

    Facts & features

    Interior

    Bedrooms & bathrooms
    • Bedrooms: 4
    • Bathrooms: 4
    • Full bathrooms: 2
    • 1/2 bathrooms: 2
    Primary bedroom
    • Level: Second
    • Area: 224
    • Dimensions: 16 X 14
    Bedroom
    • Level: Second
    • Area: 110
    • Dimensions: 11 X 10
    Bedroom
    • Level: Second
    • Area: 143
    • Dimensions: 13 X 11
    Bedroom
    • Level: Second
    • Area: 100
    • Dimensions: 10 X 10
    Primary bathroom
    • Level: Second
    • Area: 90
    • Dimensions: 10 X 9
    Other
    • Level: Second
    • Area: 90
    • Dimensions: 10 X 9
    Other
    • Level: Entry
    • Area: 30
    • Dimensions: 6 X 5
    Other
    • Level: Basement
    • Area: 30
    • Dimensions: 6 X 5
    Other
    • Level: Entry
    • Area: 117
    • Dimensions: 9 X 13
    Dining room
    • Level: Entry
    • Area: 154
    • Dimensions: 14 X 11
    Family room
    • Level: Basement
    • Area: 1140
    • Dimensions: 38 X 30
    Great room
    • Level: Entry
    • Area: 252
    • Dimensions: 18 X 14
    Kitchen
    • Level: Entry
    • Area: 132
    • Dimensions: 12 X 11
    Laundry
    • Level: Entry
    • Area: 56
    • Dimensions: 7 X 8
    Heating
    • Forced Air, Natural Gas
    Cooling
    • Ceiling Fans, Central Air
    Appliances
    • Included: Dishwasher, Disposal, Double Oven, Dryer, Free Standing Gas Range, Free Standing Refrigerator, Humidifier, Microwave, Washer
    • Laundry: Electric Dryer Hookup, Washer Hookup
    Features
    • Wet Bar
    • Basement: Finished,Full
    • Has fireplace: Yes
    • Fireplace features: Gas, Great Room
    Interior area
    • Total interior livable area: 3,059 sqft
    • Finished area above ground: 2,159
    • Finished area below ground: 900

    Property

    Parking
    • Total spaces: 3
    • Parking features: Three Car Garage, Attached, Direct Access, Driveway, Electricityin Garage, Garage Door Opener, Side Entrance
    • Attached garage spaces: 3
    Features
    • Levels: Two
    • Stories: 2
    • Entry location: GroundLevelwSteps
    • Patio & porch: Covered, Deck, Patio, Porch
    • Exterior features: Lighting
    • Pool features: None
    • Fencing: Fencing Requiredwith Pool
    Lot
    • Size: 0.29 Acres
    • Dimensions: 105 x 121.69
    • Features: Sprinklers
    Details
    • Parcel number: 71115020123000
    • Special conditions: Short Sale No,Standard

    Construction

    Type & style
    • Home type: SingleFamily
    • Architectural style: Colonial
    • Property subtype: Single Family Residence
    Materials
    • Brick, Vinyl Siding
    • Foundation: Basement, Poured
    • Roof: Asphalt
    Condition
    • New construction: No
    • Year built: 2001

    Utilities & green energy

    • Electric: Circuit Breakers
    • Sewer: Public Sewer
    • Water: Public

    Community & neighborhood

    Location
    • Region: Canton
    • Subdivision: CENTRAL PARK SOUTH SUB 1

    HOA & financial

    HOA
    • Has HOA: Yes
    • HOA fee: $633 annually
    • Association phone: 734-612-1475

    Other

    Other facts
    • Listing agreement: Exclusive Right To Sell
    • Listing terms: Cash,Conventional,Va Loan

    Price history

    DateEventPrice
    8/8/2025Sold$485,000$159/sqft
    Source: Realcomp II #20251011670 Report a problem
    7/9/2025Pending sale$485,000$159/sqft
    Source: Realcomp II #20251011670 Report a problem
    6/28/2025Listed for sale$485,000+78.3%$159/sqft
    Source: Realcomp II #20251011670 Report a problem
    3/31/2015Sold$272,000-1.1%$89/sqft
    Source: Public Record Report a problem
    1/25/2015Listed for sale$274,900+14561.3%$90/sqft
    Source: Community Choice Realty Inc #215006002 Report a problem
    2/3/2012Sold$1,875-99.4%$1/sqft
    Source: Agent Provided Report a problem
    1/27/2012Listing removed$2,000$1/sqft
    Source: COMMUNITY CHOICE REALTY INC #211108988 Report a problem
    1/5/2012Price change$2,000-10.1%$1/sqft
    Source: COMMUNITY CHOICE REALTY INC #211108988 Report a problem
    12/16/2011Price change$2,225-3.3%$1/sqft
    Source: COMMUNITY CHOICE REALTY INC #211108988 Report a problem
    10/18/2011Listed for rent$2,300$1/sqft
    Source: COMMUNITY CHOICE REALTY INC #211108988 Report a problem
    5/5/2006Sold$335,000$110/sqft
    Source: Public Record Report a problem

    Public tax history

    YearProperty taxesTax assessment
    2025-- $207,500 +18.2%
    2024-- $175,500 +10%
    2023-- $159,600 +1%
    2022-- $158,000 +3.5%
    2021-- $152,680 0%
    2020$5,945 +7.6%$152,700 +9%
    2019$5,523 $140,130 +2.6%
    2018$5,523 $136,640 +0%
    2017-- $136,600 -0.9%
    2016$3,871 $137,800 +6.5%
    2015$3,871 -63%$129,360 +18.9%
    2013$10,447 +169.9%$108,840 +0.6%
    2010$3,871 $108,180 -3.5%
    2009-- $112,140 -16.3%
    2008-- $133,980 -8%
    2007-- $145,600 -0.1%
    2005-- $145,730 +4.9%
    2003$864 $138,920

    Find assessor info on the county website

    Neighborhood: 48188

    Nearby schools

    GreatSchools rating
    Get a cash offer in 3 minutes
    Find out how much your home could sell for in as little as 3 minutes with a no-obligation cash offer.
    Estimated market value
    $499,600
    Get a cash offer in 3 minutes
    Find out how much your home could sell for in as little as 3 minutes with a no-obligation cash offer.
    Estimated market value
    $499,600