Under contract-accepting backup offers. Welcome to the Ocala at Aspire at Canter Creek, a beautifully designed two-story townhome offering comfort, style, and functional living spaces throughout. The popular Ocala floorplan features an efficient kitchen showcasing Brellin Greyhound cabinetry paired with elegant Carrara Miksa quartz countertops, creating a modern and inviting space perfect for everyday living and entertaining. The kitchen flows seamlessly into the connected great room and dining area, ideal for gathering with family and friends. Upstairs, the tranquil primary suite provides a private retreat complete with a spacious walk-in closet and well-appointed bath. A versatile loft adds valuable extra living space — perfect for a home office, media area, or playroom. Aspire at Canter Creek is a vibrant community of single-family and low-maintenance townhomes for sale in Davenport, Florida. Here, residents experience the financial freedom without the burden of CDD fees, and enjoy an array of on-site amenities all with an ideal Central Florida location.
Under contract
Price increase: $5K (6/18)
$284,990
3390 Withers Way, Davenport, FL 33837
3beds
1,712sqft
Townhouse
Built in 2026
2,200 Square Feet Lot
$284,200 Zestimate®
$166/sqft
$216/mo HOA
What's special
Modern and inviting spaceVersatile loftTwo-story townhomeWell-appointed bathBrellin greyhound cabinetryTranquil primary suiteEfficient kitchen
- 111 days |
- 10 |
- 0 |
Zillow last checked:
Listing updated:
Listed by:
Richard Selikoff 201-741-7242,
K HOVNANIAN FLORIDA REALTY 321-263-2601
Source: Stellar MLS,MLS#: O6395420 Originating MLS: Orlando Regional
Originating MLS: Orlando Regional
Facts & features
Interior
Bedrooms & bathrooms
- Bedrooms: 3
- Bathrooms: 3
- Full bathrooms: 2
- 1/2 bathrooms: 1
Primary bedroom
- Features: Dual Sinks, En Suite Bathroom, Exhaust Fan, Shower No Tub, Stone Counters, Tall Countertops, Water Closet/Priv Toilet, Walk-In Closet(s)
- Level: Second
- Area: 195 Square Feet
- Dimensions: 15x13
Bedroom 2
- Features: Built-in Closet
- Level: Second
- Area: 100 Square Feet
- Dimensions: 10x10
Bedroom 3
- Features: Built-in Closet
- Level: Second
- Area: 100 Square Feet
- Dimensions: 10x10
Dining room
- Level: First
- Area: 110 Square Feet
- Dimensions: 10x11
Great room
- Level: First
- Area: 130 Square Feet
- Dimensions: 10x13
Kitchen
- Features: Breakfast Bar, Exhaust Fan, Kitchen Island, Stone Counters, Pantry
- Level: First
- Area: 132 Square Feet
- Dimensions: 12x11
Loft
- Level: Second
- Area: 104 Square Feet
- Dimensions: 8x13
Heating
- Central
Cooling
- Central Air
Appliances
- Included: Dishwasher, Disposal, Dryer, Electric Water Heater, Exhaust Fan, Microwave, Range, Refrigerator, Washer
- Laundry: Laundry Room
Features
- Eating Space In Kitchen, Kitchen/Family Room Combo, Open Floorplan, PrimaryBedroom Upstairs, Stone Counters, Thermostat
- Flooring: Carpet, Ceramic Tile
- Doors: Sliding Doors
- Windows: Blinds, Window Treatments
- Has fireplace: No
Interior area
- Total structure area: 2,028
- Total interior livable area: 1,712 sqft
Video & virtual tour
Property
Parking
- Total spaces: 1
- Parking features: Garage - Attached
- Attached garage spaces: 1
Features
- Levels: Two
- Stories: 2
- Exterior features: Irrigation System, Lighting, Sidewalk, Sprinkler Metered
Lot
- Size: 2,200 Square Feet
Details
- Parcel number: 272711737503000650
- Special conditions: None
Construction
Type & style
- Home type: Townhouse
- Property subtype: Townhouse
Materials
- Block, Wood Frame
- Foundation: Slab
- Roof: Shingle
Condition
- Completed
- New construction: Yes
- Year built: 2026
Details
- Warranty included: Yes
Utilities & green energy
- Sewer: Public Sewer
- Water: Public
- Utilities for property: Cable Available, Electricity Connected, Phone Available, Sewer Connected, Sprinkler Meter, Street Lights, Underground Utilities, Water Connected
Community & HOA
Community
- Features: Community Mailbox, Park, Pool, Sidewalks, Wheelchair Access
- Pet fee: $0 monthly
- Subdivision: ASPIRE AT CANTER CREEK
HOA
- Has HOA: Yes
- Services included: Community Pool, Maintenance Structure, Maintenance Grounds, Pool Maintenance
- HOA fee: $216 monthly
- HOA name: Empire Management
Location
- Region: Davenport
Financial & listing details
- Price per square foot: $166/sqft
- Date on market: 4/1/2026
- Cumulative days on market: 91 days
- Listing terms: Cash,Conventional,FHA,USDA Loan,VA Loan
- Ownership: Fee Simple
- Total actual rent: 0
- Electric utility on property: Yes
- Road surface type: Asphalt, Concrete, Paved
Estimated market value
$284,200
$270,000 - $298,000
$2,131/mo
Price history
| Date | Event | Price |
|---|---|---|
| 7/8/2026 | Contingent | $284,990$166/sqft |
Source:  Stellar MLS #O6395420 Report a problem Stellar MLS #O6395420 Report a problem | ||
| 6/18/2026 | Pending sale | $284,990+1.8%$166/sqft |
Source: Stellar MLS #O6395420 Report a problem | ||
| 6/18/2026 | Price change | $280,000-1.8%$164/sqft |
Source:  K. Hovnanian Companies, LLC Report a problem K. Hovnanian Companies, LLC Report a problem | ||
| 6/12/2026 | Price change | $284,990-3.4%$166/sqft |
Source: Stellar MLS #O6395420 Report a problem | ||
| 6/2/2026 | Price change | $294,990+9.3%$172/sqft |
Source: K. Hovnanian Companies, LLC Report a problem | ||
| 5/16/2026 | Price change | $269,990-8.5%$158/sqft |
Source: Stellar MLS #O6395420 Report a problem | ||
| 5/12/2026 | Price change | $294,990-1.7%$172/sqft |
Source: Stellar MLS #O6395420 Report a problem | ||
| 4/30/2026 | Price change | $299,990-4.9%$175/sqft |
Source: Stellar MLS #O6395420 Report a problem | ||
| 4/1/2026 | Listed for sale | $315,350+1.7%$184/sqft |
Source: Stellar MLS #O6395420 Report a problem | ||
| 3/29/2026 | Listing removed | $309,990$181/sqft |
Source: K. Hovnanian Companies, LLC Report a problem | ||
| 3/22/2026 | Listed for sale | $309,990$181/sqft |
Source: K. Hovnanian Companies, LLC Report a problem | ||
| 3/12/2026 | Listing removed | $309,990$181/sqft |
Source: K. Hovnanian Companies, LLC Report a problem | ||
| 2/21/2026 | Price change | $309,990-3.1%$181/sqft |
Source: K. Hovnanian Companies, LLC Report a problem | ||
| 1/16/2026 | Price change | $319,990-3.1%$187/sqft |
Source: K. Hovnanian Companies, LLC Report a problem | ||
| 11/22/2025 | Price change | $330,350-5.7%$193/sqft |
Source: K. Hovnanian Companies, LLC Report a problem | ||
| 11/12/2025 | Price change | $350,350-0.8%$205/sqft |
Source: K. Hovnanian Companies, LLC Report a problem | ||
| 10/25/2025 | Listed for sale | $353,150$206/sqft |
Source: K. Hovnanian Companies, LLC Report a problem | ||
Public tax history
Tax history is unavailable.
Monthly payment
Est. payment
Payment breakdown
Explore the cost of this home by adjusting the details. Changes won't be saved.Climate risks
Neighborhood: 33837
Nearby schools
GreatSchools rating
- 3/10DAVENPORT ELEMENTARY-0925Grades: PK-5Distance: 0.9 mi
- 3/10Shelley S. Boone Middle SchoolGrades: 6-8Distance: 3.9 mi
- 2/10Ridge Community High SchoolGrades: 9-12Distance: 2.7 mi
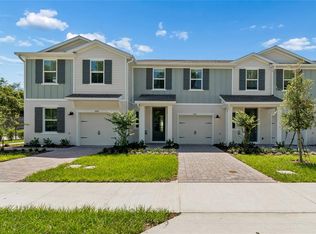
- $299,9903 bd3 ba1.7k sqft3422 Withers Way, Davenport, FL 33837New Construction
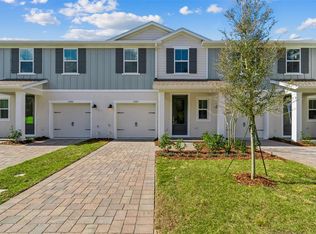
- $269,9903 bd3 ba1.7k sqft3394 Withers Way #63, Davenport, FL 33837Sold
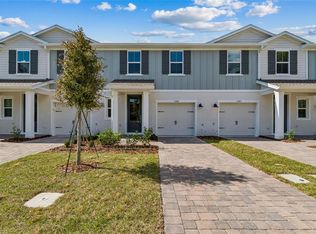
- $274,9903 bd3 ba1.7k sqft3386 Withers Way #64, Davenport, FL 33837Sold
- from $304,9904 bd3 ba1.8k sqftCelina Plan, Aspire at Canter Creek Townhomes, Davenport, FL 33837New Construction

- from $279,9903 bd3 ba1.7k sqftOcala Plan, Aspire at Canter Creek Townhomes, Davenport, FL 33837New Construction
- $269,9903 bd3 ba1.7k sqft3418 Withers Way, Davenport, FL 33837New Construction
- $325,0004 bd3 ba1.8k sqft3402 Withers Way #68, Davenport, FL 33837Sold
- $289,9903 bd3 ba1.7k sqft3406 Withers Way, Davenport, FL 33837New Construction
A local agent can set up tours, give advice and negotiate with sellers.
Similar homes
- $310,0003 bd3 ba1.8k sqft3161 Laurent Loop, Davenport, FL 33837New Construction
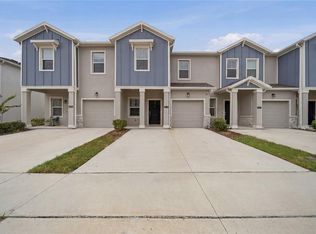
 MLS ID #O6415355, Janay Thomas, EXP REALTY LLC. Stellar MLS
 - $315,5003 bd2 ba1.5k sqft2024 Noble Dr, Davenport, FL 33837For Sale
 MLS ID #G5111154, Ronald Lawson, Jr, WATSON REALTY CORP., REALTORS. Stellar MLS
 - $299,0003 bd3 ba1.3k sqft176 Holly Village Dr, Davenport, FL 33837New Construction
 MLS ID #V4948143, Dayanis Purucker, OCEANS LUXURY REALTY FULL SVC. Stellar MLS
 - $299,0003 bd3 ba1.3k sqft172 Holly Village Dr, Davenport, FL 33837New Construction
 MLS ID #V4948146, Dayanis Purucker, OCEANS LUXURY REALTY FULL SVC. Stellar MLS
 - $364,9904 bd2 ba1.8k sqft3135 Rein Ave, Davenport, FL 33837New ConstructionMLS ID #O6406796, Richard Selikoff, K HOVNANIAN FLORIDA REALTY. Stellar MLS
- $299,9003 bd3 ba1.6k sqft785 Benoi Dr, Davenport, FL 33896For SaleMLS ID #O6418501, Cristian Cen Chen, SIMPSON REALTY LLC. Stellar MLS
- $275,0004 bd4 ba1.8k sqft462 Lake Shore Pkwy, Davenport, FL 33896For SaleMLS ID #O6383790, Desiree Rodriguez Silva, AVENEW REALTY CORP. Stellar MLS
- $275,0004 bd4 ba1.8k sqft460 Lake Shore Pkwy, Davenport, FL 33896For SaleMLS ID #O6383807, Desiree Rodriguez Silva, AVENEW REALTY CORP. Stellar MLS
- $324,9003 bd3 ba1.5k sqft412 Legacy Loop, Davenport, FL 33896For SaleMLS ID #FC318867, Kelly Pickering, GRAND LIVING REALTY. Stellar MLS
- $319,0004 bd2 ba2k sqft1125 Munster Ct, Kissimmee, FL 34759For SaleMLS ID #TB8530218, Nehad Darwish, DIVINE ESTATES REALTY LLC. Stellar MLS
- $335,0003 bd2 ba2.1k sqft1621 Sanibel Dr, Davenport, FL 33896For SaleMLS ID #S5152705, Jim McQuade, AVANTI WAY REALTY LLC. Stellar MLS
- $245,0002 bd3 ba1.2k sqft2060 Viewfinder St, Kissimmee, FL 34758For SaleMLS ID #S5150191, Keishla Vega Nieves, LA ROSA REALTY LLC. Stellar MLS
- $359,0004 bd3 ba1.9k sqft1906 Niagra Dr, Davenport, FL 33837For SaleMLS ID #L4962872, Carolyn Christian, LLC, DALTON WADE INC. Stellar MLS
- $260,0004 bd2 ba1.7k sqft611 Gazelle Dr, Poinciana, FL 34759For SaleMLS ID #O6372684, Emily Armstrong, KELLER WILLIAMS REALTY AT THE PARKS. Stellar MLS
- $425,0004 bd3 ba2.2k sqft470 Hamlet Loop, Davenport, FL 33837For SaleMLS ID #S5147916, Beatriz Salvatella, ONE TEAM REALTY. Stellar MLS
- $315,0003 bd3 ba1.4k sqft1800 Houston St, Kissimmee, FL 34743For SaleMLS ID #O6409319, Lisell Melo, SERHANT. Stellar MLS
- $263,7143 bd3 ba1.6k sqft387 Sequoia Dr, Lake Wales, FL 33859New ConstructionStellar MLS
- $315,0004 bd3 ba1.9k sqft3509 Yarian Dr, Haines City, FL 33844For SaleMLS ID #O6366938, Adalis Chamorro PA, REALTY ONE GROUP MVP. Stellar MLS
- $259,9993 bd2 ba1.2k sqft3713 Queensland Ct, Haines City, FL 33844New ConstructionStellar MLS
- $311,9003 bd2 ba1.4k sqft357 Bream Cir, Poinciana, FL 34759New ConstructionStellar MLS
