This stunning 5 bed 2 1/2 bath 3200 ft gorgeous Georgian style home is a rare find. Located in a quiet cul-de-sac. that offers peace and privacy. The house has been extensively maintained! It's Chefs kitchen features beautiful maple and cherry cabinetry, sleek granite counters and a spacious island perfect for entertaining guests. The first floor is adorned with gleaming hardwood floors, and the floorplan is perfectly suited for hosting gatherings with its French doors that open between the living room and family room, and an ample dining room that can accommodate even the largest of holiday gatherings. The kitchen seamlessly flows into the cozy family room that features a fireplace, making it an ideal spot to relax on cool evenings. For more entertainment, the recreation room comes with plenty of room to entertain! So, all you have to do is move in and start enjoying your new surroundings. Don't miss this rare opportunity to call this exquisite home your own! NEW WATER HEATER BEING INSTALLED & HOME WARRANTY WILL BE INCLUDED
Closed
$505,000
3390 Yorkshire Ct, Hoffman Estates, IL 60067
5beds
3,139sqft
Single Family Residence
Built in 1985
-- sqft lot
$654,000 Zestimate®
$161/sqft
$4,401 Estimated rent
Home value
$654,000
$621,000 - $693,000
$4,401/mo
Zestimate® history
Owner options
List your home for rent
$4,401/mo
Rent Zestimate®
Find your next renter with Zillow Rental Manager. Plus, with online applications, you can quickly screen prospective tenants – for free.
$4,401/mo
Rent Zestimate®
Refinance and save
$3,586/mo
Est. payment
Refinancing to a lower rate could help reduce your monthly payments and save thousands over the life of the loan.
$3,586/mo
Est. payment
Explore your selling options
Work with a Zillow partner agent
Leverage their expertise and Zillow's premium Showcase listings to get your home seen by more buyers.
Get startedList with your own agent
Get your home in front of millions of buyers by listing it on Zillow.
Learn how to do itSell it yourself
Take full control of how buyers see your home on Zillow by listing For Sale by Owner (FSBO).
List your homeWhat's special
Spacious islandCozy family roomRecreation roomAmple dining roomFrench doorsBeautiful mapleSleek granite counters
Zillow last checked:
Listing updated:
Listed by:
Michael DiGiovanni 312-880-7653,
Century 21 Universal
Bought with:
Peter Lee
U.S. National Realty, Inc.
Source: MRED as distributed by MLS GRID,MLS#: 11805899
Facts & features
Interior
Bedrooms & bathrooms
- Bedrooms: 5
- Bathrooms: 3
- Full bathrooms: 2
- 1/2 bathrooms: 1
Rooms
- Room types: Bedroom 5, Recreation Room, Foyer
Primary bedroom
- Features: Bathroom (Full)
- Level: Second
- Area: 240 Square Feet
- Dimensions: 20X12
Bedroom 2
- Level: Second
- Area: 195 Square Feet
- Dimensions: 15X13
Bedroom 3
- Level: Second
- Area: 144 Square Feet
- Dimensions: 12X12
Bedroom 4
- Level: Second
- Area: 169 Square Feet
- Dimensions: 13X13
Bedroom 5
- Level: Second
- Area: 154 Square Feet
- Dimensions: 14X11
Dining room
- Level: Main
- Area: 195 Square Feet
- Dimensions: 15X13
Family room
- Level: Main
- Area: 308 Square Feet
- Dimensions: 22X14
Foyer
- Level: Main
- Area: 70 Square Feet
- Dimensions: 10X7
Kitchen
- Features: Kitchen (Eating Area-Breakfast Bar, Eating Area-Table Space, Pantry-Closet)
- Level: Main
- Area: 308 Square Feet
- Dimensions: 22X14
Laundry
- Level: Main
- Area: 198 Square Feet
- Dimensions: 18X11
Living room
- Level: Main
- Area: 330 Square Feet
- Dimensions: 22X15
Recreation room
- Level: Basement
- Area: 1260 Square Feet
- Dimensions: 42X30
Heating
- Natural Gas, Forced Air
Cooling
- Central Air
Appliances
- Included: Range, Microwave, Dishwasher, Refrigerator, Bar Fridge, Disposal
- Laundry: Main Level
Features
- Basement: Partially Finished,Full
- Number of fireplaces: 1
- Fireplace features: Gas Starter, Family Room
Interior area
- Total structure area: 0
- Total interior livable area: 3,139 sqft
Property
Parking
- Total spaces: 2
- Parking features: Concrete, Garage Door Opener, Heated Garage, On Site, Other, Attached, Garage
- Attached garage spaces: 2
- Has uncovered spaces: Yes
Accessibility
- Accessibility features: No Disability Access
Features
- Stories: 2
Lot
- Dimensions: 54X117X136X115
- Features: Cul-De-Sac
Details
- Parcel number: 02294050050000
- Special conditions: None
Construction
Type & style
- Home type: SingleFamily
- Architectural style: Georgian
- Property subtype: Single Family Residence
Materials
- Brick
- Foundation: Concrete Perimeter
- Roof: Asphalt
Condition
- New construction: No
- Year built: 1985
Details
- Builder model: AVONDALE
Utilities & green energy
- Sewer: Public Sewer
- Water: Lake Michigan
Community & HOA
Community
- Subdivision: Highland Woods
HOA
- Services included: None
Location
- Region: Hoffman Estates
Financial & listing details
- Price per square foot: $161/sqft
- Tax assessed value: $440,000
- Annual tax amount: $11,867
- Date on market: 8/9/2023
- Listing terms: Conventional
- Ownership: Fee Simple
Price history
| Date | Event | Price |
|---|---|---|
| 8/21/2023 | Sold | $505,000+1%$161/sqft |
Source:  MRED as distributed by MLS GRID #11805899 Report a problem MRED as distributed by MLS GRID #11805899 Report a problem | ||
| 8/9/2023 | Pending sale | $499,900$159/sqft |
Source: MRED as distributed by MLS GRID #11805899 Report a problem | ||
| 8/9/2023 | Listed for sale | $499,900$159/sqft |
Source: MRED as distributed by MLS GRID #11805899 Report a problem | ||
| 7/10/2023 | Listing removed | -- |
Source: MRED as distributed by MLS GRID #11805899 Report a problem | ||
| 6/12/2023 | Listed for sale | $499,900-10.6%$159/sqft |
Source: MRED as distributed by MLS GRID #11805899 Report a problem | ||
| 5/17/2023 | Listing removed | -- |
Source: MRED as distributed by MLS GRID #11779128 Report a problem | ||
| 5/9/2023 | Listed for sale | $559,000+8%$178/sqft |
Source: MRED as distributed by MLS GRID #11779128 Report a problem | ||
| 8/15/2007 | Sold | $517,500+107%$165/sqft |
Source: MRED as distributed by MLS GRID #06485850 Report a problem | ||
| 11/21/1995 | Sold | $250,000$80/sqft |
Source: Public Record Report a problem | ||
Public tax history
| Year | Property taxes | Tax assessment |
|---|---|---|
| 2024 | -- | $44,000 +0% |
| 2023 | $12,543 +3.8% | $43,999 |
| 2022 | $12,087 +1.8% | $43,999 +14.1% |
| 2021 | $11,868 -5.5% | $38,569 -6.5% |
| 2020 | $12,558 -3.1% | $41,249 -13.3% |
| 2019 | $12,960 +3.5% | $47,573 +11% |
| 2018 | $12,521 +1.8% | $42,870 |
| 2017 | $12,300 +0.9% | $42,870 -4% |
| 2016 | $12,194 +1.9% | $44,650 +8.8% |
| 2015 | $11,962 +1.8% | $41,033 |
| 2014 | $11,753 -4% | $41,033 -6.3% |
| 2013 | $12,247 +16.2% | $43,795 +5% |
| 2012 | $10,540 +3.7% | $41,708 |
| 2011 | $10,168 -9.5% | $41,708 -10.2% |
| 2010 | $11,236 +2.6% | $46,441 -13.1% |
| 2009 | $10,956 +12.5% | $53,449 -5% |
| 2008 | $9,741 +9.1% | $56,262 |
| 2007 | $8,926 +4.5% | $56,262 +27% |
| 2006 | $8,537 +6.2% | $44,302 |
| 2005 | $8,038 +4.9% | $44,302 |
| 2004 | $7,661 -1.3% | $44,302 +17.9% |
| 2003 | $7,766 +3.3% | $37,579 |
| 2002 | $7,515 +21.8% | $37,579 |
| 2001 | $6,169 -9% | $37,579 +26.9% |
| 2000 | $6,779 +1.1% | $29,602 -9.8% |
| 1999 | $6,705 | $32,830 |
Find assessor info on the county website
Neighborhood: 60067
Nearby homes
- $670,1004 bd3 ba3.1k sqft3380 Yorkshire Ct, Hoffman Estates, IL 60067Off Market
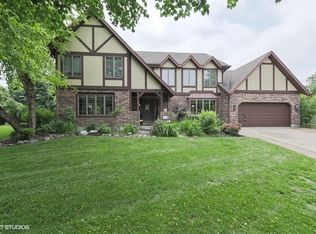
- $663,9005 bd4 ba2.9k sqft3400 Yorkshire Ct, Palatine, IL 60067Off Market

- $675,6005 bd4 ba2.9k sqft3400 Yorkshire Ct, Palatine, IL 60067Off Market
- $---- bd-- ba-- sqft3400 Yorkshire Ct, Palatine, IL 60067Off Market
- $596,7004 bd2 ba2.4k sqft3385 Yorkshire Ct, Hoffman Estates, IL 60067Off Market
- $675,1004 bd4 ba3.1k sqft3410 Yorkshire Ct, Hoffman Estates, IL 60067Off Market
- $471,3004 bd3 ba2.8k sqft3395 Yorkshire Ct, Hoffman Estates, IL 60067Off Market
- $495,0004 bd3 ba2.8k sqft3395 Yorkshire Ct, Hoffman Estates, IL 60067Off Market
Nearby schools
GreatSchools rating
- NAThomas Jefferson Elementary SchoolGrades: PK-6Distance: 0.6 mi
- 8/10Thomas Jefferson Middle SchoolGrades: 6-8Distance: 0.6 mi
- 10/10Wm Fremd High SchoolGrades: 9-12Distance: 1.5 mi
Schools provided by the listing agent
- Elementary: Thomas Jefferson Elementary Scho
- Middle: Carl Sandburg Junior High School
- High: Wm Fremd High School
- District: 15
Source: MRED as distributed by MLS GRID. This data may not be complete. We recommend contacting the local school district to confirm school assignments for this home.
Get a cash offer in 3 minutes
Find out how much your home could sell for in as little as 3 minutes with a no-obligation cash offer.
Estimated market value
$654,000
Get a cash offer in 3 minutes
Find out how much your home could sell for in as little as 3 minutes with a no-obligation cash offer.
Estimated market value
$654,000
- Illinois
- Cook County
- Inverness
- 60067
- 3390 Yorkshire Ct
Nearby cities
Nearby zip codes
Other Inverness Topics
