Skip main navigation
Off market
  • $486,300

    33901 Em Calhoun Ln, Dagsboro, DE 19939

    3beds
    1,456sqft
    Single Family Residence
    Built in 1994
    1.02 Acres Lot
    $486,300 Zestimate®
    $334/sqft
    $2,116 Estimated rent

    Home value

    $486,300

    $413,000 - $574,000

    $2,116/mo

    Zestimate® history
    Loading
    Loading...

    Owner options

    List your home for rent

    $2,116/mo

    Rent Zestimate®

    Find your next renter with Zillow Rental Manager. Plus, with online applications, you can quickly screen prospective tenants – for free.

    Learn more

    $2,116/mo

    Rent Zestimate®

    Refinance and save

    $2,782/mo

    Est. payment

    Refinancing to a lower rate could help reduce your monthly payments and save thousands over the life of the loan.

    See today's rates

    $2,782/mo

    Est. payment

    Explore your selling options

    Work with a Zillow partner agent

    Leverage their expertise and Zillow's premium Showcase listings to get your home seen by more buyers.

    Get started

    List with your own agent

    Get your home in front of millions of buyers by listing it on Zillow.

    Learn how to do it

    Sell it yourself

    Take full control of how buyers see your home on Zillow by listing For Sale by Owner (FSBO).

    List your home

    What's special

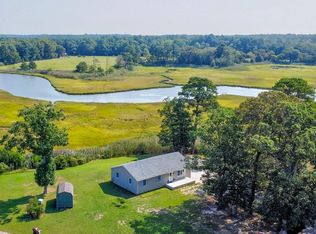
    MOTIVATED SELLER!!!One-of-a-kind property! Enjoy vast wetland and water views from this 3 bedroom, 2 bath fully renovated home. Situated on over 1 acre of property this homesite boasts privacy and serenity, a kayaker’s paradise. No detail was overlooked on this HGTV inspired renovation. New luxury vinyl plank flooring, freshly painted walls, shiplap accents, wooden barn doors, new stainless-steel appliances, granite countertops, walk in tiled shower, new HVAC, and more! No HOA! Close to area beaches, shopping, state parks, golf and so much more.

    This property is off market, which means it's not currently listed for sale or rent on Zillow. This may be different from what's available on other websites or public sources.
    Zillow last checked:

    Listing updated:

    Listed by:

    ASHLEY BROSNAHAN 302-841-4200,

    Long & Foster Real Estate, Inc.,

    Co-Listing Agent: Neil Brosnahan 302-462-6196,

    Long & Foster Real Estate, Inc.

    Bought with:

    Sarah Shoemaker, RS0025568

    Keller Williams Realty

    Source: Bright MLS,MLS#: DESU2027190MLS Logo

    Facts & features

    Interior

    Bedrooms & bathrooms
    • Bedrooms: 3
    • Bathrooms: 2
    • Full bathrooms: 2
    • Main level bathrooms: 2
    • Main level bedrooms: 3
    Basement
    • Area: 0
    Heating
    • None, Electric
    Cooling
    • Central Air, Electric
    Appliances
    • Included: Microwave, Dishwasher, Oven/Range - Electric, Refrigerator, Stainless Steel Appliance(s), Water Heater, Electric Water Heater
    • Laundry: Main Level
    Features
    • Breakfast Area, Ceiling Fan(s), Combination Kitchen/Dining, Crown Molding, Entry Level Bedroom, Family Room Off Kitchen, Primary Bath(s), Primary Bedroom - Bay Front, Upgraded Countertops
    • Windows: Window Treatments
    • Has basement: No
    • Number of fireplaces: 1
    • Fireplace features: Electric
    Interior area
    • Total structure area: 1,456
    • Total interior livable area: 1,456 sqft
    • Finished area above ground: 1,456
    • Finished area below ground: 0

    Property

    Parking
    • Total spaces: 6
    • Parking features: Gravel, Driveway
    • Uncovered spaces: 6
    Accessibility
    • Accessibility features: Accessible Entrance
    Features
    • Levels: One
    • Stories: 1
    • Patio & porch: Deck
    • Pool features: None
    • Has view: Yes
    • View description: Bay, Creek/Stream, Water
    • Has water view: Yes
    • Water view: Bay,Creek/Stream,Water
    • Waterfront features: Bayfront, Canoe/Kayak, Bay
    • Frontage length: Water Frontage Ft: 215
    Lot
    • Size: 1.02 Acres
    Details
    • Additional structures: Above Grade, Below Grade, Outbuilding
    • Parcel number: 13407.00371.01
    • Zoning: AR-1
    • Special conditions: Standard

    Construction

    Type & style
    • Home type: SingleFamily
    • Architectural style: Ranch/Rambler
    • Property subtype: Single Family Residence
    Materials
    • Frame, Aluminum Siding
    • Foundation: Crawl Space
    • Roof: Asphalt
    Condition
    • Very Good
    • New construction: No
    • Year built: 1994

    Utilities & green energy

    • Sewer: Gravity Sept Fld
    • Water: Well
    • Utilities for property: Cable Available

    Community & neighborhood

    Location
    • Region: Dagsboro
    • Subdivision: None Available

    Other

    Other facts
    • Listing agreement: Exclusive Right To Sell
    • Ownership: Fee Simple

    Price history

    DateEventPrice
    12/2/2022Sold$400,000-5.9%$275/sqft
    Source: Bright MLS #DESU2027190 Report a problem
    10/8/2022Contingent$425,000$292/sqft
    Source: Bright MLS #DESU2027190 Report a problem
    9/23/2022Price change$425,000-5.6%$292/sqft
    Source: Bright MLS #DESU2027190 Report a problem
    9/16/2022Price change$450,000-5.3%$309/sqft
    Source: Bright MLS #DESU2027190 Report a problem
    9/8/2022Price change$475,000-4.8%$326/sqft
    Source: Bright MLS #DESU2027190 Report a problem
    8/26/2022Listed for sale$499,000$343/sqft
    Source: Bright MLS #DESU2027190 Report a problem

    Public tax history

    Tax history is unavailable.

    Neighborhood: 19939

    Nearby schools

    GreatSchools rating
    Schools provided by the listing agent
    • District: Indian River

    Source: Bright MLS. This data may not be complete. We recommend contacting the local school district to confirm school assignments for this home.

    Get pre-qualified for a loan
    At Zillow Home Loans, we can pre-qualify you in as little as 5 minutes with no impact to your credit score.

    An equal housing lender. NMLS #10287.

    Sell for more on Zillow
    Get a Zillow Showcase℠ listing at no additional cost and you could sell for .
    $486,300
    2% more
    +$9,726
    With Zillow Showcase(estimated)
    $496,026