Welcome to coastal living in the heart of the coveted Lantern District in Dana Point. This beautifully designed two-bedroom, two-bathroom condominium offers stunning Pacific Ocean views, abundant natural light, and an inviting open floor plan enhanced by soaring vaulted ceilings. The private primary suite is conveniently located downstairs and features a spacious walk-in closet, an upgraded walk-in shower, and direct access to a secluded patio retreat — the perfect place to unwind and enjoy the ocean breeze. An interior private laundry room and direct-access garage entry add everyday comfort and convenience. Upstairs, the main living area captures breathtaking ocean views and showcases a cozy gas-burning fireplace, creating the ideal coastal ambiance. The separate dining area flows seamlessly into the kitchen, complete with bar seating for four, making entertaining effortless. A secondary upstairs bedroom and adjacent three-quarter bath with walk-in shower provide flexible living for guests or a home office. Outside, the private gated front patio offers an additional entertaining space perfect for outdoor dining, relaxing evenings, or enjoying Dana Point’s year-round coastal climate. Located just moments from Dana Point Harbor, beaches, St. Edwards, Dana Point High School, restaurants, and shopping, this Lantern District residence blends comfort, style, and an unbeatable seaside lifestyle.
Sold for $1,100,000
Listed by: Y Realty • Jennifer Davis • Contact: 562-619-1443
Bought with: Bullock Russell RE Services
$1,100,000
33901 Mariana Dr APT 10, Dana Point, CA 92629
2beds
1,257sqft
Condominium
Built in 1974
-- sqft lot
$1,099,900 Zestimate®
$875/sqft
$4,164 Estimated rent
Home value
$1,099,900
$1.02M - $1.19M
$4,164/mo
Zestimate® history
Owner options
List your home for rent
$4,164/mo
Rent Zestimate®
Find your next renter with Zillow Rental Manager. Plus, with online applications, you can quickly screen prospective tenants – for free.
$4,164/mo
Rent Zestimate®
Refinance and save
$7,424/mo
Est. payment
Refinancing to a lower rate could help reduce your monthly payments and save thousands over the life of the loan.
$7,424/mo
Est. payment
Explore your selling options
Work with a Zillow partner agent
Leverage their expertise and Zillow's premium Showcase listings to get your home seen by more buyers.
Get startedList with your own agent
Get your home in front of millions of buyers by listing it on Zillow.
Learn how to do itSell it yourself
Take full control of how buyers see your home on Zillow by listing For Sale by Owner (FSBO).
List your homeWhat's special
Breathtaking ocean viewsStunning pacific ocean viewsCozy gas-burning fireplacePrivate primary suiteAbundant natural lightSpacious walk-in closetUpgraded walk-in shower
Zillow last checked:
Listing updated:
Listed by:
Jennifer Davis DRE #01383659 562-619-1443,
Y Realty
Bought with:
Kyle Olson, DRE #02042708
Bullock Russell RE Services
Source: CRMLS,MLS#: PW26099776 Originating MLS: California Regional MLS
Originating MLS: California Regional MLSFacts & features
Interior
Bedrooms & bathrooms
- Bedrooms: 2
- Bathrooms: 2
- 3/4 bathrooms: 2
- Main level bathrooms: 1
- Main level bedrooms: 1
Rooms
- Room types: Bedroom, Entry/Foyer, Kitchen, Laundry, Living Room, Primary Bedroom, Other, Utility Room
Primary bedroom
- Features: Primary Suite
Bedroom
- Features: Bedroom on Main Level
Bathroom
- Features: Full Bath on Main Level, Granite Counters, Separate Shower, Walk-In Shower
Kitchen
- Features: Granite Counters, Kitchen/Family Room Combo
Other
- Features: Walk-In Closet(s)
Heating
- Forced Air
Cooling
- Central Air
Appliances
- Included: Dishwasher, Electric Range, Microwave, Refrigerator, Range Hood, Dryer, Washer
- Laundry: Inside, Laundry Room
Features
- Beamed Ceilings, Breakfast Bar, Balcony, Ceiling Fan(s), Cathedral Ceiling(s), Granite Counters, High Ceilings, Living Room Deck Attached, Open Floorplan, Recessed Lighting, Bedroom on Main Level, Primary Suite, Utility Room, Walk-In Closet(s)
- Flooring: Carpet, Laminate
- Doors: Sliding Doors
- Has fireplace: Yes
- Fireplace features: Living Room
- Common walls with other units/homes: 2+ Common Walls
Interior area
- Total interior livable area: 1,257 sqft
Property
Parking
- Total spaces: 2
- Parking features: Assigned, Controlled Entrance, Covered, Direct Access, Garage, Garage Door Opener
- Attached garage spaces: 2
Accessibility
- Accessibility features: Accessible Approach with Ramp
Features
- Levels: Two
- Stories: 2
- Entry location: 2
- Patio & porch: Deck, Front Porch, Patio
- Pool features: None
- Spa features: None
- Fencing: Wrought Iron
- Has view: Yes
- View description: Coastline, Neighborhood, Ocean
- Has water view: Yes
- Water view: Coastline,Ocean
- Waterfront features: Ocean Side Of Freeway
Lot
- Size: 0.55 Acres
- Features: Near Park, Near Public Transit, Sloped Up, Walkstreet
Details
- Additional structures: Storage
- Parcel number: 93417010
- Special conditions: Standard,Trust
Construction
Type & style
- Home type: Condo
- Architectural style: Contemporary
- Property subtype: Condominium
- Attached to another structure: Yes
Materials
- Roof: Flat
Condition
- New construction: No
- Year built: 1974
Utilities & green energy
- Electric: Electricity - On Property
- Sewer: Public Sewer
- Water: Public
- Utilities for property: Electricity Connected, Natural Gas Connected, Sewer Connected, Water Connected
Community & HOA
Community
- Features: Curbs, Fishing, Gutter(s), Ravine, Storm Drain(s), Street Lights, Suburban, Sidewalks, Gated, Park
- Security: Carbon Monoxide Detector(s), Gated Community, Smoke Detector(s)
- Subdivision: Lantern Village Central (Ldc)
HOA
- Has HOA: Yes
- Amenities included: Call for Rules, Clubhouse, Controlled Access, Fire Pit, Maintenance Grounds, Maintenance Front Yard, Picnic Area, Trash
- HOA fee: $520 monthly
- HOA name: Harbor Vista
- HOA phone: 949-973-5094
Location
- Region: Dana Point
Financial & listing details
- Price per square foot: $875/sqft
- Tax assessed value: $1,087,218
- Annual tax amount: $11,604
- Date on market: 5/8/2026
- Cumulative days on market: 7 days
- Listing terms: Cash,Cash to New Loan,Conventional,Submit
- Road surface type: Paved
Price history
| Date | Event | Price |
|---|---|---|
| 6/16/2026 | Sold | $1,100,000$875/sqft |
Source:  CRMLS #PW26099776 Report a problem CRMLS #PW26099776 Report a problem | ||
| 5/16/2026 | Contingent | $1,100,000$875/sqft |
Source: CRMLS #PW26099776 Report a problem | ||
| 5/8/2026 | Listed for sale | $1,100,000+5.3%$875/sqft |
Source: CRMLS #PW26099776 Report a problem | ||
| 9/4/2023 | Listing removed | -- |
Source: Zillow Rentals Report a problem | ||
| 8/23/2023 | Listed for rent | $3,900$3/sqft |
Source: Zillow Rentals Report a problem | ||
| 6/30/2023 | Sold | $1,045,000-0.5%$831/sqft |
Source: Public Record Report a problem | ||
| 6/28/2023 | Pending sale | $1,050,000$835/sqft |
Source: CRMLS #LG23090863 Report a problem | ||
| 6/9/2023 | Price change | $1,050,000-16%$835/sqft |
Source: CRMLS #LG23090863 Report a problem | ||
| 5/24/2023 | Listed for sale | $1,250,000$994/sqft |
Source: CRMLS #LG23090863 Report a problem | ||
Public tax history
| Year | Property taxes | Tax assessment |
|---|---|---|
| 2025 | $11,604 +2.1% | $1,087,218 +2% |
| 2024 | $11,364 -40.5% | $1,065,900 -3.1% |
| 2023 | $19,114 +656.5% | $1,100,000 +422.2% |
| 2022 | $2,527 +2.8% | $210,642 +2% |
| 2021 | $2,458 -0.3% | $206,512 +1% |
| 2020 | $2,466 | $204,395 +2% |
| 2019 | $2,466 +2.2% | $200,388 +2% |
| 2018 | $2,412 +5.7% | $196,459 +2% |
| 2017 | $2,282 | $192,607 +2% |
| 2016 | $2,282 +3% | $188,831 +1.5% |
| 2015 | $2,216 +9.6% | $185,995 +2% |
| 2014 | $2,023 | $182,352 +0.5% |
| 2013 | -- | $181,528 +2% |
| 2012 | -- | $177,969 +2% |
| 2011 | -- | $174,480 +0.8% |
| 2010 | -- | $173,176 |
Find assessor info on the county website
Neighborhood: 92629
Nearby homes
- $1,200,0002 bd2 ba1.2k sqft33901 Mariana Dr APT 1, Dana Point, CA 92629Sold

- $5,8002 bd2 ba1.2k sqft25062 Alicia Dr APT C, Dana Point, CA 92629For Rent

- $931,4002 bd2 ba1.2k sqft25062 Alicia Dr APT B, Dana Point, CA 92629Off Market
- $1,378,1003 bd2 ba2.3k sqft25062 Alicia Dr APT A, Dana Point, CA 92629Off Market
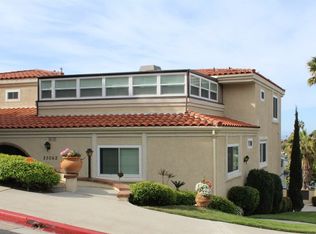
- $1,023,6002 bd2 ba1.3k sqft33901 Mariana Dr APT 2, Dana Point, CA 92629Off Market
- $778,3002 bd2 ba1.2k sqft33901 Mariana Dr APT 3, Dana Point, CA 92629Off Market
- $714,8002 bd2 ba1.2k sqft33901 Mariana Dr APT 4, Dana Point, CA 92629Off Market
- $690,1002 bd2 ba1.2k sqft33901 Mariana Dr APT 7, Dana Point, CA 92629Off Market
Nearby schools
GreatSchools rating
- 7/10Richard Henry Dana Elementary SchoolGrades: K-5Distance: 0.9 mi
- 8/10Marco Forster Middle SchoolGrades: 6-8Distance: 1.5 mi
- 9/10Dana Hills High SchoolGrades: 9-12Distance: 0.7 mi
Get a cash offer in 3 minutes
Find out how much your home could sell for in as little as 3 minutes with a no-obligation cash offer.
Estimated market value
$1,099,900
Get a cash offer in 3 minutes
Find out how much your home could sell for in as little as 3 minutes with a no-obligation cash offer.
Estimated market value
$1,099,900
- California
- Orange County
- Dana Point
- 92629
- 33901 Mariana Dr Apartment 10
Nearby cities
Nearby zip codes
Other Dana Point Topics
