Indulge in an unparalleled vision of coastal luxury within the esteemed, guard-gated enclave of Ocean Hills at Pacifica. This breathtaking 2020 Toll Brothers residence, spanning 4,964 square feet, epitomizes refined living with 5 bedrooms, an executive office, and 4.5 opulent baths. Every detail has been meticulously curated, transforming this open-concept masterpiece into a haven of bespoke design. The grand, two-story great room commands attention w/custom wood ceiling treatment, & a soaring, two-story fireplace—an ideal setting for intimate gatherings & grand entertaining. Culinary artistry comes alive in the heart of this home, a chef’s-grade kitchen boasting not one, but two, truly enormous kitchen islands, elegant travertine counters, a professional 6-burner cooktop, & a substantial walk-in pantry, all complemented by a spacious eating area. Entertain with flair in the glass-enclosed wine room & custom bar, seamlessly integrated into the home’s sophisticated flow. The main level hosts a secluded guest suite w/ private entry & show-stopping powder room w/ striking black granite walls & sink. Ascend the sculptural staircase, accented w/sleek glass panels, to the serene sanctuary of the primary suite. This luxurious retreat's sitting area & private balcony offer a perfect escape. The spa-like primary bath invites relaxation w/deep soaking tub, dual vanities, expansive walk-in shower, & ample walk-in closet. Thoughtfully designed secondary bedrooms offer the convenience of private or Jack-and-Jill baths. A sound-resistant, glass-enclosed office provides a tranquil space for productivity while enjoying captivating views. Experience the SoCal lifestyle through stacking sliding glass doors that seamlessly connect the main living areas to the resort-style backyard. This entertainer's paradise boasts a sparkling saltwater pool with cascading waterfalls, raised spa with glass side panels, cozy fire pit, built-in BBQ, & ample seating areas—all perfectly positioned to maximize the mesmerizing views. Residents of Ocean Hills also enjoy exclusive access to Club Pacifica’s premier amenities, including clubhouse, pool, spa, fitness center, & scenic walking trails through the community. Ideally situated moments from Dana Point Harbor, pristine beaches, and the historic and newly revitalized entertainment districts of San Juan Capistrano, this exceptional residence offers not just a home, but a coveted coastal lifestyle. SELLER WILL CONSIDER ASSISTING WITH FINANCING.
Sold for $4,345,000
Listed by: Regency Real Estate Brokers • Patrick Duffy • Contact: 949 466-9234
Bought with: Class Realty Group, Inc.
Tax assessed value
$4,345,000
33901 Paseo Eternidad, San Juan Capistrano, CA 92675
5beds
4,964sqft
Single Family Residence
Built in 2020
0.32 Acres Lot
$4,400,400 Zestimate®
$875/sqft
$12,242 Estimated rent
Home value
$4,400,400
$4.05M - $4.80M
$12,242/mo
Zestimate® history
Owner options
List your home for rent
$12,242/mo
Rent Zestimate®
Find your next renter with Zillow Rental Manager. Plus, with online applications, you can quickly screen prospective tenants – for free.
$12,242/mo
Rent Zestimate®
Refinance and save
$27,553/mo
Est. payment
Refinancing to a lower rate could help reduce your monthly payments and save thousands over the life of the loan.
$27,553/mo
Est. payment
Explore your selling options
Work with a Zillow partner agent
Leverage their expertise and Zillow's premium Showcase listings to get your home seen by more buyers.
Get startedList with your own agent
Get your home in front of millions of buyers by listing it on Zillow.
Learn how to do itSell it yourself
Take full control of how buyers see your home on Zillow by listing For Sale by Owner (FSBO).
List your homeWhat's special
Zillow last checked:
Listing updated:
Listed by:
Patrick Duffy DRE #00608799 949466-9234,
Regency Real Estate Brokers
Bought with:
Blaine Bolin, DRE #02017112
Class Realty Group, Inc.
Source: CRMLS,MLS#: OC25134031 Originating MLS: California Regional MLS
Originating MLS: California Regional MLSFacts & features
Interior
Bedrooms & bathrooms
- Bedrooms: 5
- Bathrooms: 5
- Full bathrooms: 4
- 1/2 bathrooms: 1
- Main level bathrooms: 2
- Main level bedrooms: 1
Rooms
- Room types: Attic, Bathroom, Bedroom, Entry/Foyer, Foyer, Great Room, Kitchen, Laundry, Primary Bathroom, Primary Bedroom, Office, Other, Pantry, Recreation
Bedroom
- Features: Bedroom on Main Level
Bathroom
- Features: Bathroom Exhaust Fan, Bathtub, Dual Sinks, Full Bath on Main Level, Linen Closet, Remodeled, Soaking Tub, Separate Shower, Tub Shower, Upgraded
Bathroom
- Features: Jack and Jill Bath
Kitchen
- Features: Kitchen Island, Kitchen/Family Room Combo, Self-closing Cabinet Doors, Self-closing Drawers, Walk-In Pantry
Heating
- Central, Forced Air, Fireplace(s)
Cooling
- Central Air, Dual
Appliances
- Included: 6 Burner Stove, Built-In Range, Convection Oven, Dishwasher, Gas Cooktop, Disposal, Microwave, Refrigerator, Range Hood, Water Softener, Tankless Water Heater
- Laundry: Washer Hookup, Inside, Laundry Room, Upper Level
Features
- Breakfast Bar, Built-in Features, Balcony, Ceiling Fan(s), Cathedral Ceiling(s), High Ceilings, Open Floorplan, Pantry, Recessed Lighting, Two Story Ceilings, Wired for Data, Bar, Wired for Sound, Attic, Bedroom on Main Level, Entrance Foyer, Jack and Jill Bath, Primary Suite, Walk-In Pantry, Walk-In Closet(s)
- Flooring: Tile, Wood
- Doors: Sliding Doors
- Windows: Blinds, Custom Covering(s), Double Pane Windows, Drapes, Plantation Shutters, Shutters
- Has fireplace: Yes
- Fireplace features: Great Room
- Common walls with other units/homes: No Common Walls
Interior area
- Total interior livable area: 4,964 sqft
Property
Parking
- Total spaces: 3
- Parking features: Direct Access, Driveway, Garage, Garage Door Opener, Paved, On Street
- Attached garage spaces: 3
Features
- Levels: Two
- Stories: 2
- Entry location: 1
- Patio & porch: Concrete, Deck, Front Porch, Patio
- Exterior features: Barbecue, Lighting, Fire Pit
- Has private pool: Yes
- Pool features: Fenced, Filtered, Heated, In Ground, Private, Association
- Has spa: Yes
- Spa features: Heated, Private
- Fencing: Block,Excellent Condition,Glass,Wood
- Has view: Yes
- View description: City Lights, Hills, Ocean, Panoramic, Pool
- Has water view: Yes
- Water view: Ocean
Lot
- Size: 0.32 Acres
- Features: Back Yard, Cul-De-Sac, Front Yard, Sprinklers In Rear, Sprinklers In Front, Landscaped, Paved, Sprinklers Timer, Sprinkler System, Yard
Details
- Parcel number: 67547105
- Special conditions: Standard,Trust
Construction
Type & style
- Home type: SingleFamily
- Architectural style: Contemporary
- Property subtype: Single Family Residence
Materials
- Glass, Concrete, Stucco
- Foundation: Slab
- Roof: Tile
Condition
- Additions/Alterations,Updated/Remodeled
- New construction: No
- Year built: 2020
Details
- Builder name: Toll Brothers
Utilities & green energy
- Electric: Electricity - On Property
- Sewer: Public Sewer
- Water: Public
- Utilities for property: Cable Available, Electricity Connected, Natural Gas Connected, Sewer Connected, Underground Utilities, Water Connected
Community & HOA
Community
- Features: Biking, Curbs, Gutter(s), Park, Street Lights, Suburban, Sidewalks, Gated
- Security: Security System, Carbon Monoxide Detector(s), Fire Detection System, Fire Sprinkler System, Gated Community, 24 Hour Security, Smoke Detector(s)
- Subdivision: Ocean Hills At Pacifica
HOA
- Has HOA: Yes
- Amenities included: Clubhouse, Fitness Center, Outdoor Cooking Area, Barbecue, Picnic Area, Pool, Spa/Hot Tub
- HOA fee: $395 monthly
- HOA name: Pacifica San Juan
- HOA phone: 949-855-1800
Location
- Region: San Juan Capistrano
Financial & listing details
- Price per square foot: $875/sqft
- Tax assessed value: $4,345,000
- Date on market: 6/20/2025
- Cumulative days on market: 103 days
- Listing terms: Cash,Cash to New Loan,Owner Will Carry
- Inclusions: Removable pool safety fencing
- Road surface type: Paved
Price history
| Date | Event | Price |
|---|---|---|
| 1/18/2026 | Listed for rent | $18,000$4/sqft |
Source: CRMLS #OC26012536 Report a problem | ||
| 10/15/2025 | Sold | $4,345,000-13.1%$875/sqft |
Source:  CRMLS #OC25134031 Report a problem CRMLS #OC25134031 Report a problem | ||
| 10/2/2025 | Contingent | $4,999,999$1,007/sqft |
Source: CRMLS #OC25134031 Report a problem | ||
| 9/9/2025 | Price change | $4,999,999-5.5%$1,007/sqft |
Source: CRMLS #OC25134031 Report a problem | ||
| 6/20/2025 | Listed for sale | $5,290,000+126%$1,066/sqft |
Source: CRMLS #OC25134031 Report a problem | ||
| 10/20/2020 | Sold | $2,341,000+0.1%$472/sqft |
Source: Public Record Report a problem | ||
| 7/1/2020 | Listing removed | $2,339,016$471/sqft |
Source: Toll Brothers Report a problem | ||
| 6/18/2020 | Listed for sale | $2,339,016$471/sqft |
Source: Toll Brothers Report a problem | ||
Public tax history
| Year | Property taxes | Tax assessment |
|---|---|---|
| 2026 | -- | $4,345,000 +68.5% |
| 2025 | $31,160 +1.2% | $2,579,233 +2% |
| 2024 | $30,792 +2% | $2,528,660 +2% |
| 2023 | $30,201 +4% | $2,479,079 +3.8% |
| 2022 | $29,051 +4% | $2,387,431 +2% |
| 2021 | $27,944 +59.5% | $2,340,619 +143.1% |
| 2020 | $17,525 | $962,887 +2% |
| 2019 | $17,525 +80.7% | $944,007 +2% |
| 2018 | $9,700 +8.4% | $925,498 +7.6% |
| 2017 | $8,946 | $860,235 +2% |
| 2016 | $8,946 +1.9% | $843,368 +12.4% |
| 2015 | $8,778 +14.5% | $750,038 +2% |
| 2014 | $7,665 | $735,346 +50.6% |
| 2013 | -- | $488,223 |
| 2012 | -- | $488,223 |
| 2011 | -- | $488,223 -30.1% |
| 2010 | -- | $698,341 -0.2% |
| 2009 | -- | $700,000 +1274.5% |
| 2008 | -- | $50,929 +33.4% |
| 2007 | -- | $38,166 |
Find assessor info on the county website
Neighborhood: 92675
Nearby homes
- $5,073,4005 bd5 ba4.9k sqft33891 Paseo Eternidad, San Juan Capistrano, CA 92675Off Market

- $4,809,2006 bd6 ba4.9k sqft33911 Paseo Eternidad, San Juan Capistrano, CA 92675Off Market
- $4,069,1005 bd4 ba5k sqft33881 Paseo Eternidad, San Juan Capistrano, CA 92675Off Market
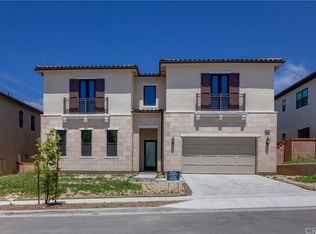
- $4,502,9005 bd4 ba5.1k sqft33921 Paseo Eternidad, San Juan Capistrano, CA 92675Off Market
- $4,461,4005 bd6 ba5.1k sqft33890 Paseo Eternidad, San Juan Capistrano, CA 92675Off Market
- $4,411,9005 bd5 ba4.9k sqft33871 Paseo Eternidad, San Juan Capistrano, CA 92675Off Market
- $4,459,8005 bd4 ba4.9k sqft33880 Paseo Eternidad, San Juan Capistrano, CA 92675Off Market
- $4,919,2005 bd6 ba4.8k sqft33931 Paseo Eternidad, San Juan Capistrano, CA 92675Off Market
Nearby schools
GreatSchools rating
- 8/10Palisades Elementary SchoolGrades: K-5Distance: 0.8 mi
- 8/10Shorecliffs Middle SchoolGrades: 6-8Distance: 2.9 mi
- 9/10San Juan Hills High SchoolGrades: 9-12Distance: 3.5 mi
Schools provided by the listing agent
- Elementary: Palisades
- Middle: Shorecliff
- High: San Juan Hills
Source: CRMLS. This data may not be complete. We recommend contacting the local school district to confirm school assignments for this home.
Get a cash offer in 3 minutes
Find out how much your home could sell for in as little as 3 minutes with a no-obligation cash offer.
Estimated market value
$4,400,400
Get a cash offer in 3 minutes
Find out how much your home could sell for in as little as 3 minutes with a no-obligation cash offer.
Estimated market value
$4,400,400
- California
- Orange County
- San Juan Capistrano
- 92675
- 33901 Paseo Eternidad
Nearby cities
Nearby zip codes
Other San Juan Capistrano Topics
- Apartments for Rent in 92675
- Houses for Sale in 92675
- Houses for Rent in 92675
- 92675 Real Estate
- San Juan Capistrano Condos
- Houses for Sale in San Juan Capistrano
- Newest Listings in San Juan Capistrano
- San Juan Capistrano Home Values
- San Juan Capistrano Real Estate Agents
- San Juan Capistrano Refinance
- San Juan Capistrano Mortgage Rates
