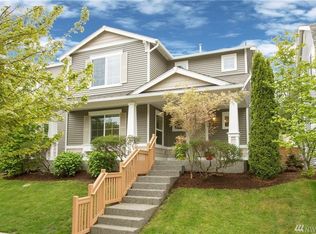
Amenities Included in this Spacious 2300 Sqft Open Floor Plan: Upstairs Central Open Floor Plan includes: - 1 Private Corner Master Bedroom, big walk in Closet and Master Bath with mirrored Vanities. Soaking Tub & Glassed in Oversized Shower. Also contain a built in ceiling fan. - The Additional 2 Large Bedrooms each include Walk in Closets. - Full Hall Bath. - Laundry includes Full Size Appliances. - The Multi Use Loft area is centrally located with access off each room. Downstairs: - Living Room includes custom millwork and mantle fireplace, and the spacious floor plan includes a corner private niche with view windows. - Half Bath. - Large Family Room Area adjoins the cheerful cozy Modern Kitchen. Electric range Cooking , GE , KitchenAid Appliances. - Big Dinning Room adjoins the Living room area. - Utility Room and Pantry. - Electric Door Double Garage, deep and wide with good storage space. - Backyard is completely fenced and gated. The yard is landscaped to include flowering shrubs, a good big yard for sports and vegetable gardening. Additionally: Central Forced Air Furnace. HEPA (Hospital Grade Air Filter System). Internet/cable jacks throughout home. Lease term one year at $2800/mo. Security Deposit $2800. Good credit and references required. No built in fees. Available Immediately. School District: Snoqualmie School District Elementary: Timber Ridge Elementary Middle: Chief Kainam Middle School High School: Mount Si High
This property is off market, which means it's not currently listed for sale or rent on Zillow. This may be different from what's available on other websites or public sources.