Tucked away at the end of a quiet cul-de-sac, this spacious 2,280 sq ft home sits on just under half an acre, offering both privacy and room to spread out. Inside, you’ll find a thoughtfully designed layout featuring 3 bedrooms, 2 full bathrooms, and a dedicated office, perfect for working from home or creating a flexible bonus space. The oversized family room is a true focal point, highlighted by sliding barn doors and a cozy wood-burning fireplace, creating a warm and inviting atmosphere. The kitchen and dining room combination is ideal for everyday living and entertaining, showcasing an oversized custom-built wood island with electrical outlets, newer GE stainless steel appliance package including a double oven, a stainless steel sink with touchless faucet, and an abundance of wood cabinetry. Beautiful hardwood flooring flows through the main living areas and most of the bedrooms, while the kitchen and dining space have LVP flooring and all bathrooms and the laundry room feature durable ceramic tile. The primary suite offers a relaxing retreat with a walk-in jetted tub (installed 2025), separate walk-in shower, and a spacious walk-in closet. Additional interior features include a laundry room with built-in cabinets and convenient outdoor access. Step outside and you’ll find exceptional functionality and storage: a huge, 24'x40' detached garage wired with electricity and attic space complete with a motorized storage lift, an RV carport, and two additional storage sheds including a compressor with electrical outlets, providing ample room for hobbies, tools, and recreational vehicles. With its generous lot size, versatile layout, and impressive upgrades, this property combines comfort, practicality, and space in a peaceful setting.
Sold for $327,600
$327,600
33906 CODDLE COURT, WESLEY CHAPEL, FL 33543
3beds
2,280sqft
Manufactured Home, Single Family Residence
Built in 2005
0.46 Acres Lot
$323,100 Zestimate®
$144/sqft
$-- Estimated rent
Home value
$323,100
$294,000 - $355,000
Not available
Zestimate® history
Owner options
List your home for rent
Find your next renter with Zillow Rental Manager. Plus, with online applications, you can quickly screen prospective tenants – for free.
Refinance and save
$2,398/mo
Est. payment
Refinancing to a lower rate could help reduce your monthly payments and save thousands over the life of the loan.
$2,398/mo
Est. payment
Explore your selling options
Work with a Zillow partner agent
Leverage their expertise and Zillow's premium Showcase listings to get your home seen by more buyers.
Get startedList with your own agent
Get your home in front of millions of buyers by listing it on Zillow.
Learn how to do itSell it yourself
Take full control of how buyers see your home on Zillow by listing For Sale by Owner (FSBO).
List your homeWhat's special
Rv carportDedicated officeGenerous lot sizeQuiet cul-de-sacCozy wood-burning fireplaceThoughtfully designed layoutSliding barn doors
Zillow last checked:
Listing updated:
Listed by:
April Emory 813-469-2739,
EMORYS ROCK REALTY POWERED BY SELLSTATE 813-404-2286,
Amanda Downing 813-702-2469,
EMORYS ROCK REALTY POWERED BY SELLSTATE
Bought with:
Kristy Darragh, 602434
FLORIDA EXECUTIVE REALTY
Source: Stellar MLS,MLS#: TB8503799 Originating MLS: Suncoast Tampa
Originating MLS: Suncoast Tampa
Facts & features
Interior
Bedrooms & bathrooms
- Bedrooms: 3
- Bathrooms: 2
- Full bathrooms: 2
Rooms
- Room types: Den/Library/Office, Family Room, Utility Room
Primary bedroom
- Description: Room4
- Features: Ceiling Fan(s), Dual Closets
- Level: First
- Area: 196 Square Feet
- Dimensions: 14x14
Bedroom 2
- Description: Room6
- Features: Ceiling Fan(s), Built-in Closet
- Level: First
- Area: 120 Square Feet
- Dimensions: 10x12
Bedroom 3
- Description: Room7
- Features: Ceiling Fan(s), Dual Closets
- Level: First
- Area: 100 Square Feet
- Dimensions: 10x10
Primary bathroom
- Description: Room5
- Features: Dual Sinks, En Suite Bathroom, Handicapped Accessible, Tub with Separate Shower Stall, Walk-In Tub, Walk-In Closet(s)
- Level: First
- Area: 90 Square Feet
- Dimensions: 9x10
Bathroom 2
- Description: Room10
- Features: Exhaust Fan, No Closet
- Level: First
- Area: 45 Square Feet
- Dimensions: 5x9
Dining room
- Description: Room3
- Level: First
- Area: 168 Square Feet
- Dimensions: 12x14
Family room
- Description: Room9
- Features: Built-In Shelving, Ceiling Fan(s), No Closet
- Level: First
- Area: 435 Square Feet
- Dimensions: 15x29
Kitchen
- Description: Room2
- Features: Pantry, Kitchen Island
- Level: First
- Area: 210 Square Feet
- Dimensions: 15x14
Laundry
- Description: Room11
- Features: Built-In Shelving
- Level: First
- Area: 45 Square Feet
- Dimensions: 5x9
Living room
- Description: Room1
- Features: Ceiling Fan(s)
- Level: First
- Area: 336 Square Feet
- Dimensions: 24x14
Office
- Description: Room8
- Features: Ceiling Fan(s), No Closet
- Level: First
- Area: 100 Square Feet
- Dimensions: 10x10
Heating
- Central, Electric
Cooling
- Central Air
Appliances
- Included: Convection Oven, Dishwasher, Dryer, Electric Water Heater, Ice Maker, Microwave, Range, Range Hood, Refrigerator, Touchless Faucet, Washer
- Laundry: Electric Dryer Hookup, Inside, Laundry Room, Washer Hookup
Features
- Accessibility Features, Built-in Features, Cathedral Ceiling(s), Ceiling Fan(s), Crown Molding, Eating Space In Kitchen, Open Floorplan, Solid Wood Cabinets, Split Bedroom, Thermostat, Walk-In Closet(s)
- Flooring: Carpet, Ceramic Tile, Luxury Vinyl, Hardwood
- Doors: French Doors
- Windows: Blinds
- Has fireplace: Yes
- Fireplace features: Family Room, Wood Burning
Interior area
- Total structure area: 3,188
- Total interior livable area: 2,280 sqft
Property
Parking
- Total spaces: 4
- Parking features: Covered, Driveway, Garage Door Opener, Oversized, RV Carport, Workshop in Garage
- Garage spaces: 2
- Carport spaces: 2
- Covered spaces: 4
- Has uncovered spaces: Yes
- Details: Garage Dimensions: 24x40
Accessibility
- Accessibility features: Accessible Full Bath, Enhanced Accessible, Grip-Accessible Features
Features
- Levels: One
- Stories: 1
- Patio & porch: Covered, Front Porch, Patio, Rear Porch
- Exterior features: Rain Gutters, Sidewalk, Storage
- Fencing: Chain Link,Wood
Lot
- Size: 0.46 Acres
- Features: Cul-De-Sac, Landscaped
- Residential vegetation: Mature Landscaping, Trees/Landscaped
Details
- Additional structures: RV/Boat Storage, Shed(s), Storage
- Parcel number: 2426200060000000190
- Zoning: R1MH
- Special conditions: None
Construction
Type & style
- Home type: MobileManufactured
- Property subtype: Manufactured Home, Single Family Residence
Materials
- Vinyl Siding
- Foundation: Crawlspace
- Roof: Metal
Condition
- New construction: No
- Year built: 2005
Utilities & green energy
- Sewer: Septic Tank
- Water: Public
- Utilities for property: BB/HS Internet Available, Cable Available, Electricity Connected, Street Lights, Water Connected
Community & HOA
Community
- Security: Smoke Detector(s)
- Pet fee: $0 monthly
- Subdivision: DOVE RUN
HOA
- Has HOA: Yes
- HOA fee: Has HOA fee
- HOA name: Gregory A. Lampe
Location
- Region: Zephyrhills
Financial & listing details
- Price per square foot: $144/sqft
- Tax assessed value: $167,785
- Annual tax amount: $1,306
- Date on market: 5/1/2026
- Cumulative days on market: 7 days
- Listing terms: Cash,Conventional,FHA,VA Loan
- Ownership: Fee Simple
- Total actual rent: 0
- Electric utility on property: Yes
- Road surface type: Paved
- Body type: Double Wide
Price history
| Date | Event | Price |
|---|---|---|
| 6/22/2026 | Sold | $327,600+0.8%$144/sqft |
Source:  Stellar MLS #TB8503799 Report a problem Stellar MLS #TB8503799 Report a problem | ||
| 5/9/2026 | Pending sale | $325,000$143/sqft |
Source: Stellar MLS #TB8503799 Report a problem | ||
| 5/1/2026 | Listed for sale | $325,000+900%$143/sqft |
Source: Stellar MLS #TB8503799 Report a problem | ||
| 3/17/2005 | Sold | $32,500$14/sqft |
Source: Public Record Report a problem | ||
Public tax history
| Year | Property taxes | Tax assessment |
|---|---|---|
| 2025 | $1,306 +3.2% | $103,720 +2.9% |
| 2024 | $1,265 +4.7% | $100,800 |
| 2023 | $1,208 +12.2% | $100,800 +3% |
| 2022 | $1,077 +3.1% | $97,870 +6.1% |
| 2021 | $1,044 +2.3% | $92,260 +1.4% |
| 2020 | $1,021 +2.9% | $90,990 +2.3% |
| 2019 | $992 | $88,950 +1.9% |
| 2018 | $992 +2.8% | $87,299 |
| 2017 | $965 +1.1% | $87,299 +4.2% |
| 2016 | $955 +6.8% | $83,744 +1.7% |
| 2015 | $894 -1.6% | $82,308 -2.3% |
| 2014 | $909 | $84,281 -2.6% |
| 2013 | -- | $86,523 -2.2% |
| 2012 | -- | $88,448 -4.4% |
| 2011 | -- | $92,502 -1.9% |
| 2010 | -- | $94,300 -5% |
| 2009 | -- | $99,298 -19.1% |
| 2008 | -- | $122,751 -8.7% |
| 2007 | -- | $134,375 -1.5% |
| 2006 | -- | $136,410 +8.2% |
| 2005 | -- | $126,081 +366.6% |
| 2004 | -- | $27,019 |
| 2003 | -- | $27,019 +461.8% |
| 2002 | -- | $4,809 |
Find assessor info on the county website
Neighborhood: 33543
Nearby homes
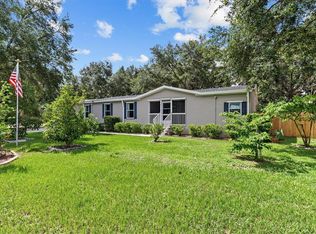
- $334,5004 bd3 ba2.2k sqft33918 Coddle Ct, Zephyrhills, FL 33543Sold
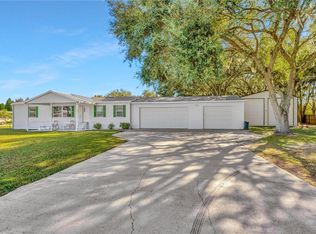
- $305,0003 bd2 ba1.4k sqft33852 Coddle Ct, Zephyrhills, FL 33543Sold
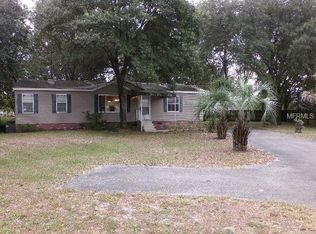
- $177,6003 bd2 ba1.4k sqft33924 Coddle Ct, Zephyrhills, FL 33543Off Market
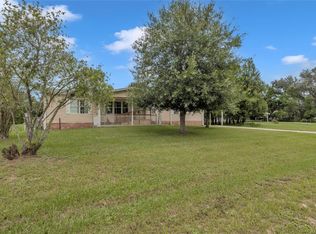
- $235,0004 bd2 ba1.8k sqft33907 Coddle Ct, Zephyrhills, FL 33543Sold
- $287,6003 bd2 ba1.4k sqft33919 Coddle Ct, Zephyrhills, FL 33543Off Market
- $219,000-- bd2 ba1.6k sqft33851 Coddle Ct, Zephyrhills, FL 33543Off Market
- $214,9003 bd2 ba1.4k sqft33908 Chancey Rd, Zephyrhills, FL 33543Off Market
- $236,200-- bd2 ba2k sqft33832 Coddle Ct, Zephyrhills, FL 33543Off Market
Nearby schools
GreatSchools rating
- 1/10Chester W. Taylor, Jr. Elementary SchoolGrades: PK-5Distance: 0.7 mi
- 3/10Raymond B. Stewart Middle SchoolGrades: 6-8Distance: 5 mi
- 2/10Zephyrhills High SchoolGrades: 9-12Distance: 5.4 mi
Schools provided by the listing agent
- Elementary: Chester W Taylor Elemen-PO
- Middle: Raymond B Stewart Middle-PO
- High: Zephryhills High School-PO
Source: Stellar MLS. This data may not be complete. We recommend contacting the local school district to confirm school assignments for this home.
Get a cash offer in 3 minutes
Find out how much your home could sell for in as little as 3 minutes with a no-obligation cash offer.
Estimated market value
$323,100
Get a cash offer in 3 minutes
Find out how much your home could sell for in as little as 3 minutes with a no-obligation cash offer.
Estimated market value
$323,100
- Florida
- Pasco County
- Wesley Chapel
- 33543
- 33906 CODDLE COURT
