Looking for all the new interior updates? Offering a 3 bedroom, 2 bath, and 2 car conditioned garage with a fenced in rear yard with great community amenities and location like no other. Welcome home as you enter the foyer and living room with area for relaxing or entertaining. The living area flows to the sunroom which allows addition space for guest. The beautifully decorated and updated kitchen and eat-in area provides lots of natural lighting and space. Owners' suite allows separation with a walk-in closet and bath. Additional guest bedrooms with fans and fresh paint are move in ready. Exterior living provides a screened in porch, patio, and fenced in rear yard surrounded by mature trees. The outdoor shower keeps the sand inside the house to a minimum! The community allows room for, taking bike rides/walks where you have a dock to fish and crab where you can watch the sunsets. Paddle boarding and kayaking allow access to the bay. Don't let this opportunity slip away
Sold for $435,000
Zestimate®
$435,000
33907 Hiawatha Blvd, Dagsboro, DE 19939
3beds
1,704sqft
Single Family Residence
Built in 1991
10,454 Square Feet Lot
$435,000 Zestimate®
$255/sqft
$2,179 Estimated rent
Home value
$435,000
$413,000 - $457,000
$2,179/mo
Zestimate® history
Owner options
List your home for rent
$2,179/mo
Rent Zestimate®
Find your next renter with Zillow Rental Manager. Plus, with online applications, you can quickly screen prospective tenants – for free.
$2,179/mo
Rent Zestimate®
Refinance and save
$2,624/mo
Est. payment
Refinancing to a lower rate could help reduce your monthly payments and save thousands over the life of the loan.
$2,624/mo
Est. payment
Explore your selling options
Work with a Zillow partner agent
Leverage their expertise and Zillow's premium Showcase listings to get your home seen by more buyers.
Get startedList with your own agent
Get your home in front of millions of buyers by listing it on Zillow.
Learn how to do itSell it yourself
Take full control of how buyers see your home on Zillow by listing For Sale by Owner (FSBO).
List your homeWhat's special
Fenced in rear yardOutdoor showerScreened in porch
Zillow last checked:
Listing updated:
Listed by:
MATT BRITTINGHAM 302-344-9026,
Patterson-Schwartz-Rehoboth
Bought with:
Morgan Travis, RS-0040264
Coldwell Banker Realty
Source: Bright MLS,MLS#: DESU2113138
Facts & features
Interior
Bedrooms & bathrooms
- Bedrooms: 3
- Bathrooms: 2
- Full bathrooms: 2
- Main level bathrooms: 2
- Main level bedrooms: 3
Basement
- Area: 0
Heating
- Heat Pump, Electric
Cooling
- Central Air, Electric
Appliances
- Included: Microwave, Dishwasher, Dryer, Oven/Range - Electric, Refrigerator, Washer, Water Heater, Electric Water Heater
- Laundry: Main Level
Features
- Breakfast Area, Ceiling Fan(s), Combination Kitchen/Dining, Entry Level Bedroom, Floor Plan - Traditional, Eat-in Kitchen, Primary Bath(s), Recessed Lighting, Walk-In Closet(s), Dry Wall
- Flooring: Carpet, Engineered Wood, Luxury Vinyl, Vinyl, Wood
- Has basement: No
- Has fireplace: No
Interior area
- Total structure area: 1,704
- Total interior livable area: 1,704 sqft
- Finished area above ground: 1,704
- Finished area below ground: 0
Property
Parking
- Total spaces: 2
- Parking features: Garage Faces Front, Attached
- Attached garage spaces: 2
Accessibility
- Accessibility features: None
Features
- Levels: One
- Stories: 1
- Pool features: None
Lot
- Size: 10,454 Square Feet
Details
- Additional structures: Above Grade, Below Grade
- Parcel number: 13411.00481.00
- Zoning: RESIDENTIAL
- Special conditions: Standard
Construction
Type & style
- Home type: SingleFamily
- Architectural style: Ranch/Rambler
- Property subtype: Single Family Residence
Materials
- Stick Built
- Foundation: Block
- Roof: Asphalt
Condition
- New construction: No
- Year built: 1991
Utilities & green energy
- Electric: 200+ Amp Service
- Sewer: Gravity Sept Fld
- Water: Well
Community & HOA
Community
- Subdivision: Blackwater Village
HOA
- Has HOA: Yes
- Amenities included: Basketball Court, Pier/Dock, Tot Lots/Playground, Water/Lake Privileges
- Services included: Common Area Maintenance, Road Maintenance
- HOA fee: $120 annually
Location
- Region: Dagsboro
Financial & listing details
- Price per square foot: $255/sqft
- Tax assessed value: $358,500
- Annual tax amount: $766
- Date on market: 5/31/2026
- Listing agreement: Exclusive Right To Sell
- Listing terms: Cash,Conventional,FHA,VA Loan
- Ownership: Fee Simple
Price history
| Date | Event | Price |
|---|---|---|
| 7/24/2026 | Sold | $435,000-0.9%$255/sqft |
Source:  Bright MLS #DESU2113138 Report a problem Bright MLS #DESU2113138 Report a problem | ||
| 7/1/2026 | Pending sale | $439,000$258/sqft |
Source:  Patterson Schwartz #DESU2113138 Report a problem Patterson Schwartz #DESU2113138 Report a problem | ||
| 5/31/2026 | Listed for sale | $439,000+7.1%$258/sqft |
Source: Bright MLS #DESU2113138 Report a problem | ||
| 9/29/2023 | Sold | $410,000-2.4%$241/sqft |
Source: Bright MLS #DESU2046284 Report a problem | ||
| 8/29/2023 | Pending sale | $420,000$246/sqft |
Source: Patterson Schwartz #DESU2046284 Report a problem | ||
| 8/29/2023 | Contingent | $420,000$246/sqft |
Source: Bright MLS #DESU2046284 Report a problem | ||
| 8/19/2023 | Listed for sale | $420,000+97.4%$246/sqft |
Source: Bright MLS #DESU2046284 Report a problem | ||
| 12/31/2008 | Sold | $212,750$125/sqft |
Source: Agent Provided Report a problem | ||
Public tax history
| Year | Property taxes | Tax assessment |
|---|---|---|
| 2025 | $778 -3.2% | $179,250 +836% |
| 2024 | $804 -1.4% | $19,150 |
| 2023 | $815 +1.6% | $19,150 |
| 2022 | $802 +11.5% | $19,150 +8.5% |
| 2021 | $720 +4.6% | $17,650 |
| 2020 | $688 | $17,650 |
| 2019 | $688 +0.4% | $17,650 |
| 2018 | $685 -0.9% | $17,650 |
| 2017 | $691 +12.1% | $17,650 |
| 2016 | $617 -2.9% | $17,650 |
| 2015 | $635 +1.5% | $17,650 |
| 2014 | $626 -1% | $17,650 |
| 2013 | $633 +3.9% | $17,650 |
| 2012 | $609 0% | $17,650 |
| 2011 | $609 | $17,650 |
| 2010 | $609 +0.4% | $17,650 |
| 2009 | $607 | $17,650 |
| 2008 | -- | -- |
| 2007 | -- | -- |
| 2006 | -- | -- |
| 2005 | -- | -- |
| 2004 | -- | -- |
| 2003 | -- | -- |
| 2002 | -- | -- |
| 2001 | -- | -- |
Find assessor info on the county website
Neighborhood: 19939
Nearby homes
- $283,9003 bd-- ba1.6k sqft33907 Hiawatha Blvd, Dagsboro, DE 19939Off Market
- $407,7003 bd3 ba2.3k sqft33899 Hiawatha Blvd, Dagsboro, DE 19939Off Market

- $285,0003 bd2 ba1.3k sqft33913 Hiawatha Blvd, Dagsboro, DE 19939Sold

- $368,7003 bd-- ba1.1k sqft31192 Mohican Dr, Dagsboro, DE 19939Off Market
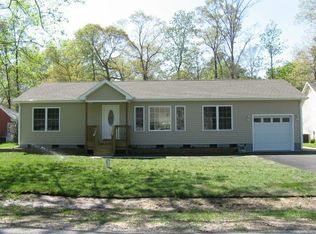
- $309,4003 bd-- ba1.2k sqft31184 Mohican Dr, Dagsboro, DE 19939Off Market
- $303,4003 bd2 ba936 sqft31200 Mohican Dr, Dagsboro, DE 19939Off Market
- $379,6003 bd-- ba2.2k sqft33921 Hiawatha Blvd, Dagsboro, DE 19939Off Market
- $292,0003 bd-- ba1.3k sqft33891 Hiawatha Blvd, Dagsboro, DE 19939Off Market
Nearby schools
GreatSchools rating
- 8/10Lord Baltimore Elementary SchoolGrades: K-5Distance: 3.4 mi
- 7/10Selbyville Middle SchoolGrades: 6-8Distance: 7.2 mi
- 6/10Indian River High SchoolGrades: 9-12Distance: 4 mi
Schools provided by the listing agent
- District: Indian River
Source: Bright MLS. This data may not be complete. We recommend contacting the local school district to confirm school assignments for this home.


Get pre-qualified for a loan
At Zillow Home Loans, we can pre-qualify you in as little as 5 minutes with no impact to your credit score.An equal housing lender. NMLS #10287.
Sell for more on Zillow
Get a Zillow Showcase℠ listing at no additional cost and you could sell for .
$435,000
2% more
+$8,700
With Zillow Showcase(estimated)
$443,700
- Delaware
- Sussex County
- Dagsboro
- 19939
- 33907 Hiawatha Blvd
Nearby cities
Nearby zip codes
Other Dagsboro Topics
