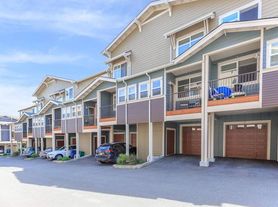

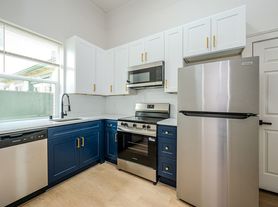
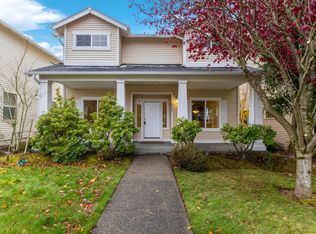
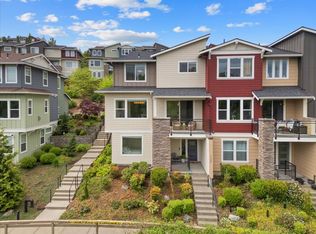

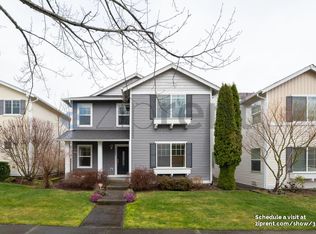
Stunning Redmond Ridge 4 bedroom offers a well-appointed home in Snoqualmie, WA with four bedrooms and 2.5 bathrooms. New carpet, fresh interior paint, newly installed recessed lighting, updated window coverings, and closet built-ins. The master bedroom suite includes a full master bath and walk-in closet. The kitchen has been fully updated with modern cabinetry, quartz slab countertops, and stainless-steel appliances. Bathrooms have been renovated with new tile flooring, quartz counters, updated fixtures, and new toilets ample storage including extra storage space/room. Interior finishes include hardwoods, ceiling fans. Enjoy pleasant views from the property.
Required Resident Benefit Program for an additional $36.50 per month.
Required Renters Insurance Program (opt-out available). We've secured the industry-leading value policy from an A-rated carrier. You'll benefit by being added to our master policy so all of your insurance requirements in the lease are met for an additional $11.95 per month. If you want a retail individual policy, you can still get that at any time with submission of an approved policy meeting lease requirements and that monthly cost will be reduced.
Non-refundable Tenant Onboarding Fee of $195 due upon lease signing
Pet screening is a required part of the application process for all applicants with or without pets/animals.
Pets are accepted on a case-by-case basis after completing the pet screening. A $200 refundable pet deposit and a monthly pet fee based on the Paw Score, per pet, is required.
To schedule a showing, call our Leasing Agent or schedule online through our website. Please note that we cannot process applications through third-party websites such as Zillow
House for rent
$4,150/moFees may apply
33908 SE Sorenson St, Snoqualmie, WA 98065
4beds
2,570sqft
Price may not include required fees and charges. Learn more|
Single family residence
Available now
No pets
In unit laundry
None
What's special
Modern cabinetryMaster bedroom suiteFull master bathWalk-in closetUpdated fixturesNewly installed recessed lightingCeiling fans
- 14 days |
- -- |
- -- |
Zillow last checked:
Listing updated:
Travel times

Let’s turn your rent into credit progress
Build credit history with every on-time payment and get credit for the payment you’re already making.
Facts & features
Interior
Bedrooms & bathrooms
- Bedrooms: 4
- Bathrooms: 3
- Full bathrooms: 2
- 1/2 bathrooms: 1
Heating
- Contact manager
Appliances
- Included: Dishwasher, Garbage Disposal, Microwave Oven, Refrigerator, Washer, dryer
- Laundry: In Unit
Features
- Ceiling Fan(s), Pantry, Storage, Walk In Closet
- Flooring: Concrete
- Windows: Blinds, Window Coverings
Interior area
- Total interior livable area: 2,570 sqft
Property
Parking
- Details: Contact manager
Features
- Patio & porch: Contact manager
- Exterior features: Contact manager
- Has view: Yes
- View description: Views
Lot
- Features: Views
Details
- Additional structures: Contact manager
- Parcel number: 7853301270
- Other equipment: Contact manager
Construction
Type & style
- Home type: SingleFamily
- Property subtype: Single Family Residence
Utilities & green energy
- Utilities for property: Garbage
Community & HOA
Community
- Features: Contact manager
HOA
- Amenities included: Contact manager
Location
- Region: Snoqualmie
Financial & listing details
- Lease term: Contact For Details
Price history
| Date | Event | Price |
|---|---|---|
| 7/14/2026 | Listed for rent | $4,150$2/sqft |
Source: Zillow Rentals Report a problem | ||
| 7/8/2021 | Sold | $1,000,005+122.2%$389/sqft |
Source:  NWMLS as distributed by MLS GRID #1784366 Report a problem NWMLS as distributed by MLS GRID #1784366 Report a problem | ||
| 4/4/2014 | Sold | $449,950$175/sqft |
Source: NWMLS as distributed by MLS GRID #593680 Report a problem | ||
| 3/6/2014 | Pending sale | $449,950$175/sqft |
Source: John L Scott Real Estate #593680 Report a problem | ||
| 3/1/2014 | Listed for sale | $449,950-8.5%$175/sqft |
Source: John L Scott Real Estate #593680 Report a problem | ||
| 4/20/2007 | Sold | $491,550$191/sqft |
Source: NWMLS as distributed by MLS GRID #26174722 Report a problem | ||
Neighborhood: 98065
Nearby schools
GreatSchools rating
- 9/10Timber Ridge Elementary SchoolGrades: K-5Distance: 1 mi
- 8/10Chief Kanim Middle SchoolGrades: 6-8Distance: 2.2 mi
- 10/10Mount Si High SchoolGrades: 9-12Distance: 3.6 mi