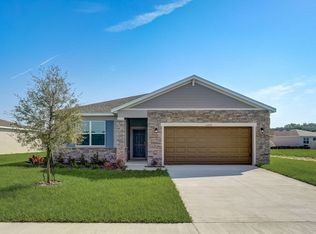
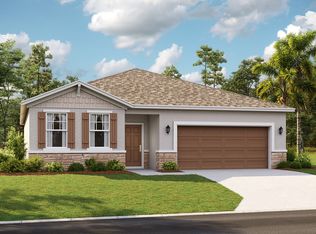
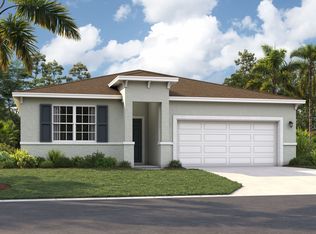
Meet the Juniper at Sorrento Pines, a neighborhood with a pool, clubhouse, and recreation courts, minutes from outdoor activities and commuter routes. This Juniper spans a single floor with an open-concept kitchen and dining area at its core, flowing directly into the family room where the main level connects as one continuous space. At roughly 1,850 square feet, the layout holds four bedrooms, two full baths, and a two-car garage, with the primary suite positioned on the main level. Three additional bedrooms sit toward the front of the home and share a dual-vanity bath, keeping the sleeping areas grouped together while the living spaces stay open. A walk-in laundry room sits just off the bedroom hall, keeping the daily routine contained to one part of the house. The covered lanai extends the living area outward, giving the main level a natural place to open up to the outdoors. There is still time to personalize this home with your choice from our available Design Collections. Current pricing reflects base and structural options; final pricing may adjust once selections are made. Notable highlights: GE electric appliances in the kitchen. A covered lanai off the main living area. Make your move before this home is gone. Book a private showing and see it firsthand.
This property is not currently displayed as for sale or rent on Zillow. This may be different from what's on other websites or public sources.