Skip main navigation
Under contract
  • Price cut: $10K (6/24)
    $389,900

    3391 Benbow Ct, Woodbridge, VA 22193

    3beds
    1,882sqft
    : 
    Loading
    Get pre-qualified
    Townhouse
    Built in 1970
    1,420 Square Feet Lot
    $389,200 Zestimate®
    $207/sqft
    $61/mo HOA

    What's special

    Fully finished basementAdditional living spaceBeautifully updated townhomeFully fenced backyardGranite countertopsQuiet cul-de-sacAmple cabinet space
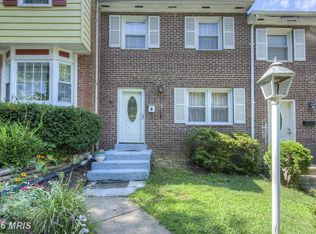
    Back on market due to buyers cold feet and reduced for immediate sale! Welcome home to this beautifully updated townhome tucked away on a quiet cul-de-sac in the heart of Woodbridge! This move-in-ready home offers the perfect combination of modern updates, functional living space, and outdoor enjoyment. Step inside to discover a renovated kitchen featuring granite countertops, stainless steel appliances, and ample cabinet space, making meal preparation and entertaining a breeze. The main level flows seamlessly into comfortable living and dining areas filled with natural light. Head downstairs to the fully finished basement, offering valuable additional living space perfect for a recreation room, home office, gym, media room, or guest area. Outside, enjoy the privacy and security of a fully fenced backyard, ideal for pets, children, gardening, or summer gatherings with family and friends. Numerous recent updates in last two years including water heater and 30 year roof. Additional highlights include two assigned parking spaces, low-maintenance living, and a convenient location close to shopping, dining, commuter routes, parks, and schools. Whether you're a first-time homebuyer, downsizing, or looking for an excellent investment opportunity, this well-maintained home is one you won't want to miss. Schedule your private tour today!
    46 days
    |
    795
    |
    39
    |

    Zillow last checked:

    Listing updated:

    Listed by:

    David Moore 703-585-7644,

    Hawkins Moore & Company Real Estate LLC 7035857644

    Source: Bright MLS,MLS#: VAPW2121412MLS Logo

      Facts & features

      Interior

      Bedrooms & bathrooms
      • Bedrooms: 3
      • Bathrooms: 2
      • Full bathrooms: 1
      • 1/2 bathrooms: 1
      • Main level bathrooms: 1
      Basement
      • Area: 612
      Heating
      • Central, Natural Gas
      Cooling
      • Central Air, Electric
      Appliances
      • Included: Washer, Dryer, Refrigerator, Microwave, Dishwasher, Disposal, Gas Water Heater
      Features
      • Kitchen - Gourmet, Recessed Lighting, Attic, Bathroom - Tub Shower, Dry Wall
      • Flooring: Wood, Carpet
      • Basement: Full,Finished
      • Number of fireplaces: 1
      Interior area
      • Total structure area: 1,944
      • Total interior livable area: 1,882 sqft
      • Finished area above ground: 1,332
      • Finished area below ground: 550

      Property

      Parking
      • Total spaces: 2
      • Parking features: Assigned, Parking Lot
      • Details: Assigned Parking
      Accessibility
      • Accessibility features: None
      Features
      • Levels: Three
      • Stories: 3
      • Pool features: None
      Lot
      • Size: 1,420 Square Feet
      • Features: Suburban
      Details
      • Additional structures: Above Grade, Below Grade
      • Parcel number: 8291187931
      • Zoning: RPC
      • Special conditions: Standard

      Construction

      Type & style
      • Home type: Townhouse
      • Architectural style: Colonial
      • Property subtype: Townhouse
      Materials
      • Stick Built
      • Foundation: Slab
      • Roof: Architectural Shingle
      Condition
      • Good
      • New construction: No
      • Year built: 1970

      Utilities & green energy

      • Sewer: Public Sewer
      • Water: Public

      Community & HOA

      Community
      • Subdivision: Dale City
      HOA
      • Has HOA: Yes
      • HOA fee: $184 quarterly
      Location
      • Region: Woodbridge

      Financial & listing details

      • Price per square foot: $207/sqft
      • Tax assessed value: $366,700
      • Annual tax amount: $3,562
      • Date on market: 6/4/2026
      • Listing agreement: Exclusive Right To Sell
      • Listing terms: FHA,Cash,Conventional,VA Loan,Private Financing Available
      • Ownership: Fee Simple

        Estimated market value

        $389,200

        $370,000 - $409,000

        $2,499/mo

        Price history

        DateEventPrice
        7/6/2026Contingent$389,900$207/sqft
        Source: Bright MLS #VAPW2121412 Report a problem
        6/24/2026Price change$389,900-2.5%$207/sqft
        Source: Bright MLS #VAPW2121412 Report a problem
        6/10/2026Listed for sale$399,900$212/sqft
        Source: Bright MLS #VAPW2121412 Report a problem
        6/10/2026Contingent$399,900$212/sqft
        Source: Bright MLS #VAPW2121412 Report a problem
        6/4/2026Listed for sale$399,900+81.9%$212/sqft
        Source: Bright MLS #VAPW2121412 Report a problem
        12/16/2016Listing removed$219,900$117/sqft
        Source: Keller Williams - Fairfax Gateway #PW9802849 Report a problem
        12/14/2016Pending sale$219,900-0.9%$117/sqft
        Source: Keller Williams - Fairfax Gateway #PW9802849 Report a problem
        12/13/2016Sold$222,000+1%$118/sqft
        Source: Public Record Report a problem
        11/4/2016Listed for sale$219,900+163%$117/sqft
        Source: Keller Williams Fairfax Gateway #PW9802849 Report a problem
        8/2/2016Sold$83,600$44/sqft
        Source: Public Record Report a problem

        Public tax history

        YearProperty taxesTax assessment
        2025-- $352,900 +9.9%
        2024$3,193 +2.2%$321,100 +6.9%
        2023$3,126 -3.2%$300,400 +6.2%
        2022$3,228 +5.5%$282,800 +14.1%
        2021$3,061 +4.8%$247,900 +5.8%
        2020$2,922 +117.6%$234,300 +5.4%
        2019$1,343 -47%$222,400 +6%
        2018$2,535 +11.1%$209,900 +6.9%
        2017$2,282 $196,300 +7.2%
        2016$2,282 +9.5%$183,200 +4.4%
        2015$2,085 $175,500 +7.5%
        2014$2,085 $163,200 +13.1%
        2013-- $144,300 +3.7%
        2012-- $139,100 +64%
        2010-- $84,800 -4.5%
        2009-- $88,800 -60%
        2008-- $221,800 -16.4%
        2007-- $265,200 -0.6%
        2006-- $266,800 +38%
        2005-- $193,300 +32.9%
        2004-- $145,400 +31.9%
        2003-- $110,200 +13.4%
        2002-- $97,200 +22.6%
        2001-- $79,300
        Find assessor info on the county website

        Monthly payment

        Est. payment

        Payment breakdown

        Explore the cost of this home by adjusting the details. Changes won't be saved.
        All calculations are estimates and provided by Zillow, Inc. for informational purposes only. Actual amounts may vary.
        HOA fees may include property taxes on listings classified as Co-Ops. Contact the listing agent and/or owner for fee details.
        Mortgage interest rates are dependent on a number of factors, including credit score, down payment, and repayment length. Interest rate data provided by Zillow Group Marketplace, Inc. as of 1/1/1970 from various mortgage lenders with which we have lead or other similar arrangements; the Estimated Payment is an average of those rates.
        See how much you could borrow to make a competitive offer.

        Climate risks

        Neighborhood: Dale City

        Getting around

        17 / 100
        Car-Dependent
        18 / 100
        Somewhat Bikeable

        Nearby schools

        GreatSchools rating
        Schools provided by the listing agent
        • Elementary: Dale City
        • Middle: George M. Hampton
        • High: Gar-field
        • District: Prince William County Public Schools

        Source: Bright MLS. This data may not be complete. We recommend contacting the local school district to confirm school assignments for this home.

        A local agent can set up tours, give advice and negotiate with sellers.

        Browse local experts

        Similar homes