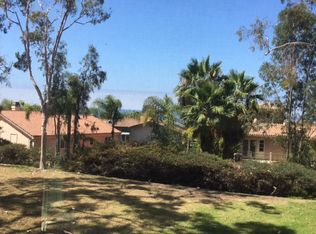
Welcome to your dream oasis at Mira Costa Villas! Step into luxury as you enter this 3-bedroom haven, where a charming front porch with double door entry sets the stage for what awaits inside. Be greeted by the elegance of luxury vinyl planks underfoot and vaulted beamed ceilings overhead, leading you to a spacious living room adorned with a stacked stone fireplace. Entertain in style with a dining room featuring a slider glass door leading to your expansive private patio, seamlessly blending indoor and outdoor living. Prepare culinary delights in the spacious kitchen boasting granite counters, stainless steel appliances, recessed lighting, and built-in cabinets, with convenient access to the attached 2-car garage. Retreat to your serene primary suite offering a large walk-in closet and bathroom with a glass surround walk-in shower. Through a Glass Slider off the Primary Bedroom, wake up to the gentle rustle of palm trees on your private patio, creating the perfect ambiance for your morning coffee. Two additional bedrooms await, each with walk-in closets and thoughtful touches with one bedroom offering built-in cabinets and desk. Enjoy the comfort and privacy of window shutters and upgraded blinds throughout, complemented by brand new carpet in the bedrooms, high-end textured wallpaper, new paint. Hall bathroom features a tub/shower combo. Inside Laundry Closet, and plenty of interior storage. Step outside to your back patio oasis, complete with a covered entertaining space and a gate leading to vast green grass areas and picturesque tree views. Mira Costa Villas beckons with amenities such as a pool/spa, parks, and expansive green spaces, inviting you to embrace the coastal lifestyle. With the ocean just a short distance away and local shops and dining nearby, this home offers an ideal location, a perfect floorplan, and unparalleled outdoor living space.
Sold for $1,150,000
Listed by: HomeSmart, Evergreen Realty • Jenelle Harmon • Contact: 949-413-3444
Bought with: Ryan Clancy, Broker
$1,150,000
3391 Calle La Veta, San Clemente, CA 92672
3beds
1,300sqft
Single Family Residence
Built in 1977
2,504 Square Feet Lot
$1,291,500 Zestimate®
$885/sqft
$5,891 Estimated rent
Home value
$1,291,500
$1.20M - $1.39M
$5,891/mo
Zestimate® history
Owner options
List your home for rent
$5,891/mo
Rent Zestimate®
Find your next renter with Zillow Rental Manager. Plus, with online applications, you can quickly screen prospective tenants – for free.
$5,891/mo
Rent Zestimate®
Refinance and save
$7,685/mo
Est. payment
Refinancing to a lower rate could help reduce your monthly payments and save thousands over the life of the loan.
$7,685/mo
Est. payment
Explore your selling options
Work with a Zillow partner agent
Leverage their expertise and Zillow's premium Showcase listings to get your home seen by more buyers.
Get startedList with your own agent
Get your home in front of millions of buyers by listing it on Zillow.
Learn how to do itSell it yourself
Take full control of how buyers see your home on Zillow by listing For Sale by Owner (FSBO).
List your homeWhat's special
Stacked stone fireplacePrivate patioBrand new carpetHall bathroomNew paintPicturesque tree viewsExpansive private patio
Zillow last checked:
Listing updated:
Listed by:
Jenelle Harmon DRE #01500199 949-413-3444,
HomeSmart, Evergreen Realty
Bought with:
Ryan Clancy, DRE #01817582
Ryan Clancy, Broker
Source: CRMLS,MLS#: OC24076530 Originating MLS: California Regional MLS
Originating MLS: California Regional MLSFacts & features
Interior
Bedrooms & bathrooms
- Bedrooms: 3
- Bathrooms: 2
- Full bathrooms: 2
- Main level bathrooms: 2
- Main level bedrooms: 3
Rooms
- Room types: Bedroom, Entry/Foyer, Foyer, Kitchen, Living Room, Primary Bathroom, Primary Bedroom, Other, Dining Room
Primary bedroom
- Features: Main Level Primary
Bedroom
- Features: All Bedrooms Down
Bathroom
- Features: Bathroom Exhaust Fan, Bathtub, Soaking Tub, Vanity, Walk-In Shower
Kitchen
- Features: Granite Counters, Kitchen/Family Room Combo
Other
- Features: Walk-In Closet(s)
Heating
- Central
Cooling
- Central Air
Appliances
- Included: Dishwasher, Free-Standing Range, Freezer, Disposal, Gas Range, Microwave, Refrigerator, Water Heater
- Laundry: Inside, Laundry Closet, Stacked
Features
- Beamed Ceilings, Breakfast Bar, Built-in Features, Ceiling Fan(s), Separate/Formal Dining Room, Granite Counters, High Ceilings, Open Floorplan, Recessed Lighting, All Bedrooms Down, Entrance Foyer, Main Level Primary, Walk-In Closet(s)
- Flooring: Carpet, Laminate
- Doors: Double Door Entry, Sliding Doors
- Windows: Blinds, Double Pane Windows, Garden Window(s), Screens, Shutters
- Has fireplace: Yes
- Fireplace features: Family Room, Gas
- Common walls with other units/homes: 1 Common Wall
Interior area
- Total interior livable area: 1,300 sqft
Property
Parking
- Total spaces: 2
- Parking features: Concrete, Direct Access, Garage Faces Front, Garage, On Street
- Attached garage spaces: 2
Accessibility
- Accessibility features: Grab Bars
Features
- Levels: One
- Stories: 1
- Entry location: Front
- Patio & porch: Covered, Front Porch, Porch, Stone
- Exterior features: Lighting
- Pool features: Association
- Has spa: Yes
- Spa features: Association
- Fencing: Wood
- Has view: Yes
- View description: Park/Greenbelt
Lot
- Size: 2,504 Square Feet
- Features: Corner Lot, Near Park
Details
- Parcel number: 69113205
- Zoning: R1
- Special conditions: Trust
Construction
Type & style
- Home type: SingleFamily
- Architectural style: Ranch
- Property subtype: Single Family Residence
- Attached to another structure: Yes
Materials
- Stucco
- Foundation: Slab
- Roof: Concrete
Condition
- New construction: No
- Year built: 1977
Details
- Builder model: B
- Builder name: Grant & Ayers
Utilities & green energy
- Sewer: Public Sewer
- Water: Public
- Utilities for property: Cable Available, Electricity Connected, Phone Available, Sewer Connected, Water Connected
Community & HOA
Community
- Features: Street Lights, Sidewalks, Park
- Security: Carbon Monoxide Detector(s), Smoke Detector(s)
- Subdivision: Mira Costa Villas (Mc)
HOA
- Has HOA: Yes
- Amenities included: Picnic Area, Playground, Pool, Spa/Hot Tub, Water
- HOA fee: $440 monthly
- HOA name: Mira Costa Villas
- HOA phone: 714-845-7959
Location
- Region: San Clemente
Financial & listing details
- Price per square foot: $885/sqft
- Tax assessed value: $1,196,460
- Date on market: 4/17/2024
- Cumulative days on market: 16 days
- Listing terms: Cash,Cash to New Loan,Conventional,FHA,VA Loan
Price history
| Date | Event | Price |
|---|---|---|
| 6/3/2024 | Sold | $1,150,000+442.5%$885/sqft |
Source:  CRMLS #OC24076530 Report a problem CRMLS #OC24076530 Report a problem | ||
| 7/10/1998 | Sold | $212,000$163/sqft |
Source: Public Record Report a problem | ||
Public tax history
| Year | Property taxes | Tax assessment |
|---|---|---|
| 2026 | -- | $1,196,460 +2% |
| 2025 | $12,474 +212.8% | $1,173,000 +260% |
| 2024 | $3,988 +6.2% | $325,827 +2% |
| 2023 | $3,754 +3.2% | $319,439 +2% |
| 2022 | $3,638 +2.5% | $313,176 +2% |
| 2021 | $3,549 +0.1% | $307,036 +1% |
| 2020 | $3,547 | $303,888 +2% |
| 2019 | $3,547 +2.1% | $297,930 +2% |
| 2018 | $3,473 +5.1% | $292,089 +2% |
| 2017 | $3,305 | $286,362 +2% |
| 2016 | $3,305 +2.6% | $280,748 +1.5% |
| 2015 | $3,221 +7.5% | $276,531 +2% |
| 2014 | $2,995 | $271,115 +0.5% |
| 2013 | -- | $269,890 +2% |
| 2012 | -- | $264,599 +2% |
| 2011 | -- | $259,411 +0.8% |
| 2010 | -- | $257,473 -0.2% |
| 2009 | -- | $258,086 +2% |
| 2008 | -- | $253,026 +2% |
| 2007 | -- | $248,065 +2% |
| 2006 | -- | $243,201 +2% |
| 2005 | -- | $238,433 +2% |
| 2004 | -- | $233,758 +1.9% |
| 2003 | -- | $229,474 +2% |
| 2002 | -- | $224,975 +2% |
| 2001 | $2,327 +1.8% | $220,564 +2% |
| 2000 | $2,286 | $216,240 |
Find assessor info on the county website
Neighborhood: 92672
Nearby homes
- $1,190,4003 bd2 ba1.2k sqft3389 Calle La Veta, San Clemente, CA 92672Off Market
- $1,134,7003 bd2 ba1.7k sqft3393 Calle La Veta, San Clemente, CA 92672Off Market
- $1,199,0003 bd2 ba1.4k sqft3395 Calle La Veta, San Clemente, CA 92672Off Market
- $1,203,9003 bd3 ba1.7k sqft3387 Calle La Veta, San Clemente, CA 92672Off Market
- $3,996,9004 bd5 ba4k sqft7 Castillo Del Mar, Dana Pt, CA 92624Off Market
- $908,2002 bd2 ba1.4k sqft3385 Calle La Veta, San Clemente, CA 92672Off Market
- $1,119,5003 bd2 ba1.4k sqft3397 Calle La Veta, San Clemente, CA 92672Off Market
- $1,215,4003 bd3 ba1.7k sqft3407 Calle La Veta, San Clemente, CA 92672Off Market
Nearby schools
GreatSchools rating
- 8/10Palisades Elementary SchoolGrades: K-5Distance: 0.9 mi
- 8/10Shorecliffs Middle SchoolGrades: 6-8Distance: 1.3 mi
- 9/10San Clemente High SchoolGrades: 9-12Distance: 2.4 mi
Schools provided by the listing agent
- Elementary: Palisades
- Middle: Shorecliff
- High: San Clemente
Source: CRMLS. This data may not be complete. We recommend contacting the local school district to confirm school assignments for this home.
Get a cash offer in 3 minutes
Find out how much your home could sell for in as little as 3 minutes with a no-obligation cash offer.
Estimated market value
$1,291,500
Get a cash offer in 3 minutes
Find out how much your home could sell for in as little as 3 minutes with a no-obligation cash offer.
Estimated market value
$1,291,500
- California
- Orange County
- San Clemente
- 92672
- 3391 Calle La Veta
