Luxury Living in Heather Ridge Estates in Frisco, zoned to Wakeland High School, with a true resort-style backyard and extensive recent upgrades. This fully updated 4-bedroom, 3.5-bath home offers a seamless blend of elevated design, functionality, and turnkey peace of mind.
A grand double-door entry opens to an airy, open-concept layout designed for both everyday living and effortless entertaining. The remodeled kitchen showcases quartz countertops, stainless steel appliances, a large island, and abundant storage, all flowing seamlessly into the main living areas. Updated flooring, fresh finishes, and spa-inspired bathrooms with floor-to-ceiling designer tile elevate the home throughout.
The media room is ready for a true cinematic experience, while the backyard serves as a private retreat with two covered living areas, a fully equipped outdoor kitchen, fireplace, lush landscaping, turf, and custom lighting—ideal for year-round entertaining.
What truly sets this home apart is the significant investment in major systems. Within the past year, updates include a new roof with Class 3 shingles, two new furnaces, updated pool equipment, a new Rain Bird irrigation system, and added Control4 audio.
Additional highlights include an automated gated driveway, 8-foot privacy fence, and a three-car garage with insulated doors, climate control, and built-in workspace. Ideally located with convenient access to the Dallas North Tollway, The Star, and PGA Headquarters.
Sold
Street View
Price Unknown
3391 Corkwood Dr, Frisco, TX 75033
4beds
3,165sqft
Single Family Residence
Built in 2002
0.25 Acres Lot
$852,100 Zestimate®
$--/sqft
$4,361 Estimated rent
Home value
$852,100
$809,000 - $903,000
$4,361/mo
Zestimate® history
Owner options
List your home for rent
$4,361/mo
Rent Zestimate®
Find your next renter with Zillow Rental Manager. Plus, with online applications, you can quickly screen prospective tenants – for free.
$4,361/mo
Rent Zestimate®
Refinance and save
$575/mo
Est. payment
Refinancing to a lower rate could help reduce your monthly payments and save thousands over the life of the loan.
$575/mo
Est. payment
Explore your selling options
Work with a Zillow partner agent
Leverage their expertise and Zillow's premium Showcase listings to get your home seen by more buyers.
Get startedList with your own agent
Get your home in front of millions of buyers by listing it on Zillow.
Learn how to do itSell it yourself
Take full control of how buyers see your home on Zillow by listing For Sale by Owner (FSBO).
List your homeWhat's special
Updated pool equipmentFresh finishesFully equipped outdoor kitchenUpdated flooringStainless steel appliancesQuartz countertopsMedia room
Zillow last checked:
Listing updated:
Listed by:
Kam Gill 0680966 972-335-6564,
Ebby Halliday Realtors 972-335-6564,
Eric Swick 0848255 214-425-0465,
Ebby Halliday Realtors
Bought with:
Scott Lathrop, 0660380
Monument Realty
Source: NTREIS,MLS#: 21257009
Facts & features
Interior
Bedrooms & bathrooms
- Bedrooms: 4
- Bathrooms: 4
- Full bathrooms: 3
- 1/2 bathrooms: 1
Primary bedroom
- Features: Walk-In Closet(s)
- Level: First
- Dimensions: 17 x 14
Bedroom
- Features: Ceiling Fan(s)
- Level: Second
- Dimensions: 12 x 12
Bedroom
- Level: Second
- Dimensions: 12 x 11
Bedroom
- Level: Second
- Dimensions: 12 x 11
Primary bathroom
- Features: Built-in Features
- Level: First
- Dimensions: 1 x 1
Breakfast room nook
- Level: First
- Dimensions: 12 x 12
Dining room
- Level: First
- Dimensions: 15 x 11
Other
- Level: First
- Dimensions: 1 x 1
Other
- Level: Second
- Dimensions: 1 x 1
Half bath
- Level: First
- Dimensions: 1 x 1
Kitchen
- Features: Built-in Features, Eat-in Kitchen, Kitchen Island, Solid Surface Counters, Walk-In Pantry
- Level: First
- Dimensions: 14 x 12
Laundry
- Level: Second
- Dimensions: 1 x 1
Living room
- Features: Ceiling Fan(s), Fireplace
- Level: First
- Dimensions: 18 x 18
Living room
- Level: Second
- Dimensions: 19 x 15
Office
- Level: First
- Dimensions: 13 x 13
Heating
- Natural Gas
Cooling
- Central Air, Ceiling Fan(s), Zoned
Appliances
- Included: Convection Oven, Dishwasher, Gas Cooktop, Disposal, Microwave, Vented Exhaust Fan
- Laundry: Washer Hookup, Electric Dryer Hookup, Laundry in Utility Room
Features
- Built-in Features, Chandelier, Decorative/Designer Lighting Fixtures, Eat-in Kitchen, High Speed Internet, Kitchen Island, Multiple Staircases, Open Floorplan, Pantry, Smart Home, Cable TV, Vaulted Ceiling(s), Walk-In Closet(s), Wired for Sound
- Flooring: Carpet, Ceramic Tile, Hardwood
- Windows: Window Coverings
- Has basement: No
- Number of fireplaces: 2
- Fireplace features: Decorative, Family Room, Gas Log, Outside
Interior area
- Total interior livable area: 3,165 sqft
Property
Parking
- Total spaces: 3
- Parking features: Concrete
- Attached garage spaces: 3
Features
- Levels: Two
- Stories: 2
- Patio & porch: Covered, See Remarks
- Pool features: Pool
Lot
- Size: 0.25 Acres
Details
- Parcel number: R243904
Construction
Type & style
- Home type: SingleFamily
- Architectural style: Traditional,Detached
- Property subtype: Single Family Residence
Materials
- Brick, Rock, Stone
- Foundation: Slab
- Roof: Composition
Condition
- Year built: 2002
Utilities & green energy
- Sewer: Public Sewer
- Water: Public
- Utilities for property: Natural Gas Available, Sewer Available, Separate Meters, Underground Utilities, Water Available, Cable Available
Community & HOA
Community
- Features: Sidewalks
- Security: Prewired, Smoke Detector(s)
- Subdivision: Heather Ridge Estates Ph Ii A
HOA
- Has HOA: Yes
- Services included: All Facilities, Association Management, Maintenance Grounds
- HOA fee: $575 annually
- HOA name: Heather Ridge Estates Hoa
- HOA phone: 972-960-2800
Location
- Region: Frisco
Financial & listing details
- Tax assessed value: $732,546
- Annual tax amount: $11,947
- Date on market: 5/5/2026
- Cumulative days on market: 2 days
- Listing terms: Cash,Conventional,VA Loan
- Exclusions: Excludes Antler Chandelier at Outdoor Kitchen
Price history
| Date | Event | Price |
|---|---|---|
| 5/29/2026 | Sold | -- |
Source: NTREIS #21257009 Report a problem | ||
| 5/18/2026 | Pending sale | $825,000$261/sqft |
Source: NTREIS #21257009 Report a problem | ||
| 5/9/2026 | Contingent | $825,000$261/sqft |
Source: NTREIS #21257009 Report a problem | ||
| 5/5/2026 | Listed for sale | $825,000$261/sqft |
Source: NTREIS #21257009 Report a problem | ||
| 4/22/2025 | Sold | -- |
Source: NTREIS #20882855 Report a problem | ||
| 4/9/2025 | Pending sale | $825,000$261/sqft |
Source: NTREIS #20882855 Report a problem | ||
| 3/31/2025 | Contingent | $825,000$261/sqft |
Source: NTREIS #20882855 Report a problem | ||
| 3/28/2025 | Listed for sale | $825,000$261/sqft |
Source: NTREIS #20882855 Report a problem | ||
Public tax history
| Year | Property taxes | Tax assessment |
|---|---|---|
| 2025 | $1,362 +11.7% | $732,546 +11.6% |
| 2024 | $1,219 +9.2% | $656,377 +10% |
| 2023 | $1,116 -4.3% | $596,706 +10% |
| 2022 | $1,166 +2.4% | $542,460 +10% |
| 2021 | $1,138 +7.3% | $493,145 +3.5% |
| 2020 | $1,060 -0.3% | $476,268 +0.9% |
| 2019 | $1,064 +0.3% | $472,193 +0.4% |
| 2018 | $1,061 -88.2% | $470,163 +6.4% |
| 2017 | $9,021 | $441,797 +1.6% |
| 2016 | $9,021 +22.9% | $434,835 +17.5% |
| 2015 | $7,341 | $370,153 +10.5% |
| 2014 | $7,341 | $334,858 +7% |
| 2013 | $7,341 | $312,989 +3.2% |
| 2012 | -- | $303,176 +1.3% |
| 2011 | -- | $299,243 0% |
| 2010 | -- | $299,351 +4.7% |
| 2009 | -- | $286,000 -5.5% |
| 2007 | -- | $302,727 +5.5% |
| 2006 | $693 +6.4% | $287,044 +12.2% |
| 2005 | $652 | $255,732 -0.8% |
| 2004 | -- | $257,709 +188.4% |
| 2003 | -- | $89,350 |
Find assessor info on the county website
Neighborhood: Heather Ridge
Nearby homes
- $611,4004 bd3 ba2.6k sqft3377 Corkwood Dr, Frisco, TX 75033Off Market
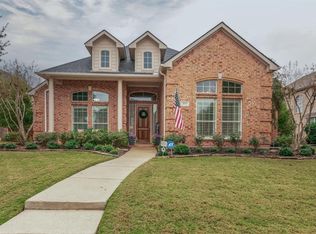
- $670,0004 bd3 ba3.7k sqft10075 Beachwood Dr, Frisco, TX 75033Off Market
- $625,0003 bd3 ba2.2k sqft10051 Beachwood Dr, Frisco, TX 75033Pending

- $742,8004 bd4 ba3.6k sqft3363 Corkwood Dr, Frisco, TX 75033Off Market

- $695,0004 bd3 ba3.5k sqft3336 Barkwood Ln, Frisco, TX 75033Off Market
- $656,6004 bd3 ba3.5k sqft3336 Barkwood Ln, Frisco, TX 75034Off Market
- $688,1005 bd5 ba3.3k sqft3354 Barkwood Ln, Frisco, TX 75033Off Market
- $850,6005 bd3 ba4k sqft3380 Corkwood Dr, Frisco, TX 75033Off Market
Nearby schools
GreatSchools rating
- 10/10Carroll Elementary SchoolGrades: PK-5Distance: 0.7 mi
- 9/10Cobb Middle SchoolGrades: 6-8Distance: 0.5 mi
- 10/10Wakeland High SchoolGrades: 9-12Distance: 0.9 mi
Schools provided by the listing agent
- Elementary: Carroll
- Middle: Cobb
- High: Wakeland
- District: Frisco ISD
Source: NTREIS. This data may not be complete. We recommend contacting the local school district to confirm school assignments for this home.
Get a cash offer in 3 minutes
Find out how much your home could sell for in as little as 3 minutes with a no-obligation cash offer.
Estimated market value
$852,100
Get a cash offer in 3 minutes
Find out how much your home could sell for in as little as 3 minutes with a no-obligation cash offer.
Estimated market value
$852,100
- Texas
- Denton County
- Frisco
- 75033
- Heather Ridge
- 3391 Corkwood Dr
Nearby cities
Nearby neighborhoods
Nearby zip codes
Other Frisco Topics
