Skip main navigation
Sold for $332,500
  • $332,500

    3391 CORTLAND DRIVE, DAVENPORT, FL 33837

    5beds
    3,079sqft
    Single Family Residence
    Built in 2012
    7,998 Square Feet Lot
    $426,200 Zestimate®
    $108/sqft
    $2,834 Estimated rent

    Home value

    $426,200

    $396,000 - $456,000

    $2,834/mo

    Zestimate® history
    Loading
    Loading...

    Owner options

    List your home for rent

    $2,834/mo

    Rent Zestimate®

    Find your next renter with Zillow Rental Manager. Plus, with online applications, you can quickly screen prospective tenants – for free.

    Learn more

    $2,834/mo

    Rent Zestimate®

    Refinance and save

    $2,398/mo

    Est. payment

    Refinancing to a lower rate could help reduce your monthly payments and save thousands over the life of the loan.

    See today's rates

    $2,398/mo

    Est. payment

    Explore your selling options

    Work with a Zillow partner agent

    Leverage their expertise and Zillow's premium Showcase listings to get your home seen by more buyers.

    Get started

    List with your own agent

    Get your home in front of millions of buyers by listing it on Zillow.

    Learn how to do it

    Sell it yourself

    Take full control of how buyers see your home on Zillow by listing For Sale by Owner (FSBO).

    List your home

    What's special

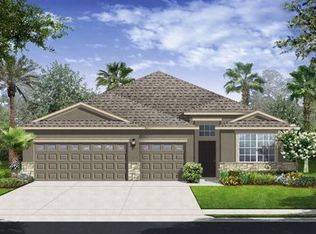
    Welcome to this Immaculate Maple Floor Plan 5 Bedroom Home in the Award-Winning Providence Golfing Community! Situated on an oversized 60-ft lot with NO rear neighbors, a Tranquil retention pond view, this home offers rare privacy and the perfect setting for peaceful living. From the moment you enter, you'll be welcomed by the Elegant flowing Ceramic Tile, Natural Light and designer light fixtures that enhance the Open and inviting layout, Double Pane Windows and Taexx Home System Built In Pest Control. The chef’s kitchen is pleasure to work in as it is open allowing you to part take in all entertainment or family activities, 42” Maple Wood Cabinetry with Satin Nickle Hardware, a Double Pantry, Energy Star GE Stainless Steel Appliances, and generous Granite Countertops with Breakfast Bar and kitchen eating area—ideal for entertaining and everyday enjoyment. There is also an office/bonus room downstairs. Upstairs, you’ll find all five generously sized bedrooms, including the Expansive Primary Retreat—a true haven with Tray Ceiling, an inviting seating area, Dual Walk-in Closets, and an abundance of Natural Light. The spa-inspired en-suite features a Garden Tub, Walk-in Shower, Dual Vanities with Granite Countertops, delivering the comfort and style you deserve. A versatile bonus loft area provides endless options for a media room, game space, or family lounge. As you step through the sliding glass doors to your screened-in lanai, the perfect outdoor sanctuary to unwind with a glass of wine while enjoying breathtaking sunsets and the soothing sights and sounds of Florida wildlife. If you want to add a pool, you have the space, alternatively, you have the amazing Community Pools, Gym and Club House, not forgetting the Public Golf Course. Discover the lifestyle you’ve been dreaming of in one of Central Florida’s premier gated communities. NO CDD ! Welcome Home

    Zillow last checked:

    Listing updated:

    Listed by:

    Deborah Charron 407-883-1008,

    KELLER WILLIAMS REALTY AT THE LAKES 407-566-1800

    Bought with:

    Non-Member Agent

    STELLAR NON-MEMBER OFFICE

    Source: Stellar MLS,MLS#: S5127762MLS LogoOriginating MLS: Osceola

    Facts & features

    Interior

    Bedrooms & bathrooms
    • Bedrooms: 5
    • Bathrooms: 3
    • Full bathrooms: 2
    • 1/2 bathrooms: 1
    Primary bedroom
    • Features: Walk-In Closet(s)
    • Level: Second
    • Area: 315 Square Feet
    • Dimensions: 21x15
    Bedroom 2
    • Features: Built-in Closet
    • Level: Second
    • Area: 144 Square Feet
    • Dimensions: 12x12
    Bedroom 3
    • Features: Built-in Closet
    • Level: Second
    • Area: 144 Square Feet
    • Dimensions: 12x12
    Bedroom 4
    • Features: Built-in Closet
    • Level: Second
    • Area: 130 Square Feet
    • Dimensions: 13x10
    Bedroom 5
    • Features: Built-in Closet
    • Level: Second
    • Area: 130 Square Feet
    • Dimensions: 13x10
    Bonus room
    • Features: No Closet
    • Level: Second
    • Area: 160 Square Feet
    • Dimensions: 16x10
    Dining room
    • Level: First
    • Area: 144 Square Feet
    • Dimensions: 12x12
    Kitchen
    • Level: First
    • Area: 120 Square Feet
    • Dimensions: 12x10
    Living room
    • Level: First
    • Area: 320 Square Feet
    • Dimensions: 16x20
    Office
    • Level: First
    • Area: 90 Square Feet
    • Dimensions: 10x9
    Heating
    • Central
    Cooling
    • Central Air
    Appliances
    • Included: Dishwasher, Disposal, Dryer, Microwave, Range, Refrigerator, Washer
    • Laundry: Inside, Upper Level
    Features
    • Ceiling Fan(s), Kitchen/Family Room Combo, PrimaryBedroom Upstairs, Solid Surface Counters, Tray Ceiling(s), Walk-In Closet(s)
    • Flooring: Carpet, Tile
    • Doors: Sliding Doors
    • Has fireplace: No
    Interior area
    • Total structure area: 3,578
    • Total interior livable area: 3,079 sqft

    Property

    Parking
    • Total spaces: 3
    • Parking features: Garage - Attached
    • Attached garage spaces: 3
    Features
    • Levels: Two
    • Stories: 2
    • Exterior features: Sidewalk
    • Has view: Yes
    • View description: Pond
    • Has water view: Yes
    • Water view: Pond
    • Waterfront features: Pond
    Lot
    • Size: 7,998 Square Feet
    Details
    • Parcel number: 272613704004000680
    • Special conditions: None

    Construction

    Type & style
    • Home type: SingleFamily
    • Property subtype: Single Family Residence
    Materials
    • Stucco, Wood Frame
    • Foundation: Slab
    • Roof: Shingle
    Condition
    • New construction: No
    • Year built: 2012

    Utilities & green energy

    • Sewer: Public Sewer
    • Water: Public
    • Utilities for property: Cable Available

    Community & HOA

    Community
    • Features: Clubhouse, Deed Restrictions, Fitness Center, Gated Community - Guard, Playground, Sidewalks, Tennis Court(s)
    • Pet fee: $0 monthly
    • Subdivision: CORTLAND WOODS AT PROVIDENCE PH 01
    HOA
    • Has HOA: Yes
    • Amenities included: Clubhouse, Golf Course, Pool, Security, Tennis Court(s)
    • Services included: 24-Hour Guard, Community Pool, Maintenance Grounds, Recreational Facilities, Security
    • HOA fee: $143 monthly
    • HOA name: Artemis Lifestyles
    Location
    • Region: Davenport

    Financial & listing details

    • Price per square foot: $108/sqft
    • Tax assessed value: $394,804
    • Annual tax amount: $3,321
    • Date on market: 5/29/2025
    • Cumulative days on market: 39 days
    • Ownership: Fee Simple
    • Total actual rent: 0
    • Road surface type: Asphalt

    Price history

    DateEventPrice
    12/5/2025Listing removed$2,500$1/sqft
    Source: Zillow Rentals Report a problem
    11/18/2025Listed for rent$2,500$1/sqft
    Source: Zillow Rentals Report a problem
    11/13/2025Listing removed$465,000$151/sqft
    Source: Stellar MLS #O6341668 Report a problem
    10/31/2025Price change$465,000-2.1%$151/sqft
    Source: Stellar MLS #O6341668 Report a problem
    9/4/2025Listed for sale$475,000+42.9%$154/sqft
    Source: Stellar MLS #O6341668 Report a problem
    8/12/2025Sold$332,500-31.4%$108/sqft
    Source: Stellar MLS #S5127762 Report a problem
    7/23/2025Pending sale$485,000$158/sqft
    Source: Stellar MLS #S5127762 Report a problem
    7/21/2025Listed for sale$485,000$158/sqft
    Source: Stellar MLS #S5127762 Report a problem
    7/11/2025Pending sale$485,000$158/sqft
    Source: Stellar MLS #S5127762 Report a problem
    6/9/2025Price change$485,000-2.8%$158/sqft
    Source: Stellar MLS #S5127762 Report a problem
    5/29/2025Listed for sale$499,000+68%$162/sqft
    Source: Stellar MLS #S5127762 Report a problem
    7/7/2018Listing removed$297,000$96/sqft
    Source: Keller Williams At-The-Lakes #S4856795 Report a problem
    2/9/2018Listed for sale$297,000+23.6%$96/sqft
    Source: KELLER WILLIAMS AT THE LAKES #S4856795 Report a problem
    7/9/2012Sold$240,300+0%$78/sqft
    Source: Public Record Report a problem
    5/10/2012Price change$240,240+0.1%$78/sqft
    Source: Lennar Report a problem
    4/27/2012Price change$239,990-7.3%$78/sqft
    Source: Lennar Report a problem
    4/12/2012Price change$258,755+0.3%$84/sqft
    Source: Lennar Report a problem
    3/26/2012Price change$257,955+1.2%$84/sqft
    Source: Lennar Report a problem
    3/16/2012Price change$254,780+6.2%$83/sqft
    Source: Lennar Report a problem
    3/5/2012Price change$239,990-6.9%$78/sqft
    Source: Lennar Report a problem
    2/14/2012Listed for sale$257,915$84/sqft
    Source: Lennar Report a problem

    Public tax history

    YearProperty taxesTax assessment
    2025$2,787 +3.1%$255,734 +2.9%
    2024$2,702 +2.2%$248,527 +3%
    2023$2,645 +2.3%$241,288 +3%
    2022$2,586 -0.7%$234,260 +3%
    2021$2,604 +0.8%$227,437 +1.4%
    2020$2,584 -0.2%$224,297 +2.3%
    2019$2,589 -13.5%$219,254 +1.9%
    2018$2,992 +1.6%$215,166 +2.1%
    2017$2,944 +18.6%$210,740 +2.1%
    2016$2,482 -1.8%$206,405 +0.7%
    2015$2,527 -7%$204,970 +0.8%
    2014$2,717 +7.7%$203,343 +1.5%
    2013$2,523 +409.3%$200,338 +522.2%
    2012$495 -5.3%$32,200 -4.2%
    2011$523 -34.1%$33,600 -32.8%
    2010$793 -6.8%$50,000 -0.9%
    2009$851 -42.9%$50,460 -46.9%
    2008$1,492 $95,000
    2007-- --
    Find assessor info on the county website

    Neighborhood: 33837

    Nearby schools

    GreatSchools rating
    Get a cash offer in 3 minutes
    Find out how much your home could sell for in as little as 3 minutes with a no-obligation cash offer.
    Estimated market value
    $426,200
    Get a cash offer in 3 minutes
    Find out how much your home could sell for in as little as 3 minutes with a no-obligation cash offer.
    Estimated market value
    $426,200